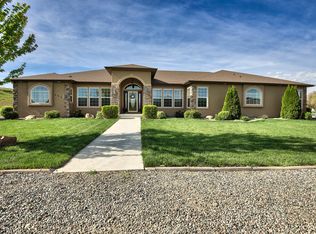
Welcome Home! I am thrilled to introduce you to 995 Crown Ct! Located in the Crown Pt subdivision in Northwest Grand Junction! This architecturally designed, beautiful custom home sits proudly on 4.61 acres. This single-story rancher offers main-level living and a split floor plan for optimal privacy. It also features an oversized 3-car garage and a workshop/workroom, complete with its own heating. There is also a detached garage/shop. This is a 3-bedroom, 3-bathroom home plus two offices/extra rooms, a formal dining room, and storage throughout! This one-owner home has been well cared for, with meticulous upkeep, and has a 50-year roof. The home and property offer privacy for years to come! Located within minutes of shopping, hospitals, and schools. Please take a look at our video and Matterport. Schedule your private tour today!
For sale
$1,550,000
995 Crown Ct, Grand Junction, CO 81505
3beds
3baths
3,501sqft
Single Family Residence
Built in 2005
4.61 Acres Lot
$1,467,400 Zestimate®
$443/sqft
$13/mo HOA
What's special
Single-story rancherMain-level livingStorage throughout
- 17 days
- 626
- 36
Likely to sell faster than
Zillow last checked:
Listing updated:
Listed by:
SHANNON COVELLO ABR 970-697-4074,
EXP REALTY, LLC
Source: GJARA,MLS#: 20264698
Facts & features
Interior
Bedrooms & bathrooms
- Bedrooms: 3
- Bathrooms: 3
Rooms
- Room types: Den, Workshop
Primary bedroom
- Level: Main
- Dimensions: 30.4 x 18.10
Bedroom 2
- Level: Main
- Dimensions: 14.2 x 12
Bedroom 3
- Level: Main
- Dimensions: 18.3 x 15.10
Dining room
- Level: Main
- Dimensions: 15.11 x 14.3
Family room
- Dimensions: none
Kitchen
- Level: Main
- Dimensions: 15.3 x 13.10
Laundry
- Level: Main
- Dimensions: 13.2 x 10
Living room
- Level: Main
- Dimensions: 17 x 18
Other
- Level: Main
- Dimensions: 10.1 x 8 x 12
Heating
- Forced Air
Cooling
- Central Air
Appliances
- Included: Built-In Oven, Dryer, Dishwasher, Electric Oven, Electric Range, Disposal, Induction Cooktop, Microwave, Refrigerator, Washer
- Laundry: Laundry Room
Features
- Ceiling Fan(s), Dry Bar, Separate/Formal Dining Room, Granite Counters, Jetted Tub, Main Level Primary, Pantry, Sound System, Walk-In Closet(s), Walk-In Shower, Wired for Sound, Window Treatments, Central Vacuum, Workshop
- Flooring: Carpet, Luxury Vinyl, Luxury VinylPlank, Tile
- Windows: Window Coverings
- Basement: Crawl Space
- Has fireplace: Yes
- Fireplace features: Living Room, Primary Bedroom
Interior area
- Total structure area: 3,501
- Total interior livable area: 3,501 sqft
Video & virtual tour
Property
Parking
- Total spaces: 3
- Parking features: Attached, Garage, Garage Door Opener, RV Access/Parking
- Attached garage spaces: 3
Accessibility
- Accessibility features: Accessible Doors, Accessible Hallway(s), Low Threshold Shower
Features
- Stories: 1
- Patio & porch: Covered, Patio
- Exterior features: Sprinkler/Irrigation
- Has spa: Yes
- Fencing: Partial,Split Rail,Vinyl,Wire
Lot
- Size: 4.61 Acres
- Dimensions: 211 x 309 x 581 x 510 x 347 x
- Features: Cul-De-Sac, Sprinklers In Rear, Sprinklers In Front, Irregular Lot, Landscaped, Mature Trees, Xeriscape
Details
- Additional structures: Outbuilding, Workshop
- Parcel number: 270120106003
- Zoning description: AFT
- Horses can be raised: Yes
- Horse amenities: Horses Allowed
Construction
Type & style
- Home type: SingleFamily
- Architectural style: Ranch
- Property subtype: Single Family Residence
Materials
- Stucco, Wood Frame
- Roof: Asphalt,Composition
Condition
- Year built: 2005
Utilities & green energy
- Sewer: Septic Tank
- Water: Public
Green energy
- Energy efficient items: Roof
- Water conservation: Water-Smart Landscaping
Community & HOA
Community
- Subdivision: Crown Pt
HOA
- Has HOA: Yes
- Services included: Sprinkler
- HOA fee: $150 annually
Location
- Region: Grand Junction
- Elevation: 4650
Financial & listing details
- Price per square foot: $443/sqft
- Tax assessed value: $1,048,430
- Annual tax amount: $4,294
- Date on market: 9/18/2026
- Road surface type: Paved
Estimated market value
$1,467,400
$1.39M - $1.54M
$3,778/mo
Price history
| Date | Event | Price |
|---|---|---|
| 9/18/2026 | Listed for sale | $1,550,000+869.4%$443/sqft |
Source: eXp Realty #20264698 Report a problem | ||
| 6/15/2004 | Sold | $159,900$46/sqft |
Source: Public Record Report a problem | ||
Public tax history
| Year | Property taxes | Tax assessment |
|---|---|---|
| 2026 | $4,294 +6.9% | $71,290 -3.5% |
| 2025 | $4,015 +0.5% | $73,910 +10.4% |
| 2024 | $3,996 +26.4% | $66,950 -3.6% |
| 2023 | $3,161 +2.5% | $69,440 +36.2% |
| 2022 | $3,084 +3.2% | $50,980 -2.8% |
| 2021 | $2,988 | $52,450 +0.7% |
| 2020 | $2,988 +10.5% | $52,110 -0.7% |
| 2019 | $2,705 | $52,470 +10.8% |
| 2018 | $2,705 +25.4% | $47,370 |
| 2017 | $2,157 | $47,370 +7.1% |
| 2016 | $2,157 -0.9% | $44,210 |
| 2015 | $2,176 -15% | $44,210 +3.7% |
| 2014 | $2,559 | $42,650 |
| 2013 | -- | $42,650 -10.8% |
| 2012 | $2,715 | $47,830 |
| 2011 | -- | $47,830 -24.2% |
| 2010 | -- | $63,140 |
| 2009 | -- | $63,140 +12.3% |
| 2008 | $3,444 -10.3% | $56,240 |
| 2007 | $3,839 +200.9% | $56,240 +203% |
| 2006 | $1,276 -9% | $18,560 |
| 2005 | $1,403 | $18,560 |
Find assessor info on the county website
Monthly payment
Est. payment
Payment breakdown
Explore the cost of this home by adjusting the details. Changes won't be saved.Climate risks
Neighborhood: 81505
Nearby schools
Schools provided by the listing agent
- Elementary: Appleton
- Middle: Redlands
- High: Grand Junction
Source: GJARA. This data may not be complete. We recommend contacting the local school district to confirm school assignments for this home.
Similar homes
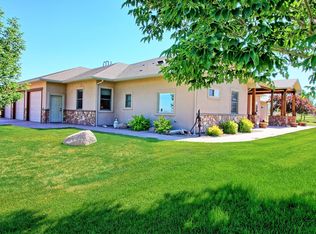
- $1,437,0003 bd3 ba3.5k sqft852-24 1/2 Rd, Grand Junction, CO 81505For Sale
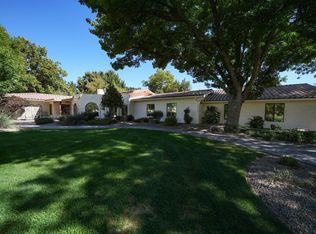 MLS ID #20264956, FELECIA BISHOP, FELECIA BISHOP REALTY, LLC. GJARA
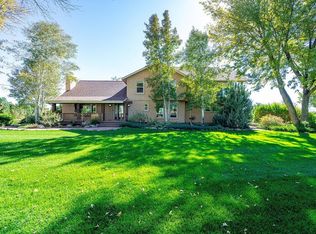
 - $1,499,0004 bd3 ba3.8k sqft2374 J Rd, Grand Junction, CO 81505For Sale
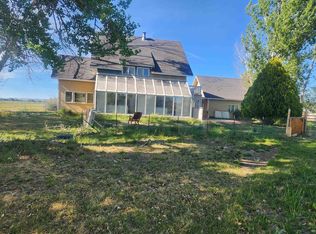 MLS ID #20262491, LAUREEN GUTIERREZ, HOMESMART REALTY PARTNERS. GJARA
 - $1,244,4403 bd4 ba3.5k sqft912 23rd Rd, Grand Junction, CO 81505For Sale
 MLS ID #20264666, SHANON SECREST, NEXTHOME VIRTUAL. GJARA
 - $1,298,8005 bd4 ba4.2k sqft998 Crown Ct, Grand Junction, CO 81505For Sale
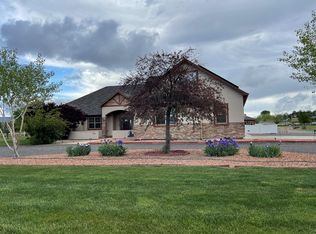 MLS ID #20260114, CAROL FRANCIL, RE/MAX 4000, INC. GJARA
 - $1,800,0003 bd4 ba1.9k sqft2019 I Rd, Fruita, CO 81521For Sale
 MLS ID #1069884, Toni Heiden, Heiden Homes Realty. IRES as distributed by MLS GRID
