WRITE US AN OFFER!! Welcome to 9950 S Barium Ln! This 4-bedroom, 2-bath rambler offers a functional layout with plenty of space and potential. The main level features original hardwood flooring, a spacious living room with a charming fireplace, three bedrooms, a full bathroom, and a bright kitchen with ample cabinetry. Downstairs, you'll find additional living space complete with a second kitchen, family room with fireplace, one additional bedrooms, a full bathroom, and plenty of storage. Outside, enjoy a spacious fully fenced backyard with an open patio, mature landscaping, and room to make the space your own. A one-car attached garage and additional driveway parking provide added convenience. Conveniently located near shopping, dining, schools, parks, and major roadways. A great opportunity to add your personal touches and make this home your own and to build instant equity.
For sale
Price cut: $22K (10/6)
$450,000
9950 S Barium Ln, Sandy, UT 84094
4beds
2,106sqft
Single Family Residence
Built in 1959
8,276 Square Feet Lot
$446,400 Zestimate®
$214/sqft
$-- HOA
What's special
Additional driveway parkingMature landscapingOne-car attached garageCharming fireplaceOpen patioOriginal hardwood flooringPlenty of storage
- 15 days
- 891
- 134
Zillow last checked:
Listing updated:
Listed by:
Christian Tevis 801-604-4410,
Black Diamond Realty
Source: UtahRealEstate.com,MLS#: 2186524
Facts & features
Interior
Bedrooms & bathrooms
- Bedrooms: 4
- Bathrooms: 2
- Full bathrooms: 2
- Main level bedrooms: 3
Rooms
- Room types: Second Kitchen
Primary bedroom
- Level: First
Heating
- Forced Air, Central
Cooling
- Central Air, Ceiling Fan(s)
Appliances
- Included: Microwave, Range Hood, Refrigerator, Free-Standing Range
- Laundry: Electric Dryer Hookup
Features
- Flooring: Carpet, Hardwood, Tile, Vinyl, Concrete
- Windows: Drapes, Part
- Basement: Full
- Number of fireplaces: 2
- Fireplace features: Fireplace Equipment
Interior area
- Total structure area: 2,106
- Total interior livable area: 2,106 sqft
- Finished area above ground: 1,053
- Finished area below ground: 631
Property
Parking
- Total spaces: 4
- Parking features: Open
- Attached garage spaces: 1
- Uncovered spaces: 3
Accessibility
- Accessibility features: Ground Level, Single Level Living
Features
- Stories: 2
- Entry location: Ground Level
- Patio & porch: Porch, Patio, Open Porch, Open Patio
- Exterior features: Lighting
- Fencing: Full
Lot
- Size: 8,276 Square Feet
- Features: Curb & Gutter
- Topography: Terrain
- Residential vegetation: Landscaping: Part, Mature Trees, Xeriscaped
Details
- Parcel number: 2808334012
- Zoning: 1108
- Zoning description: Single-Family
Construction
Type & style
- Home type: SingleFamily
- Architectural style: Rambler/Ranch
- Property subtype: Single Family Residence
Materials
- Brick, Frame, Other
- Roof: Asphalt
Condition
- Blt./Standing
- New construction: No
- Year built: 1959
- Major remodel year: 2003
Utilities & green energy
- Sewer: Public Sewer, Sewer: Public
- Water: Culinary
- Utilities for property: Natural Gas Connected, Electricity Connected, Sewer Connected, Water Connected
Community & HOA
Community
- Features: Sidewalks
- Subdivision: White City
HOA
- Has HOA: No
Location
- Region: Sandy
Financial & listing details
- Price per square foot: $214/sqft
- Tax assessed value: $429,500
- Annual tax amount: $2,958
- Date on market: 9/21/2026
- Listing terms: Cash,Conventional,FHA
- Inclusions: Ceiling Fan, Fireplace Equipment, Microwave, Range, Range Hood, Refrigerator
- Acres allowed for irrigation: 0
- Electric utility on property: Yes
- Road surface type: Paved
Estimated market value
$446,400
$424,000 - $469,000
$2,377/mo
Price history
| Date | Event | Price |
|---|---|---|
| 10/6/2026 | Price change | $450,000-4.7%$214/sqft |
Source:  UtahRealEstate.com #2186524 Report a problem UtahRealEstate.com #2186524 Report a problem | ||
| 9/21/2026 | Listed for sale | $472,000$224/sqft |
Source: UtahRealEstate.com #2186524 Report a problem | ||
Public tax history
| Year | Property taxes | Tax assessment |
|---|---|---|
| 2025 | $2,958 +6% | $236,225 +2.9% |
| 2024 | $2,790 +0.9% | $229,625 +3.1% |
| 2023 | $2,766 -3.2% | $222,640 -2.2% |
| 2022 | $2,857 +18% | $227,590 +34.8% |
| 2021 | $2,422 +1.5% | $168,850 +8.5% |
| 2020 | $2,386 +8.5% | $155,595 +9.4% |
| 2019 | $2,198 +12.8% | $142,175 +14.1% |
| 2018 | $1,949 +12.4% | $124,630 -43% |
| 2017 | $1,734 +673% | $218,700 +9.7% |
| 2016 | $224 -87.1% | $199,300 +8.6% |
| 2015 | $1,734 +272.7% | $183,500 -0.7% |
| 2014 | $465 | $184,800 +8.5% |
| 2013 | -- | $170,300 +3.3% |
| 2012 | -- | $164,900 -5.7% |
| 2011 | -- | $174,800 -7.4% |
| 2010 | -- | $188,800 -2.9% |
| 2009 | -- | $194,500 -7.6% |
| 2008 | $1,425 | $210,500 +3.1% |
| 2007 | -- | $204,200 +21.2% |
| 2006 | -- | $168,500 +13.1% |
| 2005 | -- | $149,000 +9.3% |
| 2002 | -- | $136,300 +5.8% |
| 2001 | -- | $128,800 +1.3% |
| 2000 | -- | $127,100 |
Find assessor info on the county website
Monthly payment
Est. payment
Payment breakdown
Explore the cost of this home by adjusting the details. Changes won't be saved.Climate risks
Neighborhood: 84094
Nearby schools
Schools provided by the listing agent
- Middle: Eastmont
- High: Jordan
- District: Canyons
Source: UtahRealEstate.com. This data may not be complete. We recommend contacting the local school district to confirm school assignments for this home.
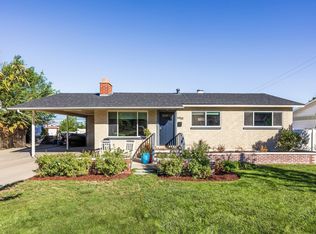
Similar homes
- $450,0003 bd2 ba1.6k sqft9956 S Aster Ln E, Sandy, UT 84094For Sale
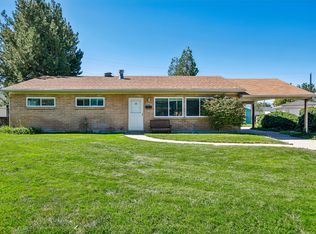
 MLS ID #2184103, Jeremy Martin, Omada Real Estate. UtahRealEstate.com
 - $437,8003 bd1 ba1.3k sqft10277 S Zinnia Way, White City, UT 84094For Sale
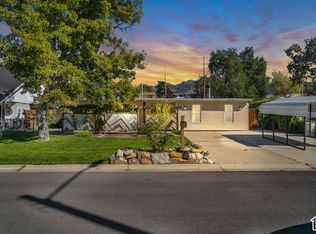 MLS ID #2188660, Matt Wolfe, Coldwell Banker Realty (Salt Lake-Sugar House). UtahRealEstate.com
 - $495,0005 bd2 ba2.8k sqft9855 S Sunflower Ln E, Sandy, UT 84094For Sale
 MLS ID #2183442, JoAnn Ortega, Homie. UtahRealEstate.com
 - $549,9003 bd2 ba2k sqft9506 S Garnet Dr, Sandy, UT 84094For Sale
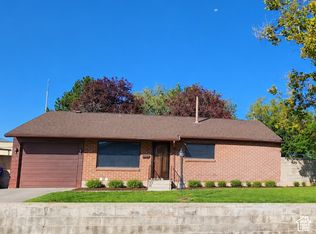 MLS ID #2188972, Amy Tyler, Dailey Real Estate Group. UtahRealEstate.com
 - $515,0004 bd3 ba2.2k sqft10242 S Marble St E, Sandy, UT 84094For SaleMLS ID #2178134, Daniel Lopez, REDFIN CORPORATION. UtahRealEstate.com
- $499,9004 bd2 ba2k sqft10338 S Violet Dr, White City, UT 84094For SaleMLS ID #2164466, Amanda Nicole King, Unity Group Real Estate LLC. UtahRealEstate.com
- $488,7503 bd2 ba1.4k sqft10381 S Zinnia Way, White City, UT 84094For SaleMLS ID #2183651, Brian G. Mullahy, Equity Real Estate (Solid). UtahRealEstate.com
- $489,9003 bd1 ba2.3k sqft10368 S Crocus St, White City, UT 84094For SaleMLS ID #2179089, Jason Scott, RE/MAX Associates. UtahRealEstate.com
- $579,0004 bd3 ba2.1k sqft8746 S Gladiator Way, Sandy, UT 84094For SaleMLS ID #2189180, Tae Prado, Windermere Real Estate (Park City). UtahRealEstate.com
- $574,9004 bd2 ba1.7k sqft9640 S Flint Dr, Sandy, UT 84094For SaleMLS ID #2180768, Jesus Yerena Delgado, Utah's Wise Choice Real Estate. UtahRealEstate.com
- $575,0005 bd2 ba2k sqft10384 S Amaryllis Dr, Sandy, UT 84094For SaleMLS ID #2182834, Brian Clinger, Coldwell Banker Realty (Salt Lake-Sugar House). UtahRealEstate.com
- $599,9004 bd3 ba2.6k sqft967 E Tritoma Ave, Sandy, UT 84094For SaleMLS ID #2183808, Brittany Cook, Real Broker, LLC. UtahRealEstate.com
- $584,9004 bd3 ba2.9k sqft958 E Tritoma Ave, White City, UT 84094For SaleMLS ID #2184270, Megan Connelly, Garff Group Realty. UtahRealEstate.com
- $625,0004 bd2 ba2.2k sqft10492 S Columbine Way E, Sandy, UT 84094For SaleMLS ID #2184688, Lisa Shiozaki, Cottonwood Canyons Realty. UtahRealEstate.com
- $650,0004 bd3 ba2.3k sqft1126 E Gravel Hills Dr, Sandy, UT 84094For SaleMLS ID #2189492, Jodie Osofsky, The Agency Salt Lake City. UtahRealEstate.com
- $550,0004 bd3 ba1.8k sqft1259 E Quail Creek Dr, Sandy, UT 84094For SaleMLS ID #2181456, Sylvan Gustin, Summit Sotheby's International Realty. UtahRealEstate.com
- $529,9004 bd2 ba2.3k sqft951 E South Fork Cir, Sandy, UT 84094For SaleMLS ID #2183536, Amber M Bsumek, Equity Real Estate (Tooele). UtahRealEstate.com
- $420,0003 bd2 ba1.8k sqft9810 S Darin Dr, Sandy, UT 84070For SaleMLS ID #2171707, Natalie Herrera, Summit Sotheby's International Realty. UtahRealEstate.com
- $585,0004 bd3 ba1.8k sqft9280 S Laura Anne Way E, Sandy, UT 84094For SaleMLS ID #2182744, Darren Lum, Berkshire Hathaway HomeServices Utah Properties (Salt Lake). UtahRealEstate.com
