Welcome to this charming 2-bedroom, 2 full bath home situated on a corner lot in Otwell! From the moment you arrive, you’ll appreciate the inviting curb appeal featuring a brick sidewalk, mature landscaping, and a peaceful pond that leads you to a spacious front deck. Perfect for relaxing or entertaining. Step inside through the brand-new front door into a bright and welcoming living room, complete with hardwood floors, fresh paint, and beautiful arched doorways that add character and flow into the hallway and kitchen. The large eat-in kitchen offers abundant cabinet space and plenty of room for gathering. Both full bathrooms have been tastefully updated, providing a fresh and modern feel throughout the home. Just off the garage, you’ll find a full-size laundry area that doubles as a functional mudroom, featuring new flooring and a large closet for additional storage. The primary suite is generously sized with new flooring, a private full bathroom, and a spacious walk-in closet. You’ll find the second bedroom down the hall and it is also a great size and includes a large closet. The extra-large garage has a separate bar area that could easily function as a workshop. The space is heated and cooled and is equipped with a floor drain and water hookup offering endless possibilities. Outside, you’ll find a storage shed with electricity and a lean-to for even more outdoor storage. The crawlspace has been insulated, adding to the home’s overall efficiency. This home offers a perfect blend of comfort, functionality, and unique features, don’t miss your chance to make it yours! Seller is including a Home Warranty for buyers peace of mind.
Pending
Price cut: $9.1K (6/30)
$179,900
9952 E McKinley St, Otwell, IN 47564
2beds
1,215sqft
:
Get pre-qualified$1,242/mo
Single Family Residence
Built in 1952
0.25 Acres Lot
$175,300 Zestimate®
$--/sqft
$-- HOA
What's special
Peaceful pondFull-size laundry areaBrick sidewalkSpacious front deckInviting curb appealExtra-large garageStorage shed with electricity
- 63 days |
- 133 |
- 3 |
Likely to sell faster than
Zillow last checked:
Listing updated:
Listed by:
Cori Walton 812-760-0826,
Catanese Real Estate
Source: IRMLS,MLS#: 202620538
Facts & features
Interior
Bedrooms & bathrooms
- Bedrooms: 2
- Bathrooms: 2
- Full bathrooms: 2
- Main level bedrooms: 2
Bedroom 1
- Level: Main
Bedroom 2
- Level: Main
Dining room
- Level: Main
- Area: 88
- Dimensions: 11 x 8
Kitchen
- Level: Main
- Area: 88
- Dimensions: 11 x 8
Living room
- Level: Main
- Area: 204
- Dimensions: 17 x 12
Heating
- Propane Tank Rented
Cooling
- Central Air
Appliances
- Included: Refrigerator, Washer, Dryer-Electric, Electric Range
- Laundry: Main Level
Features
- Ceiling Fan(s), Walk-In Closet(s), Eat-in Kitchen, Main Level Bedroom Suite
- Basement: Crawl Space
- Has fireplace: No
Interior area
- Total structure area: 1,215
- Total interior livable area: 1,215 sqft
- Finished area above ground: 1,215
- Finished area below ground: 0
Video & virtual tour
Property
Parking
- Total spaces: 2
- Parking features: Attached
- Attached garage spaces: 2
Features
- Levels: One
- Stories: 1
- Patio & porch: Deck
Lot
- Size: 0.25 Acres
- Dimensions: 105x105
- Features: Corner Lot
Details
- Parcel number: 630805414001.000002
Construction
Type & style
- Home type: SingleFamily
- Architectural style: Ranch
- Property subtype: Single Family Residence
Materials
- Vinyl Siding
Condition
- New construction: No
- Year built: 1952
Details
- Warranty included: Yes
Utilities & green energy
- Sewer: City
- Water: City
Community & HOA
Community
- Subdivision: None
Location
- Region: Otwell
Financial & listing details
- Tax assessed value: $67,700
- Annual tax amount: $260
- Date on market: 5/29/2026
- Listing terms: Cash,Conventional,FHA,USDA Loan,VA Loan
Estimated market value
$175,300
$167,000 - $184,000
$1,120/mo
Price history
| Date | Event | Price |
|---|---|---|
| 7/5/2026 | Pending sale | $179,900 |
Source:  IRMLS #202620538 Report a problem IRMLS #202620538 Report a problem | ||
| 6/30/2026 | Price change | $179,900-4.8% |
Source: IRMLS #202620538 Report a problem | ||
| 5/29/2026 | Listed for sale | $189,000 |
Source: IRMLS #202620538 Report a problem | ||
Public tax history
| Year | Property taxes | Tax assessment |
|---|---|---|
| 2025 | $404 +10.7% | $67,700 +7% |
| 2024 | $365 -37.3% | $63,300 +8.8% |
| 2023 | $583 +5.9% | $58,200 -4% |
| 2022 | $550 +8.9% | $60,600 +13.5% |
| 2021 | $505 +70.6% | $53,400 +6.6% |
| 2020 | $296 +23.3% | $50,100 +19.9% |
| 2019 | $240 +53.1% | $41,800 +3% |
| 2018 | $157 -23.9% | $40,600 +2.8% |
| 2017 | $206 | $39,500 -21.2% |
| 2016 | $206 +1.2% | $50,100 +4.4% |
| 2014 | $204 +10.4% | $48,000 +1.3% |
| 2013 | $185 -8.1% | $47,400 -5.6% |
| 2012 | $201 +8.8% | $50,200 +7.7% |
| 2011 | $185 -11.5% | $46,600 -1.5% |
| 2010 | $209 +7.6% | $47,300 +0.4% |
| 2009 | $194 +49% | $47,100 +61.9% |
| 2007 | $130 -44.1% | $29,100 +0.7% |
| 2006 | $233 | $28,900 +5.5% |
| 2005 | -- | $27,400 |
Find assessor info on the county website
Monthly payment
Est. payment
Payment breakdown
Explore the cost of this home by adjusting the details. Changes won't be saved.Climate risks
Neighborhood: 47564
Nearby schools
GreatSchools rating
- 5/10Winslow Elementary SchoolGrades: PK-5Distance: 8 mi
- 5/10Pike Central Middle SchoolGrades: 6-8Distance: 8.3 mi
- 5/10Pike Central High SchoolGrades: 9-12Distance: 8.3 mi
Schools provided by the listing agent
- Elementary: Winslow
- Middle: Pike Central
- High: Pike Central
- District: Pike County School Corp.
Source: IRMLS. This data may not be complete. We recommend contacting the local school district to confirm school assignments for this home.
- $5,200-- bd-- ba-- sqft9960 E McKinley St, Otwell, IN 47564Off Market
- $30,7001 bd1 ba576 sqft2044 N Pike St, Otwell, IN 47564Off Market
- $169,9005 bd3 ba2.2k sqft9951 E McKinley St, Otwell, IN 47564Pending

- $11,200-- bd-- ba-- sqft9943 E Dewey St, Otwell, IN 47564Off Market
- $2,700-- bd-- ba-- sqftE McKinley St, Otwell, IN 47564Off Market
- $2,800-- bd-- ba-- sqftE McKinley St, Otwell, IN 47564Off Market
- $6,900-- bd-- ba-- sqftE McKinley St, Otwell, IN 47564Off Market
- $12,500-- bd-- ba-- sqftE McKinley St, Otwell, IN 47564Off Market
A local agent can set up tours, give advice and negotiate with sellers.
Similar homes
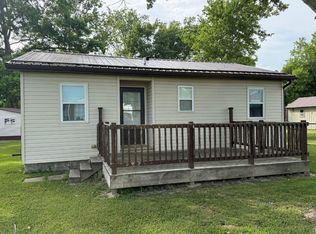
- $134,7002 bd1 ba1.1k sqft9845 E Jackson St, Otwell, IN 47564For Sale
 MLS ID #202622285, Hannah Welsh, SELL4FREE-WELSH REALTY CORPORATION. IRMLS
 - $--2 bd2 ba1.3k sqft5059 N Portersville Rd, Jasper, IN 47546Auction
 MLS ID #202626510, Trent C Sohn, SOHN & ASSOCIATES, LTD.. IRMLS
 - $189,9002 bd1 ba1.2k sqft2802 W Old Us Highway 50, Washington, IN 47501For Sale
 MLS ID #202629974, Mark J Graber, Honey Bee Realty Co. LLC. IRMLS
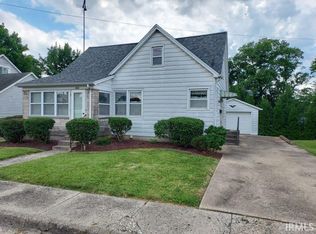
 - $179,5003 bd2 ba1.2k sqft1415 Maute St, Jasper, IN 47546For Sale
 MLS ID #202624511, Gary Schnell, SELL4FREE-WELSH REALTY CORPORATION. IRMLS
 - $184,0004 bd2 ba1.4k sqft303 E North St, Winslow, IN 47598For SaleMLS ID #202618765, Amanda Fowler, eXp Realty, LLC. IRMLS
- $175,0003 bd2 ba1.4k sqft1727 Bedford Rd, Washington, IN 47501For SaleMLS ID #202609744, Delmar W Wagler, Integrity Realty Group LLC. IRMLS
- $165,0003 bd2 ba1k sqft1412 E Poplar St, Petersburg, IN 47567For SaleMLS ID #202621357, Shelley R Brinson, Century 21 Classic Realty. IRMLS
- $179,0002 bd1 ba944 sqft8965 E Us Highway 50, Cannelburg, IN 47519For SaleMLS ID #202611077, Roger Callahan, Vic Hopkins Agency. IRMLS
- $150,0003 bd1 ba1.5k sqft704 W Linn St, Holland, IN 47541For SaleMLS ID #202629433, Joanie Troutman, Key Associates Signature Realty. IRMLS
- $190,0003 bd1 ba1.7k sqft10630 S Potker St, Stendal, IN 47585For SaleMLS ID #202616802, Dennis Jones, Carpenter Realty LLC. IRMLS
- $189,9003 bd2 ba1.5k sqft210 E 15th St, Jasper, IN 47546For SaleMLS ID #202624569, Courtnay Begle, Elite Home and Land Realty. IRMLS
- $174,9002 bd1 ba1.2k sqft313 SE 7th St, Washington, IN 47501For SaleMLS ID #202619661, Melissa S Heldt, MIDWEST REALTY. IRMLS
- $167,9003 bd1 ba1k sqft1204 NE 2nd St, Washington, IN 47501For SaleMLS ID #202618109, Jon Pierce, RE/MAX Elite. IRMLS
- $179,0003 bd1 ba1.3k sqft200 SW 1st St, Washington, IN 47501For SaleMLS ID #202622630, Delmar J Knepp, Honey Bee Realty Co. LLC. IRMLS
- $--2 bd1 ba984 sqft107 E 9th St, Monroe City, IN 47557AuctionServiceLink Auction
- $160,0003 bd1 ba1.5k sqft610 E 13th St, Jasper, IN 47546For SaleMLS ID #202623439, Sandra Cave, RE/MAX Local. IRMLS
- $169,9002 bd1 ba1.1k sqft400 NW 1st St, Washington, IN 47501For SaleMLS ID #202610149, Angela Clinton, MIDWEST REALTY. IRMLS
- $144,9002 bd2 ba832 sqft402 Sycamore St, Washington, IN 47501For SaleMLS ID #202623503, Paula Potts, Century 21 Classic Realty. IRMLS
- $224,9002 bd2 ba1.3k sqft1725 Bedford Rd, Washington, IN 47501For SaleMLS ID #202618072, Paula Potts, Century 21 Classic Realty. IRMLS
- $169,5002 bd1 ba1.4k sqft703 NW 1st St, Washington, IN 47501For SaleMLS ID #202611704, Lacey Guerra, Key Associates Signature Realty. IRMLS
