WOW! Brand-new construction in a desirable newer construction neighborhood, with estimated completion set for 9/1/2026. Conveniently located just minutes from town, this thoughtfully designed 3-bedroom, 2-bath home offers 1,459 sq ft of comfortable living space, beautiful valley views, and an oversized lot with low-maintenance landscaping. Get in early, because buyers may also have the opportunity to personalize select finishes depending on the stage of construction. Inside, the open-concept floor plan has a modern feel, featuring vaulted ceilings, abundant natural light, and a cozy gas fireplace as the focal point of the living room. The spacious primary suite offers a private retreat with dual vanities, a freestanding soaking tub, a walk-in closet, and a separate water closet for added privacy. Covered front and back outdoor spaces extend the living area and provide the perfect place to enjoy the surrounding views year-round. Additional features include an attached 2-car garage, quality craftsmanship throughout, and a sought-after location tucked away, yet close to town. A rare opportunity to own a brand-new home with modern finishes, functional design, and room to make it your own before completion! Schedule your private tour today!
Pending
$445,000
996 SE Eagles View Dr, Roseburg, OR 97470
3beds
1,459sqft
:
Get pre-qualified$2,804/mo
Residential, Single Family Residence
Built in 2026
0.57 Acres Lot
$442,400 Zestimate®
$305/sqft
$-- HOA
What's special
Beautiful valley viewsWalk-in closetOpen-concept floor planVaulted ceilingsDual vanitiesFreestanding soaking tubAbundant natural light
- 156 days |
- 11 |
- 0 |
Zillow last checked:
Listing updated:
Listed by:
Anthony Beckham 541-236-2662,
Different Better Real Estate,
Harmony Harris 541-236-0098,
Different Better Real Estate
Source: RMLS (OR),MLS#: 413565071
Facts & features
Interior
Bedrooms & bathrooms
- Bedrooms: 3
- Bathrooms: 2
- Full bathrooms: 2
- Main level bathrooms: 2
Rooms
- Room types: Laundry, Bedroom 2, Bedroom 3, Dining Room, Family Room, Kitchen, Living Room, Primary Bedroom
Primary bedroom
- Features: Bathroom, Soaking Tub, Vaulted Ceiling, Walkin Closet, Walkin Shower
- Level: Main
- Area: 192
- Dimensions: 16 x 12
Bedroom 2
- Features: Walkin Closet
- Level: Main
- Area: 121
- Dimensions: 11 x 11
Bedroom 3
- Features: Walkin Closet
- Level: Main
- Area: 121
- Dimensions: 11 x 11
Dining room
- Features: French Doors, Patio, Vaulted Ceiling
- Level: Main
- Area: 176
- Dimensions: 11 x 16
Kitchen
- Features: Island, Vaulted Ceiling
- Level: Main
- Area: 176
- Width: 16
Living room
- Features: Vaulted Ceiling
- Level: Main
- Area: 288
- Dimensions: 18 x 16
Heating
- Mini Split
Cooling
- Has cooling: Yes
Appliances
- Included: Gas Appliances, Gas Water Heater
- Laundry: Laundry Room
Features
- High Ceilings, Vaulted Ceiling(s), Sink, Walk-In Closet(s), Kitchen Island, Bathroom, Soaking Tub, Walkin Shower
- Doors: French Doors
- Windows: Double Pane Windows, Vinyl Frames
- Basement: Crawl Space
- Number of fireplaces: 1
- Fireplace features: Gas
Interior area
- Total structure area: 1,459
- Total interior livable area: 1,459 sqft
Property
Parking
- Total spaces: 2
- Parking features: Driveway, Attached
- Attached garage spaces: 2
- Has uncovered spaces: Yes
Features
- Levels: One
- Stories: 1
- Patio & porch: Covered Patio, Porch, Patio
- Exterior features: Yard
- Has view: Yes
- View description: Trees/Woods, Valley
Lot
- Size: 0.57 Acres
- Features: Gentle Sloping, SqFt 20000 to Acres1
Details
- Parcel number: R129943
- Zoning: R6
Construction
Type & style
- Home type: SingleFamily
- Property subtype: Residential, Single Family Residence
Materials
- Board & Batten Siding, Cement Siding, Lap Siding
- Foundation: Concrete Perimeter
- Roof: Composition,Shingle
Condition
- Under Construction
- New construction: Yes
- Year built: 2026
Utilities & green energy
- Gas: Gas
- Sewer: Public Sewer
- Water: Public
Community & HOA
HOA
- Has HOA: No
Location
- Region: Roseburg
Financial & listing details
- Price per square foot: $305/sqft
- Tax assessed value: $102,245
- Annual tax amount: $1,210
- Date on market: 2/20/2026
- Cumulative days on market: 157 days
- Listing terms: Cash,Conventional,FHA,VA Loan
- Road surface type: Paved
Estimated market value
$442,400
$420,000 - $465,000
$2,275/mo
Price history
| Date | Event | Price |
|---|---|---|
| 6/10/2026 | Pending sale | $445,000$305/sqft |
Source:  RMLS (OR) #413565071 Report a problem RMLS (OR) #413565071 Report a problem | ||
| 2/21/2026 | Listed for sale | $445,000$305/sqft |
Source: RMLS (OR) #413565071 Report a problem | ||
Public tax history
| Year | Property taxes | Tax assessment |
|---|---|---|
| 2025 | $1,210 +18.5% | $81,134 +18.7% |
| 2024 | $1,021 +2.7% | $68,365 +2.7% |
| 2023 | $995 +9.8% | $66,550 +10% |
| 2022 | $906 | $60,500 |
| 2021 | $906 -2.4% | $60,500 |
| 2020 | $929 -0.7% | $60,500 |
| 2019 | $935 -9.9% | $60,500 -12.3% |
| 2018 | $1,039 | $68,970 -4% |
| 2017 | $1,039 +2% | $71,826 +6% |
| 2016 | $1,018 | $67,760 +12% |
| 2015 | $1,018 +6.7% | $60,500 -3.8% |
| 2014 | $954 | $62,920 +1% |
| 2013 | $954 -1.2% | $62,315 -1.9% |
| 2012 | $965 +10.7% | $63,525 +11.1% |
| 2011 | $872 -15.1% | $57,200 -15.4% |
| 2010 | $1,026 -16% | $67,600 -14.2% |
| 2009 | $1,222 +2.7% | $78,771 +3% |
| 2008 | $1,189 +2% | $76,477 +3% |
| 2007 | $1,165 +2960.1% | $74,250 +2935.6% |
| 2006 | $38 | $2,446 |
Find assessor info on the county website
Monthly payment
Est. payment
Payment breakdown
Explore the cost of this home by adjusting the details. Changes won't be saved.Climate risks
Neighborhood: 97470
Nearby schools
GreatSchools rating
- 6/10Eastwood Elementary SchoolGrades: PK-5Distance: 0.7 mi
- 7/10Joseph Lane Middle SchoolGrades: 6-8Distance: 2.5 mi
- 5/10Roseburg High SchoolGrades: 9-12Distance: 1.6 mi
Schools provided by the listing agent
- Elementary: Eastwood
- Middle: Fremont
- High: Roseburg
Source: RMLS (OR). This data may not be complete. We recommend contacting the local school district to confirm school assignments for this home.
- $--0.57 acres986 SE Golden Eagle Ave, Roseburg, OR 97470Off Market
- $--1.02 acres984 SE Golden Eagle Ave #34-37, Roseburg, OR 97470Off Market

- $50,0001.02 acres988/996 SE Eagles View Dr, Roseburg, OR 97470Sold

- $50,0000.45 acres988 SE Eagles View Dr, Roseburg, OR 97470Sold
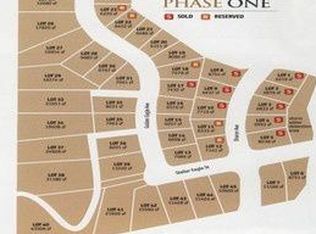
- $--0.45 acres984 SE Golden Eagle Ave, Roseburg, OR 97470Off Market
- $--1.02 acres984 SE Golden Eagle Ave #34-37-34, Roseburg, OR 97470Off Market
- $--1.02 acres984 SE Golden Eagle Ave #34, Roseburg, OR 97470Off Market
- $--0.72 acres996 SE Golden Eagle Ave, Roseburg, OR 97470Off Market
A local agent can set up tours, give advice and negotiate with sellers.
Similar homes
- $420,0003 bd2 ba1.5k sqft2409 SE Chinaberry Ave, Roseburg, OR 97470Active

 MLS ID #209967236, Nathan Johnson, The Neil Company Real Estate. RMLS (OR)
 - $465,0003 bd2 ba1.5k sqft207 NE Spencer Ct, Roseburg, OR 97470Active
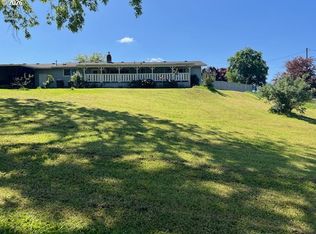 MLS ID #401736128, Cindy Mahaffy, RE/MAX Integrity. RMLS (OR)
 - $449,0003 bd2 ba1.4k sqft122 Grassy Ln, Roseburg, OR 97470Active
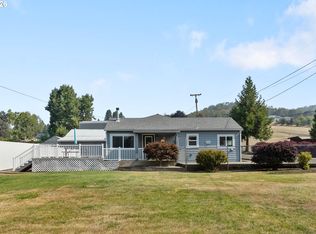 MLS ID #333380832, Patricia Archambault, All-Pro Realty Advisors, LLC. RMLS (OR)
 - $542,0003 bd2 ba1.5k sqft1880 Fairhill Dr, Roseburg, OR 97471Active
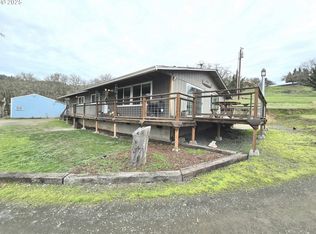 MLS ID #732301252, Shane Ronk, RE/MAX Integrity. RMLS (OR)
 - $405,0003 bd2 ba2k sqft1183 W Lookingglass Rd, Roseburg, OR 97471ActiveMLS ID #540343006, Najla Slater, Stellar Realty Northwest. RMLS (OR)
- $269,0003 bd1 ba1.5k sqft1468 SE Thompson St, Roseburg, OR 97470ActiveMLS ID #175530707, Kayla Wehe, Lamonte Real Estate Professionals. RMLS (OR)
- $475,0003 bd2 ba1.2k sqft5956 Buckhorn Rd, Roseburg, OR 97470ActiveMLS ID #346590692, Beverly Beier, The Neil Company Real Estate. RMLS (OR)
- $279,9003 bd2 ba1.1k sqft1245 SE Germond Ave, Roseburg, OR 97470For Sale
 MLS ID #220222614, Nickolas Shivers, eXp Realty, LLC. Oregon Datashare
 - $--3 bd2 ba1.2k sqft41 NE Ronald St, Winston, OR 97496AuctionAuction.com 2
- $--3 bd2 ba1.4k sqft731 Brier Ct, Winston, OR 97496AuctionServiceLink Auction
- $405,0004 bd2 ba1.8k sqft1612 NW Wanell St, Roseburg, OR 97471ActiveMLS ID #204832520, Joan Smith, The Neil Company Real Estate. RMLS (OR)
- $499,9003 bd2 ba1.7k sqft225 Fox Ln, Roseburg, OR 97471ActiveMLS ID #244828381, Rebekah Sexauer, eXp Realty, LLC. RMLS (OR)
- $325,0003 bd3 ba1.8k sqft925 SE Main St, Roseburg, OR 97470ActiveMLS ID #442512693, Nancy Wood, Oregon Life Homes. RMLS (OR)
- $439,9003 bd2 ba1.8k sqft128 Watusi Ct, Winston, OR 97496ActiveMLS ID #284288718, Rich Raynor, Heritage Real Estate. RMLS (OR)
- $339,9003 bd1 ba1.5k sqft425 W Umpqua St, Roseburg, OR 97471ActiveMLS ID #674550171, Joshua Cooney, Lamonte Real Estate Professionals. RMLS (OR)
- $374,9003 bd2 ba1.5k sqft2082 Bel Air Ct #2082, Roseburg, OR 97471ActiveMLS ID #417326422, Debra Moore, Currieco Real Estate. RMLS (OR)
- $625,0003 bd2 ba1.6k sqft911 Harlan St, Roseburg, OR 97471ActiveMLS ID #101146505, Jason Mann, J Mann Realty. RMLS (OR)
- $385,0003 bd2 ba2k sqft1432 NW Keasey St, Roseburg, OR 97471For Sale By Owner
- $449,9003 bd2 ba1.7k sqft1340 NE Lisa Way, Myrtle Creek, OR 97457ActiveMLS ID #274106060, Kathleen Puchta, Stellar Real Estate Concepts. RMLS (OR)
- $445,0003 bd2 ba1.6k sqft755 Plin St, Myrtle Creek, OR 97457ActiveMLS ID #153330209, Mary Gilbert, Keller Williams Southern Oregon-Umpqua Valley. RMLS (OR)
