Discover a welcoming place to call home at 9985 Pandion Trail in the gated Sunrise community! Built in 2020, this home offers the appeal of newer construction in a convenient location close to NAS Pensacola, a compelling combination for buyers seeking a primary residence, a coastal getaway, or a home base for their next chapter. Beyond the community gates, enjoy access to the coastal lifestyle that makes the Pensacola and Perdido Key area so desirable. Spend your free time exploring Gulf Coast beaches, dining out, or discovering local waterfront destinations, then return home to your own retreat in Sunrise. Proximity to NAS Pensacola adds everyday convenience, while the home’s 2020 construction makes it an attractive option for buyers prioritizing a more recently built property. Enjoy walking trail access to Perdido Kids Park, just a short stroll away. Whether you’re relocating to the area or making a local move, 9985 Pandion Trail deserves a place on your must-see list. Schedule your private showing and discover the possibilities!
Contingent
Price cut: $8.1K (10/30)
$449,900
9985 Pandion Trl, Perdido Key, FL 32507
4beds
1,966sqft
Single Family Residence
Built in 2020
7,718 Square Feet Lot
$-- Zestimate®
$229/sqft
$120/mo HOA
What's special
Gated sunrise community
- 30 days
- 562
- 21
Zillow last checked:
Listing updated:
Listed by:
Rachelle Logan 850-466-1019,
GRAND REALTY, INC.,
Lori Frick 850-293-1810,
GRAND REALTY, INC.
Source: PAR,MLS#: 690227
Facts & features
Interior
Bedrooms & bathrooms
- Bedrooms: 4
- Bathrooms: 2
- Full bathrooms: 2
Primary bedroom
- Level: First
- Area: 238
- Dimensions: 17 x 14
Bedroom
- Level: First
- Area: 132
- Dimensions: 12 x 11
Bedroom 1
- Level: First
- Area: 132
- Dimensions: 12 x 11
Kitchen
- Level: First
- Area: 165
- Dimensions: 15 x 11
Heating
- Natural Gas
Cooling
- Central Air, Ceiling Fan(s)
Appliances
- Included: Gas Water Heater, Dryer, Washer, Built In Microwave, Dishwasher, Disposal, Microwave, Refrigerator, Self Cleaning Oven, ENERGY STAR Qualified Dishwasher
- Laundry: Inside, W/D Hookups
Features
- Baseboards, High Ceilings, High Speed Internet, Smart Thermostat
- Flooring: Tile, Carpet
- Doors: Insulated Doors
- Windows: Double Pane Windows, Blinds, Shutters
- Has basement: No
- Has fireplace: Yes
- Fireplace features: Electric
Interior area
- Total structure area: 1,966
- Total interior livable area: 1,966 sqft
Video & virtual tour
Property
Parking
- Total spaces: 2
- Parking features: 2 Car Garage, Garage Door Opener
- Garage spaces: 2
Features
- Levels: One
- Stories: 1
- Patio & porch: Covered, Lanai, Porch, Screened
- Exterior features: Irrigation Well, Rain Gutters
- Pool features: None
- Fencing: Partial
Lot
- Size: 7,718 Square Feet
- Features: Interior Lot, Sprinkler
Details
- Parcel number: 193s314400050007
- Zoning description: Res Single
Construction
Type & style
- Home type: SingleFamily
- Architectural style: Craftsman, Ranch
- Property subtype: Single Family Residence
Materials
- Brick, Frame
- Foundation: Slab
- Roof: Shingle,Hip
Condition
- Resale
- New construction: No
- Year built: 2020
Utilities & green energy
- Electric: Circuit Breakers, Copper Wiring
- Sewer: Grinder Pump, Public Sewer
- Water: Public
- Utilities for property: Cable Available, Underground Utilities
Green energy
- Energy efficient items: Insulation, Insulated Walls, Power Attic Vent
- Water conservation: High Efficiency Toilet(s)
Community & HOA
Community
- Features: Gated, Pavilion/Gazebo
- Security: Smoke Detector(s)
- Subdivision: Sunrise
HOA
- Has HOA: Yes
- Services included: Association, Maintenance Grounds, Management
- HOA fee: $1,443 annually
Location
- Region: Perdido Key
Financial & listing details
- Price per square foot: $229/sqft
- Tax assessed value: $400,219
- Annual tax amount: $3,891
- Price range: $449.9K - $449.9K
- Date on market: 10/17/2026
- Cumulative days on market: 32 days
- Road surface type: Paved
Estimated market value
Not available
Estimated sales range
Not available
Not available
Price history
| Date | Event | Price |
|---|---|---|
| 11/13/2026 | Contingent | $449,900$229/sqft |
Source:  PAR #690227 Report a problem | ||
| 10/30/2026 | Price change | $449,900-1.8%$229/sqft |
Source: PAR #690227 Report a problem | ||
| 10/17/2026 | Listed for sale | $458,000+40.4%$233/sqft |
Source: PAR #690227 Report a problem | ||
| 9/30/2020 | Sold | $326,105-2.3%$166/sqft |
Source: PAR #572221 Report a problem | ||
| 8/11/2020 | Price change | $333,799+2.5%$170/sqft |
Source: HOLIDAY BUILDERS OF THE GULF COAST, LLC #572221 Report a problem | ||
| 5/28/2020 | Price change | $325,799+0.7%$166/sqft |
Source: HOLIDAY BUILDERS OF THE GULF COAST, LLC #572221 Report a problem | ||
| 5/13/2020 | Listed for sale | $323,691$165/sqft |
Source: HOLIDAY BUILDERS OF THE GULF COAST, LLC #572221 Report a problem | ||
Public tax history
| Year | Property taxes | Tax assessment |
|---|---|---|
| 2025 | $3,891 +9.8% | $400,219 +0.5% |
| 2024 | $3,544 +0.7% | $398,249 +5% |
| 2023 | $3,518 +2.3% | $379,179 +10.6% |
| 2022 | $3,438 0% | $342,733 +22.8% |
| 2021 | $3,439 +531.2% | $279,073 +597.7% |
| 2020 | $545 -0.8% | $40,000 |
| 2019 | $549 | $40,000 |
| 2018 | $549 | $40,000 |
Find assessor info on the county website
Monthly payment
Est. payment
Payment breakdown
Explore the cost of this home by adjusting the details. Changes won't be saved.Climate risks
Neighborhood: 32507
Nearby schools
Schools provided by the listing agent
- Elementary: Hellen Caro
- Middle: BAILEY
- High: Escambia
Source: PAR. This data may not be complete. We recommend contacting the local school district to confirm school assignments for this home.



Similar homes
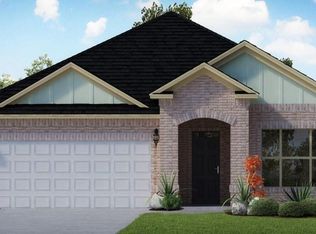
- $515,0004 bd3 ba2.3k sqft9911 Pandion Trl, Perdido Key, FL 32507For Sale
 MLS ID #690457, Christina Brunet Sabastia, Levin Rinke Realty. PAR
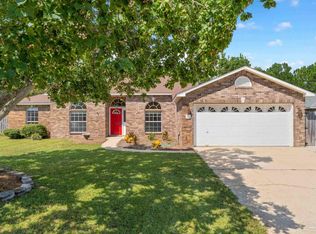
- $515,0003 bd2 ba2.3k sqft10164 Bittern Dr, Perdido Key, FL 32507For Sale
 MLS ID #691285, William Maybin, Connell & Company Realty Inc.. PAR
- $455,0004 bd3 ba2.6k sqft16 Marconi Way, Perdido Key, FL 32507For Sale
 MLS ID #689525, Lagay Fenters, POINTE SOUTH. PAR
- $415,0004 bd3 ba2.2k sqft2512 Jibe Dr, Pensacola, FL 32507For Sale
 MLS ID #688845, Matt Hamilton, Alliance Real Estate. PAR
