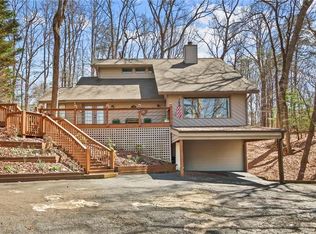
A One-of-a-Kind Mountain Retreat on the 14th Fairway in Bent Tree. Tucked away on the 14th fairway of Bent Tree’s scenic golf course, this lovingly restored 1978 home is a rare find—where privacy, natural beauty, craftsmanship, and character come together in a truly special mountain retreat. Situated on .47 acres with creeks flowing along three sides of the property, the setting is wonderfully private and surrounded by the sights and sounds of nature. In winter, enjoy beautiful views of Sharp Top Mountain, while the golf course provides a picturesque backdrop throughout the seasons. From the moment you arrive, it is clear this is not an ordinary mountain home. Cedar siding, a welcoming front porch, screened porch, spacious deck, and beautifully landscaped surroundings create an inviting first impression. The home has been thoughtfully restored while retaining its original charm, and virtually every room features unique details, finishes, and architectural touches that make this property truly distinctive. The main level offers a comfortable and functional floor plan with the primary suite, guest bedroom, and full guest bath all conveniently located on one level. The primary bedroom opens directly onto the screened porch, creating a peaceful retreat where you can enjoy your morning coffee or unwind at the end of the day. At the heart of the home is the inviting Great Room, featuring a wood-burning fireplace with a beautiful stacked-stone facing and a substantial solid walnut mantel. The warm, natural materials throughout the home complement the surrounding mountain setting and create a cozy atmosphere that feels equally suited to quiet evenings or entertaining family and friends. The kitchen is both beautiful and exceptionally functional, featuring KraftMaid 38-inch cherry cabinetry, granite countertops, a double-bowl deep sink, separate vegetable sink, breakfast bar, and custom storage. Pull-out shelving in the pantry and convenient drawer storage make the kitchen as practical as it is attractive.The terrace level expands the living space with a comfortable family room featuring a wood-burning stove, a large workshop, guest bedroom, full bath, and patio. Whether used for hobbies, projects, recreation, or additional guest accommodations, this level offers tremendous flexibility. Outside, the creeks bordering three sides of the property create a tranquil setting and enhance the feeling of seclusion. A two-car carport plus driveway parking provides plenty of space for vehicles, while the workshop offers additional room for the hobbyist or craftsman. With a new roof installed in 2025, this special home combines peace of mind with the charm and individuality that are increasingly difficult to find. Every room seems to reveal another interesting feature or thoughtful finish—far too many to list. This is a home that truly needs to be experienced in person to appreciate all it has to offer. A must-see property for anyone looking for a distinctive mountain home with golf-course frontage, exceptional privacy, beautiful natural surroundings, and a level of character you simply cannot duplicate. Bent Tree is a gated mountain community encompassing approximately 3,500 acres and offering 24/7 security, a private 110-acre stocked lake for fishing and kayaking, an 18-hole Joe Lee-designed golf course, indoor and outdoor tennis, pickleball, two pools, a beach, hiking trails, waterfalls, a dog park, bocce ball, basketball, playground, boat storage and launch access, clubhouse, restaurant, and its own fire department and water system. Bent Tree is also one of North Georgia’s premier equestrian communities, complete with stables, pastures, and riding rings.
Pending
$419,900
999 Crippled Oak Trl, Jasper, GA 30143
3beds
--sqft
Single Family Residence, Residential
Built in 1978
0.47 Acres Lot
$409,200 Zestimate®
$--/sqft
$372/mo HOA
What's special
Golf-course frontageBeautifully landscaped surroundingsSpacious deckInviting great roomWelcoming front porchCedar sidingBreakfast bar
- 48 days
- 323
- 14
Zillow last checked:
Listing updated:
Listed by:
The Witmer Hall Group,
Craft, Inc. 770-893-2186,
Katie Witmer Hall,
Craft, Inc.
Source: FMLS GA,MLS#: 7830199
Facts & features
Interior
Bedrooms & bathrooms
- Bedrooms: 3
- Bathrooms: 3
- Full bathrooms: 3
- Main level bathrooms: 2
- Main level bedrooms: 2
Rooms
- Room types: Workshop
Primary bedroom
- Features: Master on Main
- Level: Master on Main
Bedroom
- Features: Master on Main
Primary bathroom
- Features: Double Vanity, Shower Only
Dining room
- Features: Open Concept
Kitchen
- Features: Breakfast Bar, Cabinets Stain, Pantry, Stone Counters, View to Family Room
Heating
- Central, Electric
Cooling
- Ceiling Fan(s), Central Air
Appliances
- Included: Dishwasher, Disposal, Dryer, Electric Cooktop, Electric Oven, Electric Water Heater, Microwave, Refrigerator, Self Cleaning Oven, Washer
- Laundry: Laundry Room, Main Level
Features
- Tray Ceiling(s), Walk-In Closet(s)
- Flooring: Carpet, Ceramic Tile, Hardwood
- Windows: Double Pane Windows
- Basement: Exterior Entry,Finished Bath,Full,Interior Entry,Walk-Out Access
- Number of fireplaces: 2
- Fireplace features: Basement, Glass Doors, Great Room, Wood Burning Stove
- Common walls with other units/homes: No Common Walls
Interior area
- Total structure area: 0
Video & virtual tour
Property
Parking
- Total spaces: 2
- Parking features: Carport, Kitchen Level
- Carport spaces: 2
Accessibility
- Accessibility features: Accessible Bedroom
Features
- Levels: Two
- Stories: 2
- Patio & porch: Covered, Deck, Front Porch, Patio, Screened
- Exterior features: Other
- Pool features: None
- Spa features: None
- Fencing: None
- Has view: Yes
- View description: Creek/Stream, Golf Course, Mountain(s)
- Has water view: Yes
- Water view: Creek/Stream
- Waterfront features: Creek
- Body of water: None
Lot
- Size: 0.47 Acres
- Features: Back Yard, Creek On Lot, Front Yard, Mountain Frontage
Details
- Additional structures: None
- Parcel number: 027A 259
- Other equipment: Dehumidifier
- Horse amenities: None
Construction
Type & style
- Home type: SingleFamily
- Architectural style: Traditional
- Property subtype: Single Family Residence, Residential
Materials
- Cedar
- Foundation: Block
- Roof: Composition
Condition
- Resale
- New construction: No
- Year built: 1978
Utilities & green energy
- Electric: 110 Volts
- Sewer: Septic Tank
- Water: Public
- Utilities for property: Cable Available, Electricity Available, Water Available
Green energy
- Energy efficient items: None
- Energy generation: None
Community & HOA
Community
- Features: Clubhouse, Dog Park, Fishing, Gated, Golf, Homeowners Assoc, Lake, Pickleball, Pool, Restaurant, Stable(s), Tennis Court(s)
- Security: Smoke Detector(s)
- Subdivision: Bent Tree
HOA
- Has HOA: Yes
- Services included: Reserve Fund, Swim, Tennis
- HOA fee: $4,458 annually
- HOA phone: 770-893-2629
Location
- Region: Jasper
Financial & listing details
- Tax assessed value: $171,785
- Annual tax amount: $1,153
- Date on market: 9/2/2026
- Cumulative days on market: 33 days
- Electric utility on property: Yes
- Road surface type: Asphalt
Estimated market value
$409,200
$389,000 - $430,000
$2,266/mo
Price history
| Date | Event | Price |
|---|---|---|
| 10/7/2026 | Pending sale | $419,900 |
Source:  FMLS GA #7830199 Report a problem FMLS GA #7830199 Report a problem | ||
| 9/2/2026 | Listed for sale | $419,900+241.4% |
Source: FMLS GA #7830199 Report a problem | ||
| 3/15/2006 | Sold | $123,000 |
Source: Public Record Report a problem | ||
Public tax history
| Year | Property taxes | Tax assessment |
|---|---|---|
| 2025 | $1,154 -7.1% | $68,714 |
| 2024 | $1,242 +1.7% | $68,714 +3% |
| 2023 | $1,221 -2.7% | $66,714 |
| 2022 | $1,255 -6.7% | $66,714 |
| 2021 | $1,345 -5.1% | $66,714 |
| 2020 | $1,417 -0.9% | $66,714 |
| 2019 | $1,430 -1.6% | $66,714 |
| 2018 | $1,454 | $66,714 |
| 2017 | $1,454 | $66,714 +0.9% |
| 2016 | $1,454 -0.6% | $66,138 |
| 2015 | $1,463 +2.4% | $66,138 +23.5% |
| 2014 | $1,429 +25.7% | $53,546 +0% |
| 2013 | $1,137 | $53,545 |
| 2012 | -- | -- |
| 2011 | -- | -- |
| 2010 | -- | -- |
| 2009 | $1,092 +30.5% | $53,546 |
| 2008 | $837 | $53,546 |
| 2007 | -- | $53,546 +9.2% |
| 2006 | -- | $49,020 -24.7% |
| 2005 | -- | $65,117 |
Find assessor info on the county website
Monthly payment
Est. payment
Payment breakdown
Explore the cost of this home by adjusting the details. Changes won't be saved.Climate risks
Neighborhood: 30143
Nearby schools
Schools provided by the listing agent
- Elementary: Tate
- High: Pickens
Source: FMLS GA. This data may not be complete. We recommend contacting the local school district to confirm school assignments for this home.

Similar homes
- $437,5003 bd4 ba2.5k sqft624 Crippled Oak Trl, Jasper, GA 30143Active

 MLS ID #10870860, The Lowry Group, Century 21 Results. GAMLS
 - $399,0003 bd2 ba1.8k sqft334 Lake View Trce, Jasper, GA 30143For Sale
 MLS ID #7735300, Catherine Rumble, Bent Tree Community Realty Inc.. FMLS GA
 - $409,9003 bd3 ba1.9k sqft30 Tamarack Ct, Jasper, GA 30143For Sale
 MLS ID #7728232, The Witmer Hall Group, Craft, Inc.. FMLS GA
 - $435,0003 bd3 ba2.3k sqft85 Post Oak Ln, Jasper, GA 30143Active
 MLS ID #10874441, Cassie Rasco, BHHS Georgia Properties. GAMLS
 - $395,0004 bd4 ba3.2k sqft25 Valley View Vis, Jasper, GA 30143ActiveMLS ID #10735078, Janice Rountree, Harry Norman, REALTORS. GAMLS
- $365,0003 bd2 ba1.6k sqft149 Long Swamp Dr, Jasper, GA 30143For SaleMLS ID #7818160, The Witmer Hall Group, Craft, Inc.. FMLS GA
- $380,0003 bd2 ba1.5k sqft80 Camelot Way, Jasper, GA 30143ActiveMLS ID #10789679, Lacey Brackett, Hester Group, REALTORS. GAMLS
- $358,8003 bd2 ba1.6k sqft858 Crippled Oak Trl, Jasper, GA 30143For SaleMLS ID #7653073, The Witmer Hall Group, Craft, Inc.. FMLS GA
- $525,0004 bd4 ba2k sqft757 Crippled Oak Trl, Jasper, GA 30143For SaleMLS ID #7779503, The Witmer Hall Group, Craft, Inc.. FMLS GA
- $414,9003 bd3 ba1.7k sqft108 Columbine Dr, Jasper, GA 30143ActiveMLS ID #10739199, Margot Weatherford, eXp Realty. GAMLS
- $449,9003 bd2 ba1.1k sqft447 Renate Dr, Jasper, GA 30143For SaleMLS ID #7846266, Jennifer Mansfield, Century 21 Lindsey and Pauley. FMLS GA
- $525,0004 bd3 ba2.2k sqft189 Frost Pine Cir, Jasper, GA 30143For SaleMLS ID #7840073, Matt Tuck, Compass. FMLS GA
- $449,9003 bd3 ba1.9k sqft452 Bellflower Dr, Big Canoe, GA 30143ActiveMLS ID #10822668, Marian Chesbrough, BHHS Georgia Properties. GAMLS
- $365,0003 bd2 ba1.7k sqft214 S View Trl, Jasper, GA 30143For SaleMLS ID #7589891, The Witmer Hall Group, Craft, Inc.. FMLS GA
- $449,0003 bd3 ba1.7k sqft15 Gentle Dove Walk, Jasper, GA 30143Active Under ContractMLS ID #10845688, Margot Weatherford, eXp Realty. GAMLS
- $324,9003 bd2 ba2.1k sqft1467 Little Hendricks Mountain Rd, Jasper, GA 30143For SaleMLS ID #7783774, The Witmer Hall Group, Craft, Inc.. FMLS GA
- $599,9004 bd3 ba3.7k sqft11 Cherokee Camp Trl, Jasper, GA 30143For SaleMLS ID #7832978, Catherine Rumble, Bent Tree Community Realty Inc.. FMLS GA
- $440,0002 bd3 ba1.9k sqft100 Jewel Weed Turn, Jasper, GA 30143ActiveMLS ID #10835883, Margot Weatherford, eXp Realty. GAMLS
- $319,0002 bd2 ba1.7k sqft581 Crippled Oak Trl, Jasper, GA 30143For SaleMLS ID #7817677, The Witmer Hall Group, Craft, Inc.. FMLS GA
