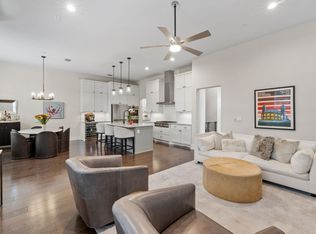
Set within the heart of The Grove, 4209 Elevator Drive offers the rare combination of lock-and-leave ease with the space, scale, and beautiful finishes throughout. This three-bedroom residence spans over 3,400 square feet across multiple thoughtfully designed levels, with a layout that lives comfortably day-to-day while offering flexibility for work, entertaining, and guests. The home has been extensively enhanced with designer-driven upgrades, elevating both form and function throughout. The main level is anchored by a light-filled living area featuring custom built-ins, plantation shutters, and warm hardwood floors. The kitchen has been reimagined with a custom vent hood, upgraded lighting, decorative ceiling detail, and an expanded refrigerator opening designed for a 48” Sub-Zero, creating a polished yet highly functional culinary hub. The main-level primary suite provides a true retreat, highlighted by a fully remodeled spa-inspired bath with an enlarged walk-in shower, dedicated makeup vanity, added linen storage, designer lighting, and a custom walk-in closet. Additional living spaces unfold across the upper levels, including a versatile media or flex room, secondary bedrooms with ample storage, and a third-floor bonus room complete with a wet bar and access to an expansive balcony, ideal for entertaining, working from home, or unwinding at the end of the day. Additional upgrades add to the home’s appeal, including solid wood interior doors, a beverage refrigerator, garage floor coating, and low-maintenance artificial turf. Outdoor spaces offer both privacy and usability, with a courtyard-style patio and elevated terraces overlooking the beautifully designed Grove community. Located just minutes from downtown Austin, yet surrounded by parks, trails, ponds, and on-site retail, this residence delivers a refined, low- maintenance lifestyle in one of the city’s most thoughtfully planned neighborhoods.
Active
$1,325,000
Austin, TX 78731
3beds
3,491sqft
Condominium
Built in 2023
-- sqft lot
$-- Zestimate®
$380/sqft
$456/mo HOA
What's special
Courtyard-style patioGarage floor coatingWarm hardwood floorsLow-maintenance artificial turfCustom built-insFully remodeled spa-inspired bathEnlarged walk-in shower
- 1 day |
- 117 |
- 5 |
Likely to sell faster than
Zillow last checked:
Listing updated:
Listed by:
Brande Draper (512) 270-8586,
Christies Intl Real Estate Lone Star (512) 270-8586
Source: Unlock MLS,MLS#: 9486727
Loading...
Facts & features
Interior
Bedrooms & bathrooms
- Bedrooms: 3
- Bathrooms: 3
- Full bathrooms: 2
- 1/2 bathrooms: 1
- Main level bedrooms: 1
Primary bedroom
- Features: Central Vacuum, Full Bath, High Ceilings, Recessed Lighting, Walk-In Closet(s)
- Level: Main
Primary bathroom
- Features: Quartz Counters, Double Vanity, High Ceilings, Storage, Walk-in Shower
- Level: Main
Game room
- Features: Ceiling Fan(s), Central Vacuum, High Ceilings, Recessed Lighting
- Level: Second
Kitchen
- Features: Kitchn - Breakfast Area, Breakfast Bar, Kitchen Island, Central Vacuum, Chandelier, Stone Counters, Eat-in Kitchen, Recessed Lighting
- Level: Main
Living room
- Features: Bookcases, Ceiling Fan(s), Wired for Sound
- Level: Main
Media room
- Features: Ceiling Fan(s), High Ceilings, Recessed Lighting, Wired for Data
- Level: Second
Heating
- Central, ENERGY STAR Qualified Equipment, Exhaust Fan, Natural Gas
Cooling
- Ceiling Fan(s), Central Air, ENERGY STAR Qualified Equipment, Exhaust Fan
Appliances
- Included: Built-In Electric Range, Built-In Oven(s), Built-In Refrigerator, Cooktop, Dishwasher, Disposal, ENERGY STAR Qualified Appliances, Exhaust Fan, Gas Cooktop, Microwave, Double Oven, RNGHD, Refrigerator, Vented Exhaust Fan, Wine Refrigerator
Features
- Breakfast Bar, Ceiling Fan(s), High Ceilings, Chandelier, Quartz Counters, Double Vanity, Electric Dryer Hookup, Gas Dryer Hookup, Eat-in Kitchen, In-Law Floorplan, Interior Steps, Kitchen Island, Multiple Living Areas, Open Floorplan, Pantry, Primary Bedroom on Main, Recessed Lighting, Stackable W/D Connections, Walk-In Closet(s), Wired for Data, Wired for Sound
- Flooring: Tile, Wood
- Windows: Blinds, Double Pane Windows, ENERGY STAR Qualified Windows, Insulated Windows, Plantation Shutters, Screens, Window Treatments
Interior area
- Total interior livable area: 3,491 sqft
Property
Parking
- Total spaces: 2
- Parking features: Attached, Door-Single, Garage, Garage Faces Rear
- Attached garage spaces: 2
Accessibility
- Accessibility features: None
Features
- Levels: Three Or More
- Stories: 3
- Patio & porch: Covered, Patio, Porch, Side Porch
- Exterior features: Balcony, Exterior Steps, Gutters Full, Lighting
- Pool features: None
- Fencing: Front Yard, Wrought Iron
- Has view: Yes
- View description: Neighborhood
- Waterfront features: None
Lot
- Size: 2,570 Square Feet
- Features: Alley Access, Curbs, Few Trees, Level, Sprinkler - Automatic, Views
Details
- Additional structures: None
- Parcel number: 01240009520000
- Special conditions: Standard
Construction
Type & style
- Home type: Condo
- Property subtype: Condominium
Materials
- Foundation: Slab
- Roof: Composition, Shingle
Condition
- Resale
- New construction: No
- Year built: 2023
Details
- Builder name: Milestone
Utilities & green energy
- Sewer: Public Sewer
- Water: Public
- Utilities for property: Cable Available, Electricity Connected, Natural Gas Connected, Phone Available, Sewer Connected, Underground Utilities, Water Connected
Community & HOA
Community
- Features: BBQ Pit/Grill, Cluster Mailbox, Common Grounds, Curbs, Dog Park, Lock and Leave, On-Site Retail, Park, Pet Amenities, Picnic Area, Playground
- Subdivision: The Grove
HOA
- Has HOA: Yes
- Services included: Common Area Maintenance, Insurance, Landscaping, Maintenance Grounds, Trash, See Remarks
- HOA fee: $456 monthly
- HOA name: The Grove HOA
Location
- Region: Austin
Financial & listing details
- Price per square foot: $380/sqft
- Annual tax amount: $25,113
- Date on market: 7/14/2026
- Listing terms: Cash,Conventional
- Electric utility on property: Yes
Estimated market value
Not available
Estimated sales range
Not available
Not available
Price history
| Date | Event | Price |
|---|---|---|
| 7/14/2026 | Listed for sale | $1,325,000$380/sqft |
Source:  Unlock MLS #9486727 Report a problem Unlock MLS #9486727 Report a problem | ||
| 7/13/2026 | Listing removed | $1,325,000$380/sqft |
Source: Unlock MLS #5645523 Report a problem | ||
| 6/8/2026 | Listed for sale | $1,325,000+1.9%$380/sqft |
Source: Unlock MLS #5645523 Report a problem | ||
| 6/6/2026 | Contingent | $1,299,999$372/sqft |
Source: Unlock MLS #5645523 Report a problem | ||
| 5/13/2026 | Price change | $1,299,999-2.6%$372/sqft |
Source: Unlock MLS #5645523 Report a problem | ||
| 4/15/2026 | Price change | $1,335,000-2.5%$382/sqft |
Source: Unlock MLS #5645523 Report a problem | ||
| 3/11/2026 | Price change | $1,369,000-1.9%$392/sqft |
Source: Unlock MLS #5645523 Report a problem | ||
| 2/4/2026 | Listed for sale | $1,395,000-0.3%$400/sqft |
Source: Unlock MLS #5645523 Report a problem | ||
| 6/7/2025 | Listing removed | $1,399,000$401/sqft |
Source: Unlock MLS #2621277 Report a problem | ||
| 3/3/2025 | Price change | $1,399,000-3.5%$401/sqft |
Source: Unlock MLS #2621277 Report a problem | ||
| 11/19/2024 | Price change | $1,450,000-2.4%$415/sqft |
Source: Unlock MLS #2621277 Report a problem | ||
| 10/19/2024 | Price change | $1,485,000-0.7%$425/sqft |
Source: Unlock MLS #2621277 Report a problem | ||
| 9/5/2024 | Listed for sale | $1,495,000$428/sqft |
Source: Unlock MLS #2621277 Report a problem | ||
Public tax history
Tax history is unavailable.
Monthly payment
Est. payment
Payment breakdown
Explore the cost of this home by adjusting the details. Changes won't be saved.Climate risks
Neighborhood: Rosedale
Nearby schools
GreatSchools rating
- 8/10Bryker Woods Elementary SchoolGrades: PK-5Distance: 0.7 mi
- 6/10O Henry Middle SchoolGrades: 6-8Distance: 2.4 mi
- 7/10Austin High SchoolGrades: 9-12Distance: 3.1 mi
Schools provided by the listing agent
- Elementary: Bryker Woods
- Middle: O Henry
- High: Austin
- District: Austin ISD
Source: Unlock MLS. This data may not be complete. We recommend contacting the local school district to confirm school assignments for this home.
- $1,159,1003 bd2 ba3.4k sqft4209 Elevator Dr UNIT 62, Austin, TX 78731Off Market
- $857,2003 bd2 ba2.6k sqft4211 Elevator Dr #61, Austin, TX 78731Off Market
- $1,228,6003 bd3 ba3.6k sqft4213 Elevator Dr #60, Austin, TX 78731Off Market
- $1,490,0004 bd4 ba3.1k sqft4205 Elevator Dr, Austin, TX 78731For Sale
- $--4 bd4 ba3.7k sqft4213 Elevator Dr, Austin, TX 78731Off Market
- $1,079,0004 bd4 ba3.7k sqft4210 Elevator Dr, Austin, TX 78731Off Market
- $963,2003 bd3 ba2.8k sqft4214 Elevator Dr UNIT 42, Austin, TX 78731Off Market
- $1,169,1003 bd2 ba3.4k sqft4219 Elevator Dr #59, Austin, TX 78731Off Market
- $1,051,100-- bd-- ba-- sqft4214 Elevator Dr, Austin, TX 78731Off Market
A local agent can set up tours, give advice and negotiate with sellers.
A local lender can help you make sure your offer is ready when you are.
Similar homes
- $925,0003 bd4 ba2.6k sqft4604 Longevity Dr, Austin, TX 78731Active

 MLS ID #8547286, Linnann Guest, Moreland Properties. Unlock MLS
 - $1,350,0004 bd4 ba2.5k sqft1800 Northwood Rd, Austin, TX 78703Active
 MLS ID #7664876, Andrew Senter, Moreland Properties. Unlock MLS
 - $1,100,0003 bd4 ba2.2k sqft2806 W 44th St #B, Austin, TX 78731Active
 MLS ID #8574665, Bill Romney, William S. Romney. Unlock MLS
 - $889,0004 bd4 ba2.1k sqft4412 Authentic Dr #206, Austin, TX 78731Active
 MLS ID #3642126, Andrea Gomez, JBGoodwin REALTORS WL. Unlock MLS
 - $1,299,0003 bd4 ba2.5k sqft2708 W 35th St, Austin, TX 78703ActiveMLS ID #1953442, Elizabeth Adams, Urbanspace. Unlock MLS
- $1,440,0005 bd4 ba2.6k sqft5317 McCandless St, Austin, TX 78756ActiveMLS ID #9539560, Aaron Nann, Compass RE Texas, LLC. Unlock MLS
- $1,395,0003 bd3 ba1.8k sqft901 Bouldin Ave #A, Austin, TX 78704ActiveMLS ID #5189056, Diane Dillard, Douglas Elliman Real Estate. Unlock MLS
- $1,290,0004 bd3 ba2.2k sqft3302 Funston St, Austin, TX 78703ActiveMLS ID #5422345, Edith Gray, Graham Central Properties. Unlock MLS
- $1,325,0004 bd5 ba2.8k sqft2512 Watkins Way, Austin, TX 78746ActiveMLS ID #6000495, Joanie Capalupo, Compass RE Texas, LLC. Unlock MLS
- $1,700,0004 bd4 ba4.2k sqft12001 Azure Shores Ct, Austin, TX 78732ActiveMLS ID #1492380, Bonnie Altrudo, Real Broker, LLC. Unlock MLS
- $1,250,0003 bd3 ba2.2k sqft1615 Spyglass Dr APT 4, Austin, TX 78746ActiveMLS ID #4806834, Jonny Rodgers, DEN Property Group. Unlock MLS
- $1,399,0004 bd4 ba2.8k sqft2610 Watkins Way, Austin, TX 78746ActiveMLS ID #5839416, Kathryn Scarborough, Engel & Volkers Austin. Unlock MLS
- $1,250,0003 bd4 ba2.2k sqft1227 Newning Ave Unit 10, Austin, TX 78704ActiveMLS ID #1804573, Alisa Wells, Compass RE Texas, LLC. Unlock MLS
- $1,695,0004 bd3 ba3.8k sqft5000 Valburn Ct, Austin, TX 78731ActiveMLS ID #1460310, Anne Boone, Waterloo Realty, LLC. Unlock MLS
- $1,249,0004 bd4 ba2.5k sqft3711 Cedar St, Austin, TX 78705ActiveMLS ID #1173525, Rachael Felan, eXp Realty, LLC. Unlock MLS
- $1,449,0003 bd4 ba2.7k sqft6901 Adeline Way #23, Austin, TX 78746ActiveMLS ID #5472036, Sarah Turnbull, Moreland Properties. Unlock MLS
- $1,025,0003 bd4 ba1.8k sqft1201 W 39th 1/2 St #B, Austin, TX 78756ActiveMLS ID #4032216, Sam Archer, Compass RE Texas, LLC. Unlock MLS
- $1,399,0004 bd4 ba2.9k sqft7810 Hardy Dr, Austin, TX 78757ActiveMLS ID #8243170, Gila McMahan, Moreland Properties. Unlock MLS
- $1,050,0004 bd3 ba2.4k sqft5717 Lost Horizon Dr Unit 12, Austin, TX 78759ActiveMLS ID #7604530, Yusuf Johnson, eXp Realty, LLC. Unlock MLS
- $1,699,0004 bd4 ba2.7k sqft3907 Bailey Ln, Austin, TX 78756ActiveMLS ID #6502819, Jennifer Henry, Compass RE Texas, LLC. Unlock MLS
