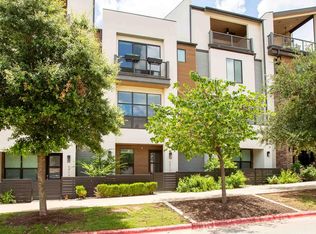
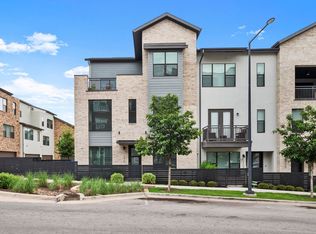
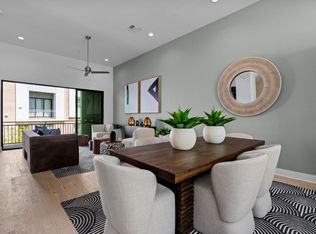
Experience refined urban living at 4604 Longevity Drive, an exceptional luxury townhome in The Grove—one of Central Austin's most coveted master-planned communities. Perfectly positioned between Downtown Austin and The Domain, this sophisticated residence offers the ideal blend of luxury, convenience, and an unparalleled walkable lifestyle. Thoughtfully designed with premium finishes throughout, the home features a private elevator servicing every level, rich hardwood flooring, custom window treatments, smart-home technology, abundant storage, a fenced front yard, and an attached garage pre-wired for an EV charger. The chef's kitchen is beautifully appointed with a Thermador gas cooktop, Bosch double ovens, and Bosch dishwasher, creating an elegant space for everyday living and entertaining. Beyond your front door, discover why The Grove has become one of Austin's premier lifestyle destinations. This thoughtfully planned mixed-use community offers more than 20 acres of parks and green space, over two miles of hike-and-bike trails, a direct connection to the Shoal Creek Trail, charming pocket parks, dedicated bike lanes, an Outdoor Living Room Event Plaza, natural ponds, heritage live oaks, and beautifully landscaped gathering spaces. Enjoy an effortless lock-and-leave lifestyle with acclaimed restaurants, boutique shopping, fitness studios, and neighborhood conveniences just steps from home. Located within the highly regarded Bryker Woods Elementary, O. Henry Middle School, and Austin High School attendance zones, with St. Andrew's Lower School nearby. Come experience luxury living in one of Central Austin's most vibrant and connected communities at 4604 Longevity Drive.
Active
$850,000
4604 Longevity Dr, Austin, TX 78731
3beds
2,629sqft
Townhouse
Built in 2021
2,570 Square Feet Lot
$-- Zestimate®
$323/sqft
$435/mo HOA
What's special
Bosch dishwasherBeautifully landscaped gathering spacesRich hardwood flooringFenced front yardCustom window treatmentsCharming pocket parksPremium finishes throughout
- 17 days |
- 628 |
- 30 |
Likely to sell faster than
Zillow last checked:
Listing updated:
Listed by:
Stewart Shank (512) 263-3282,
Moreland Properties (512) 263-3282,
Rachel Gilley (512) 234-2384,
Moreland Properties
Source: Unlock MLS,MLS#: 5235942
Facts & features
Interior
Bedrooms & bathrooms
- Bedrooms: 3
- Bathrooms: 4
- Full bathrooms: 3
- 1/2 bathrooms: 1
- Main level bedrooms: 1
Heating
- Central, Zoned
Cooling
- Central Air
Appliances
- Included: Dishwasher, Disposal, Gas Cooktop, Microwave, Double Oven, Stainless Steel Appliance(s)
Features
- Breakfast Bar, Built-in Features, High Ceilings, Central Vacuum, Chandelier, Quartz Counters, Double Vanity, Elevator, High Speed Internet, Open Floorplan, Smart Home, Smart Thermostat, Walk-In Closet(s), Wired for Sound
- Flooring: No Carpet, Tile, Wood
- Windows: Double Pane Windows, Window Coverings
Interior area
- Total interior livable area: 2,629 sqft
Video & virtual tour
Property
Parking
- Total spaces: 2
- Parking features: Additional Parking, Attached, Garage, See Remarks
- Attached garage spaces: 2
Accessibility
- Accessibility features: Accessible Elevator Installed
Features
- Levels: Three Or More
- Stories: 3
- Patio & porch: See Remarks
- Exterior features: Balcony, Gutters Partial
- Pool features: None
- Fencing: Front Yard, Wrought Iron
- Has view: Yes
- View description: Neighborhood
- Waterfront features: None
Lot
- Size: 2,570 Square Feet
- Features: Alley Access, Level, Near Public Transit
Details
- Additional structures: None
- Parcel number: 01240009420000
- Special conditions: Standard
Construction
Type & style
- Home type: Townhouse
- Property subtype: Townhouse
- Attached to another structure: Yes
Materials
- Foundation: Slab
- Roof: Composition, Shingle
Condition
- Resale
- New construction: No
- Year built: 2021
Utilities & green energy
- Sewer: Public Sewer
- Water: Public
- Utilities for property: Cable Connected, Electricity Connected, Natural Gas Connected, Phone Connected, Sewer Connected, Water Connected
Community & HOA
Community
- Features: Cluster Mailbox, Common Grounds, Garage Parking, High Speed Internet, Lock and Leave, On-Site Retail, Park, Picnic Area, Playground, Restaurant, Sidewalks, Street Lights, Underground Utilities
- Subdivision: Grove
HOA
- Has HOA: Yes
- Services included: Trash, See Remarks
- HOA fee: $435 monthly
- HOA name: The Grove
Location
- Region: Austin
Financial & listing details
- Price per square foot: $323/sqft
- Annual tax amount: $19,576
- Date on market: 8/2/2026
- Listing terms: Cash,Conventional,Lender Approval,VA Loan
- Electric utility on property: Yes
Estimated market value
Not available
Estimated sales range
Not available
Not available
Price history
| Date | Event | Price |
|---|---|---|
| 8/5/2026 | Price change | $5,350-7%$2/sqft |
Source: Unlock MLS #6046518 Report a problem | ||
| 8/2/2026 | Listed for sale | $850,000-8.1%$323/sqft |
Source:  Unlock MLS #5235942 Report a problem Unlock MLS #5235942 Report a problem | ||
| 8/1/2026 | Listing removed | $925,000$352/sqft |
Source: Unlock MLS #8547286 Report a problem | ||
| 7/1/2026 | Listed for rent | $5,750$2/sqft |
Source: Unlock MLS #6046518 Report a problem | ||
| 4/21/2026 | Price change | $925,000-7%$352/sqft |
Source: Unlock MLS #8547286 Report a problem | ||
| 4/3/2026 | Listed for sale | $995,000-5.2%$378/sqft |
Source: Unlock MLS #8547286 Report a problem | ||
| 3/24/2026 | Listing removed | $1,050,000$399/sqft |
Source: Unlock MLS #8547286 Report a problem | ||
| 2/5/2026 | Listed for sale | $1,050,000$399/sqft |
Source: Unlock MLS #8547286 Report a problem | ||
Public tax history
Tax history is unavailable.
Monthly payment
Est. payment
Payment breakdown
Explore the cost of this home by adjusting the details. Changes won't be saved.Climate risks
Neighborhood: Rosedale
Nearby schools
GreatSchools rating
- 8/10Bryker Woods Elementary SchoolGrades: PK-5Distance: 1 mi
- 6/10O Henry Middle SchoolGrades: 6-8Distance: 2.6 mi
- 7/10Austin High SchoolGrades: 9-12Distance: 3.4 mi
Schools provided by the listing agent
- Elementary: Bryker Woods
- Middle: O Henry
- High: Austin
- District: Austin ISD
Source: Unlock MLS. This data may not be complete. We recommend contacting the local school district to confirm school assignments for this home.
- $---- bd-- ba-- sqft4602 Longevity Dr, Austin, TX 78731Sold
- $---- bd-- ba-- sqft4606 Longevity Dr, Austin, TX 78731Sold
- $--3 bd4 ba-- sqft4609 Longevity Dr, Austin, TX 78731Sold

- $811,800-- bd-- ba-- sqft4603 Longevity Dr, Austin, TX 78731Off Market
- $832,600-- bd-- ba-- sqft4503 Captain St, Austin, TX 78731Off Market
- $948,0003 bd3 ba2.9k sqft4500 Pivot St #294, Austin, TX 78731Off Market
- $948,0003 bd3 ba2.9k sqft4502 Pivot St #295, Austin, TX 78731Off Market
- $821,800-- bd-- ba-- sqft4507 Captain St, Austin, TX 78731Off Market
A local agent can set up tours, give advice and negotiate with sellers.
A local lender can help you make sure your offer is ready when you are.
Similar homes
- $869,0004 bd4 ba2.1k sqft4412 Authentic Dr #206, Austin, TX 78731Active
 MLS ID #3642126, Andrea Gomez, JBGoodwin REALTORS WL. Unlock MLS
 - $999,0003 bd4 ba2.9k sqft4410 Grotto Dr, Austin, TX 78731Active
 MLS ID #6011970, Rebecca Gindele, eXp Realty, LLC. Unlock MLS
 - $789,0003 bd4 ba2.1k sqft2805 McCurdy St Building 5, Austin, TX 78723Active
 Unlock MLS
 - $775,0003 bd4 ba2.4k sqft1500 Summit St #5, Austin, TX 78741Active
 MLS ID #4038969, Kumara Wilcoxon, Kuper Sotheby's Int'l Realty. Unlock MLS
 - $859,0003 bd4 ba2.4k sqft3820 Berkman Dr, Austin, TX 78723New ConstructionInTown Homes
- $725,0003 bd4 ba1.8k sqft1308 Tinnin Ford Rd Unit 3, Austin, TX 78741ActiveMLS ID #2764594, Heather Brown, RE/MAX Fine Properties. Unlock MLS
- $819,0003 bd4 ba2.1k sqft2805 McCurdy St #1, Austin, TX 78723New ConstructionInTown Homes
- $770,0003 bd3 ba1.9k sqft5409 Woodrow Ave APT C, Austin, TX 78756ActiveMLS ID #8693494, Mark Ponton, Compass RE Texas, LLC. Unlock MLS
- $825,0003 bd3 ba1.8k sqft918 Chote Ave, Austin, TX 78702ActiveMLS ID #3092493, Mary Fealkoff, Berkshire Hathaway TX Realty. Unlock MLS
- $875,0003 bd4 ba2.1k sqft2301 Bluebonnet Ln Unit 4, Austin, TX 78704ActiveMLS ID #9614828, Robert Saxon, Compass RE Texas, LLC. Unlock MLS
- $895,0003 bd3 ba2.1k sqft1800 Poquito St, Austin, TX 78702ActiveMLS ID #3637680, Andrew Hackemack, Bramlett Partners. Unlock MLS
- $849,9003 bd4 ba2.6k sqft4916 Meller Gdns, Austin, TX 78741ActiveMLS ID #1051702, Adam Zell, Compass RE Texas, LLC. Unlock MLS
- $789,9003 bd3 ba1.9k sqft1310 Choquette Dr #B, Austin, TX 78757ActiveMLS ID #1641550, Steve Koleno, Beycome Brokerage Realty LLC. Unlock MLS
- $799,0003 bd4 ba2.1k sqft2805 McCurdy St Suite 2, Austin, TX 78723New ConstructionInTown Homes
- $924,9003 bd4 ba2.3k sqft(Undisclosed Address), Austin, TX 78723ActiveUnlock MLS
- $895,0003 bd3 ba1.7k sqft1118 Algarita Ave Unit 2, Austin, TX 78704ActiveMLS ID #3355973, Madison Swanson, Compass RE Texas, LLC. Unlock MLS
- $840,0003 bd3 ba3.5k sqft4336 Canoas Dr, Austin, TX 78730ActiveMLS ID #5239450, Christine Moore, Compass RE Texas, LLC. Unlock MLS
- $900,0003 bd3 ba2.1k sqft7705 Jester Blvd, Austin, TX 78750ActiveMLS ID #4984065, Charles Escutia, Socius Real Estate. Unlock MLS
- $840,0003 bd3 ba2k sqft2710 Zaragosa St Unit A, Austin, TX 78702ActiveMLS ID #4844244, Timothy Powles, Compass RE Texas, LLC. Unlock MLS
- $819,0003 bd4 ba2.5k sqft1301 Town Creek Dr #2, Austin, TX 78741ActiveMLS ID #2445025, Audra Bosch, Bruggeman Capital, LLC. Unlock MLS
