TO BE BUILT CONSTRUCTION LOAN REQUIRED. Come experience the quietude of Three Run Acres in this new construction home that will be sitting on a sweet acre in South Berkeley County. Almost 2200 square feet of superior construction featuring 3 BR and 2.5 baths and unfinished walk-out basement. You'll love the country kitchen with walk-in pantry and granite or quartz countertops, Kraftmaid cabinetry and large kitchen island. There's a separate dining room for more formal gatherings. The primary bedroom features large walk-in closet, and a spacious ensuite, and luxurious bath with tiled shower and separate soaking tub. The primary bedroom will also have access to 16 x 12 deck overlooking the community lake, a perfect spot to read a book, relax and enjoy the view. The second and third bedrooms are nicely sized with ample closet space. The laundry room is located upstairs as well. The lower deck spans the entire back side of home and measures 36 x 12. Home will have a combination of vinyl siding and lap and board and batten siding, decorative pendant and front gable, fiberglass exterior doors and Anderson windows. Customer can select paint colors and builder is receptive to make small changes to the plans to accommodate the customers wishes. The location of this property is in proximity to Route 11 and I-81 and just minutes from shopping and schools in highly popular South Berkeley County. You can experience that peaceful, easy feeling yet be close to amenities. *Included floor plans and photos are similar construction and sizes are approximate.*
New construction
$565,700
Basswood Dr Lot 9, Bunker Hill, WV 25413
3beds
2,176sqft
Single Family Residence
Built in 2026
1 Acres Lot
$-- Zestimate®
$260/sqft
$-- HOA
What's special
Spacious ensuiteGranite or quartz countertopsLarge kitchen islandKraftmaid cabinetryAnderson windowsFiberglass exterior doors
- 5 days |
- 112 |
- 3 |
Zillow last checked:
Listing updated:
Listed by:
Teresa Evans-Johnson 304-279-8140,
Burch Real Estate Group, LLC
Source: Bright MLS,MLS#: WVBE2053738
Facts & features
Interior
Bedrooms & bathrooms
- Bedrooms: 3
- Bathrooms: 3
- Full bathrooms: 2
- 1/2 bathrooms: 1
- Main level bathrooms: 1
Rooms
- Room types: Dining Room, Primary Bedroom, Bedroom 2, Bedroom 3, Kitchen, Foyer, Great Room, Laundry, Bathroom 2, Primary Bathroom, Half Bath
Primary bedroom
- Features: Recessed Lighting, Flooring - Carpet, Walk-In Closet(s)
- Level: Upper
- Area: 225 Square Feet
- Dimensions: 15 X 15
Bedroom 2
- Features: Flooring - Carpet
- Level: Upper
- Area: 143 Square Feet
- Dimensions: 13 X 11
Bedroom 3
- Features: Flooring - Carpet
- Level: Upper
- Area: 156 Square Feet
- Dimensions: 13 X 12
Primary bathroom
- Features: Flooring - Ceramic Tile, Soaking Tub
- Level: Upper
Bathroom 2
- Features: Flooring - Ceramic Tile
- Level: Upper
Dining room
- Features: Flooring - HardWood
- Level: Main
- Area: 256 Square Feet
- Dimensions: 16 X 16
Foyer
- Features: Flooring - HardWood
- Level: Main
- Area: 48 Square Feet
- Dimensions: 6 X 8
Great room
- Features: Flooring - HardWood
- Level: Main
- Area: 360 Square Feet
- Dimensions: 18 X 20
Half bath
- Level: Main
- Area: 32 Square Feet
- Dimensions: 4 X 8
Kitchen
- Features: Granite Counters, Double Sink, Flooring - HardWood, Kitchen - Country, Kitchen - Electric Cooking, Kitchen Island, Pantry
- Level: Main
- Area: 196 Square Feet
- Dimensions: 14 X 14
Laundry
- Features: Flooring - Ceramic Tile
- Level: Upper
- Area: 80 Square Feet
- Dimensions: 8 X 10
Heating
- Heat Pump, Electric
Cooling
- Heat Pump, Electric
Appliances
- Included: Microwave, Dishwasher, Exhaust Fan, Cooktop, Refrigerator, Water Heater, Electric Water Heater
- Laundry: Hookup, Upper Level, Laundry Room
Features
- Soaking Tub, Bathroom - Stall Shower, Bathroom - Tub Shower, Dry Wall
- Flooring: Hardwood, Vinyl, Carpet
- Basement: Full,Interior Entry,Unfinished
- Has fireplace: No
Interior area
- Total structure area: 3,264
- Total interior livable area: 2,176 sqft
- Finished area above ground: 2,176
- Finished area below ground: 0
Property
Parking
- Total spaces: 4
- Parking features: Garage Faces Front, Garage Door Opener, Inside Entrance, Gravel, Attached, Driveway, Off Street
- Attached garage spaces: 2
- Uncovered spaces: 2
- Details: Garage Sqft: 552
Accessibility
- Accessibility features: None
Features
- Levels: Two
- Stories: 2
- Exterior features: Rain Gutters
- Pool features: None
- Has view: Yes
- View description: Lake, Mountain(s), Trees/Woods, Water
- Has water view: Yes
- Water view: Lake,Water
- Waterfront features: Lake
- Body of water: Three Run Acres Lake
Lot
- Size: 1 Acres
- Features: Fishing Available, Wooded, Private, Secluded, Sloped, Rural
Details
- Additional structures: Above Grade, Below Grade
- Parcel number: NO TAX RECORD
- Zoning: 100
- Special conditions: Standard
Construction
Type & style
- Home type: SingleFamily
- Architectural style: Colonial
- Property subtype: Single Family Residence
Materials
- Stick Built, Vinyl Siding, Wood Siding
- Foundation: Permanent
- Roof: Architectural Shingle
Condition
- Excellent
- New construction: Yes
- Year built: 2026
Details
- Builder name: Easton Sawyer Construction
Utilities & green energy
- Sewer: Public Hook/Up Avail
- Water: Well, Well Required
- Utilities for property: Cable Available, Electricity Available, Phone Available, Sewer Available, Water Available, Cable
Community & HOA
Community
- Subdivision: Three Run Woods
HOA
- Has HOA: No
Location
- Region: Bunker Hill
Financial & listing details
- Price per square foot: $260/sqft
- Tax assessed value: $86
- Annual tax amount: $255
- Date on market: 8/18/2026
- Listing agreement: Exclusive Right To Sell
- Listing terms: Cash,Other,Conventional
- Ownership: Fee Simple
Estimated market value
Not available
Estimated sales range
Not available
$1,484/mo
Price history
| Date | Event | Price |
|---|---|---|
| 8/18/2026 | Listed for sale | $565,700+13.3%$260/sqft |
Source:  Bright MLS #WVBE2053738 Report a problem Bright MLS #WVBE2053738 Report a problem | ||
| 3/22/2024 | Listing removed | -- |
Source: Bright MLS #WVBE2020386 Report a problem | ||
| 6/28/2023 | Listed for sale | $499,500$230/sqft |
Source: Bright MLS #WVBE2020386 Report a problem | ||
| 6/27/2023 | Listing removed | $499,500$230/sqft |
Source: Bright MLS #WVBE2008266 Report a problem | ||
| 4/3/2022 | Listed for sale | $499,500$230/sqft |
Source: Bright MLS #WVBE2008266 Report a problem | ||
Public tax history
Tax history is unavailable.
Monthly payment
Est. payment
Payment breakdown
Explore the cost of this home by adjusting the details. Changes won't be saved.Climate risks
Neighborhood: 25413
Getting around
2 / 100
Car-DependentNearby schools
GreatSchools rating
- 4/10Mill Creek Intermediate SchoolGrades: 3-5Distance: 2 mi
- 5/10Musselman Middle SchoolGrades: 6-8Distance: 2.2 mi
- 8/10Musselman High SchoolGrades: 9-12Distance: 1.9 mi
Schools provided by the listing agent
- District: Berkeley County Schools
Source: Bright MLS. This data may not be complete. We recommend contacting the local school district to confirm school assignments for this home.
- $229,4002 bd1 ba768 sqft75 Basswood Dr, Bunker Hill, WV 25413Off Market
- $397,0003 bd2 ba1.5k sqft136 Cottonwood Dr, Bunker Hill, WV 25413Off Market
- $286,6003 bd2 ba1.1k sqft103 Basswood Dr, Bunker Hill, WV 25413Off Market
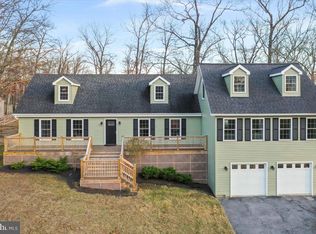
- $580,0003 bd3 ba2.9k sqft102 Basswood Dr, Bunker Hill, WV 25413Sold
- $224,6002 bd2 ba1.7k sqft134 Cottonwood Dr, Bunker Hill, WV 25413Off Market
- $43,100-- bd-- ba-- sqftBasswood Dr, Bunker Hill, WV 25413Off Market
- $20,400-- bd-- ba-- sqftBasswood Dr, Bunker Hill, WV 25413Off Market
- $16,900-- bd-- ba-- sqftBasswood Dr, Bunker Hill, WV 25413Off Market
A local agent can set up tours, give advice and negotiate with sellers.
Similar homes
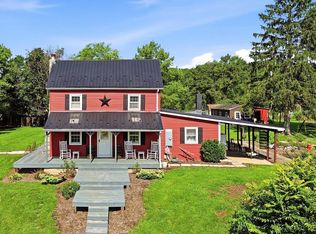
- $550,0004 bd2 ba2.6k sqft299 Warrior Dr, Bunker Hill, WV 25413For Sale
 MLS ID #WVBE2053744, Rhonda Shade, ERA Oakcrest Realty, Inc.. Bright MLS
 - $--3 bd2 ba1.8k sqft433 Hyslip Ford Rd, Bunker Hill, WV 25413Auction
 Auction.com 2
 - $--3 bd2 ba1.5k sqft2744 Middleway Pike, Bunker Hill, WV 25413Auction
 Auction.com 2
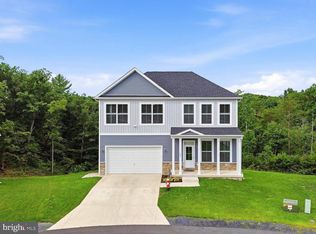
 - $442,0005 bd3 ba2.1k sqft151 Thyme Way, Bunker Hill, WV 25413For Sale
 MLS ID #WVBE2053088, Romina Porter, Dandridge Realty Group, LLC. Bright MLS
 - $549,5003 bd2 ba1.9k sqft190 Outback Dr, Bunker Hill, WV 25413For SaleMLS ID #WVBE2053126, Alison Roberts, Roberts Realty Group, LLC. Bright MLS
- $578,9003 bd3 ba2.9k sqft87 Fieldstone Dr, Bunker Hill, WV 25413For SaleMLS ID #WVBE2052142, Celia Lainez, Samson Properties. Bright MLS
- $535,0003 bd2 ba1.7k sqftLOT 82 Glenaire Rd, Bunker Hill, WV 25413New ConstructionMLS ID #WVBE2052238, Shawn Craig, ERA Liberty Realty. Bright MLS
- $522,0003 bd3 ba1.9k sqftLOT 84 Glenaire Rd, Bunker Hill, WV 25413New ConstructionMLS ID #WVBE2052494, Shawn Craig, ERA Liberty Realty. Bright MLS
- $534,9004 bd3 ba2.2k sqftLOT 12 Glenaire Rd, Bunker Hill, WV 25413New ConstructionMLS ID #WVBE2050062, Shawn Craig, ERA Liberty Realty. Bright MLS
- $534,0003 bd2 ba1.7k sqftLOT 8 Glenaire Rd, Bunker Hill, WV 25413New ConstructionMLS ID #WVBE2052168, Shawn Craig, ERA Liberty Realty. Bright MLS
- $515,0003 bd2 ba1.7k sqftLOT 16 Glenaire Rd, Bunker Hill, WV 25413New ConstructionMLS ID #WVBE2052036, Shawn Craig, ERA Liberty Realty. Bright MLS
- $519,9003 bd2 ba1.7k sqftLOT 13 Glenaire Rd, Bunker Hill, WV 25413New ConstructionMLS ID #WVBE2042884, Shawn Craig, ERA Liberty Realty. Bright MLS
- $410,0004 bd3 ba2k sqft80 Thyme Way, Bunker Hill, WV 25413For SaleMLS ID #WVBE2050370, Kristin Higy, Dandridge Realty Group, LLC. Bright MLS
- $329,9004 bd2 ba2.1k sqft9872 Winchester Ave, Bunker Hill, WV 25413For SaleMLS ID #WVBE2053624, Sarah Combs, Hoffman Realty. Bright MLS
- $465,0003 bd2 ba1.7k sqftLOT 15 Glenaire Rd, Bunker Hill, WV 25413New ConstructionMLS ID #WVBE2050004, Shawn Craig, ERA Liberty Realty. Bright MLS
- $375,0003 bd3 ba1.6k sqft223 Luxor Ct, Bunker Hill, WV 25413For SaleMLS ID #WVBE2053206, Angela Horner, RE/MAX Distinctive Real Estate. Bright MLS
- $395,0003 bd2 ba1.5k sqft57 Cilantro Ln, Bunker Hill, WV 25413For SaleMLS ID #WVBE2052090, Phyllis Guthrie, Keller Williams Realty. Bright MLS
- $465,0003 bd2 ba1.7k sqft40 Glenaire Rd, Bunker Hill, WV 25413New ConstructionMLS ID #WVBE2049534, Shawn Craig, ERA Liberty Realty. Bright MLS
- $664,9004 bd4 ba3k sqftLOT 85 Glenaire Rd, Bunker Hill, WV 25413New ConstructionMLS ID #WVBE2050604, Shawn Craig, ERA Liberty Realty. Bright MLS
- $385,0003 bd2 ba2.6k sqft223 Stotelmyer Ln, Martinsburg, WV 25405For SaleMLS ID #WVBE2053646, Laurie Webber, Century 21 Modern Realty Results. Bright MLS
