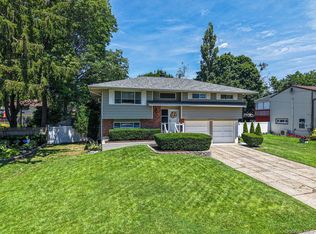
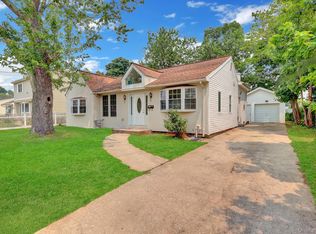
Welcome home to this beautifully maintained 4 bedroom, 2 full bath Ranch, fully renovated in 2020. The main level offers a spacious open-concept, sun-filled living area with cathedral ceilings and recessed lighting. The updated kitchen features white shaker cabinetry, white quartz countertops, and stainless steel appliances. Sliding glass doors from the dining room lead to a large backyard, creating an easy flow for indoor and outdoor entertaining. A fully finished basement with a separate outside entrance provides ideal space for extended family, guests, a private home office, or a recreation area. The layout offers plenty of space for everyone to spread out, while still feeling connected. Additional features include new kitchen and baths, new windows, new siding, new central air conditioning, two-zone heating, gas heat, hardwood floors and two new cesspools (all completed in 2020). Conveniently located in close proximity to all major parkways, restaurants, shopping, parks, beaches, golf courses, Fire Island Ferries and LIRR. LOW TAXES!!
For sale
$679,000
Bay Shore, NY 11706
4beds
1,296sqft
Single Family Residence, Residential
Built in 1959
9,148 Square Feet Lot
$-- Zestimate®
$524/sqft
$-- HOA
What's special
- 1 day |
- 280 |
- 13 |
Zillow last checked:
Listing updated:
Listed by:
Douglas Elliman Real Estate 631-422-7510,
Susan Lombardi 516-456-6644
Source: OneKey® MLS as distributed by MLS GRID,MLS#: 963990
Facts & features
Interior
Bedrooms & bathrooms
- Bedrooms: 4
- Bathrooms: 2
- Full bathrooms: 2
Heating
- Natural Gas
Cooling
- Central Air
Appliances
- Included: Microwave, Oven, Refrigerator
Features
- First Floor Bedroom, First Floor Full Bath, Cathedral Ceiling(s), High Ceilings, Open Floorplan, Quartz/Quartzite Counters, Recessed Lighting
- Flooring: Hardwood, Tile
- Windows: ENERGY STAR Qualified Windows
- Basement: Finished,Walk-Out Access
- Attic: Partial
- Has fireplace: No
Interior area
- Total structure area: 1,296
- Total interior livable area: 1,296 sqft
Property
Parking
- Parking features: Driveway, On Street
- Has uncovered spaces: Yes
Features
- Fencing: Back Yard
Lot
- Size: 9,148 Square Feet
- Features: Back Yard, Front Yard, Near Golf Course, Near Public Transit, Near School, Near Shops
Details
- Parcel number: 0500225000300105000
- Special conditions: None
Construction
Type & style
- Home type: SingleFamily
- Architectural style: Ranch
- Property subtype: Single Family Residence, Residential
Materials
- Frame
Condition
- Year built: 1959
Utilities & green energy
- Sewer: Cesspool
- Water: Public
- Utilities for property: Cable Available, Electricity Connected, Natural Gas Connected, Phone Available, Trash Collection Public, Water Connected
Community & HOA
HOA
- Has HOA: No
Location
- Region: Bay Shore
Financial & listing details
- Price per square foot: $524/sqft
- Tax assessed value: $32,900
- Annual tax amount: $8,962
- Date on market: 7/20/2026
- Cumulative days on market: 2 days
- Listing agreement: Exclusive Right To Sell
- Electric utility on property: Yes
Estimated market value
Not available
Estimated sales range
Not available
Not available
Price history
| Date | Event | Price |
|---|---|---|
| 7/20/2026 | Listed for sale | $679,000$524/sqft |
Source:  OneKey® MLS as distributed by MLS GRID #963990 Report a problem OneKey® MLS as distributed by MLS GRID #963990 Report a problem | ||
Public tax history
| Year | Property taxes | Tax assessment |
|---|---|---|
| 2025 | -- | $32,900 |
| 2024 | -- | $32,900 |
| 2023 | -- | $32,900 |
| 2022 | -- | $32,900 |
| 2021 | -- | $32,900 |
| 2020 | -- | $32,900 |
| 2019 | -- | $32,900 |
| 2018 | -- | $32,900 |
| 2017 | $3,462 | $32,900 |
| 2016 | -- | $32,900 |
| 2015 | -- | $32,900 |
| 2014 | -- | $32,900 |
| 2013 | -- | $32,900 |
| 2012 | -- | $32,900 |
| 2011 | -- | $32,900 |
| 2007 | $2,265 -10.2% | $32,900 |
| 2005 | $2,522 +4.9% | $32,900 |
| 2004 | $2,405 +22.8% | $32,900 |
| 2003 | $1,959 +4.8% | $32,900 |
| 2002 | $1,869 | $32,900 |
| 2001 | -- | $32,900 |
| 2000 | $1,469 | $32,900 |
Monthly payment
Climate risks
Neighborhood: 11706
Nearby schools
GreatSchools rating
- 2/10Oak Park Elementary SchoolGrades: K-5Distance: 0.5 mi
- 6/10South Middle SchoolGrades: 6-8Distance: 0.7 mi
- 4/10Brentwood High SchoolGrades: 9-12Distance: 1.3 mi
Schools provided by the listing agent
- Elementary: Oak Park Elementary School
- Middle: East Middle School
- High: Brentwood High School
Source: OneKey® MLS as distributed by MLS GRID. This data may not be complete. We recommend contacting the local school district to confirm school assignments for this home.
- $568,400-- bd-- ba-- sqft109 New York Ave, Bay Shore, NY 11706Off Market
- $2,000-- bd-- ba-- sqftNew York Ave, Bay shore, NY 11706Off Market
- $574,1003 bd1 ba-- sqft115 New York Ave, Bay Shore, NY 11706Off Market
- $632,000-- bd-- ba-- sqft115 New York Ave, Bay Shore, NY 11706Off Market
- $643,200-- bd-- ba-- sqft105 Connecticut Ave, Bay Shore, NY 11706Off Market
- $645,1003 bd2 ba-- sqft121 New York Ave, Bay Shore, NY 11706Off Market
- $643,100-- bd-- ba-- sqft110 New York Ave, Bay Shore, NY 11706Off Market
- $695,400-- bd-- ba-- sqft103 Connecticut Ave, Bay Shore, NY 11706Off Market
- $627,7003 bd2 ba-- sqft107 Connecticut Ave, Bay Shore, NY 11706Off Market
A local agent can set up tours, give advice and negotiate with sellers.
Similar homes
- $699,9994 bd2 ba1.7k sqft92 Rhode Island Avenue, Bay Shore, NY 11706For Sale
 MLS ID #1028681, Sean Manning, Listing by: OverSouth LLC. OneKey® MLS as distributed by MLS GRID
 - $649,0004 bd3 ba1.8k sqft100 Harrisburg Street, Bay Shore, NY 11706For Sale
 MLS ID #1021821, Christina M. Galicia, Listing by: Jones Hollow Realty Group Inc. OneKey® MLS as distributed by MLS GRID
 - $679,9004 bd2 ba1.4k sqft1431 Brooklyn Boulevard, Bay Shore, NY 11706For Sale
 MLS ID #1027830, Biqing Ying, Listing by: B Square Realty. OneKey® MLS as distributed by MLS GRID
 - $749,9903 bd2 ba1.3k sqft1359 Manor Lane, Bay Shore, NY 11706For Sale
 MLS ID #1027746, Deana Herrick McCreery CBR, Listing by: Herrick Real Estate LLC. OneKey® MLS as distributed by MLS GRID
 - $679,0004 bd2 ba1.2k sqft1340 Manor Lane, Bay Shore, NY 11706For SaleMLS ID #1023634, Christine G. Jansson, Listing by: Realty Maintained LLC. OneKey® MLS as distributed by MLS GRID
- $735,0004 bd2 ba1.2k sqft122 Jordan Street, Bay Shore, NY 11706For SaleMLS ID #1023925, Qizhan Jack Yao, Listing by: RealMart Realty LLC. OneKey® MLS as distributed by MLS GRID
- $719,9994 bd2 ba1.2k sqft7 E Lakeland Street, Bay Shore, NY 11706For SaleMLS ID #993810, Marvin Cisneros, Listing by: Signature Premier Properties. OneKey® MLS as distributed by MLS GRID
- $659,0004 bd3 ba1.5k sqft1158 Nugent Ave, Bay Shore, NY 11706For SaleMLS ID #11873048, Chris Celifie, Listing by: 1st KEYS REALTY INC. NY State MLS
- $699,9994 bd1 ba1.9k sqft1828 Stein Drive, Bay Shore, NY 11706For SaleMLS ID #1010776, Katherine Hernandez, Listing by: Vantage Realty Partners. OneKey® MLS as distributed by MLS GRID
- $749,9995 bd2 ba1.7k sqft1634 N Gardiner Drive, Bay Shore, NY 11706For SaleMLS ID #1020844, Sharene Long, Listing by: Douglas Elliman Real Estate. OneKey® MLS as distributed by MLS GRID
- $749,0005 bd3 ba1.6k sqft125 Missouri Avenue, Bay Shore, NY 11706For SaleMLS ID #999571, Erika F. Cardenas, Listing by: Power Team Realty Corp. OneKey® MLS as distributed by MLS GRID
- $--4 bd4 ba1.5k sqft63 42nd St, Islip, NY 11751AuctionAuction.com 2
- $689,0003 bd2 ba1.5k sqft1053 Ocean Avenue, Bay Shore, NY 11706For SaleMLS ID #1018505, Melvin G. Soto, Listing by: Realty Connect USA L I Inc. OneKey® MLS as distributed by MLS GRID
- $575,0003 bd2 ba1.1k sqft1612 N Gardiner Dr, Bay Shore, NY 11706For SaleMLS ID #11850260, Kerry Lopez, Listing by: AZURE HOMES REAL ESTATE LLC. NY State MLS
- $659,9994 bd2 ba1k sqft75 Gates Avenue, Central Islip, NY 11722For SaleMLS ID #1026693, Melvi Gallardo, Listing by: Empire Home Realty of L I Inc. OneKey® MLS as distributed by MLS GRID
- $650,0004 bd2 ba1.1k sqft14 Urn Court, Brentwood, NY 11717For SaleMLS ID #1016852, Peter C. Grosso CBR, Listing by: RE/MAX Integrity Leaders. OneKey® MLS as distributed by MLS GRID
- $525,0003 bd2 ba1.1k sqft1680 Pine Acres Boulevard, Bay Shore, NY 11706For SaleMLS ID #1017376, Barry J. Paley CBR, Listing by: Keller Williams Points North. OneKey® MLS as distributed by MLS GRID
- $589,9994 bd3 ba1.2k sqft14 Sylvan Street, Bay Shore, NY 11706For SaleMLS ID #1016162, Kevin Iglesias, Listing by: Signature Premier Properties. OneKey® MLS as distributed by MLS GRID
- $--3 bd1 ba1.1k sqft209 Claywood Dr, Brentwood, NY 11717AuctionXome
- $599,9994 bd2 ba1.5k sqft110 Queen Street, Bay Shore, NY 11706For SaleMLS ID #1010728, Sixto Medrano, Listing by: ARVY Realty. OneKey® MLS as distributed by MLS GRID
