Opportunity awaits at 1680 Pine Acres Blvd, a 3-bedroom ranch-style home set on a corner property in Bay Shore. Being sold as-is, this home offers a functional main-level layout with an attached garage, generous living room, defined dining area, compact kitchen, and hardwood floors in several rooms. The living room features a fireplace, vaulted ceiling detail, skylight, and large windows that bring in natural light. The main level includes three bedrooms and a full bath.
A standout feature is the walk-out basement, offering exceptional flexibility and direct access to the outdoors. The lower level includes a large basement area, utility room, kitchenette area, full bath, and bonus room, creating endless possibilities for storage, recreation, hobby space, a home office, or future customization.
Exterior features include a private driveway, attached garage, rear deck area, and a yard with mature trees and greenery. A great opportunity for buyers, investors, or end users looking to renovate, restore, and customize a home with solid layout potential. Property is being sold as-is. Buyer should verify all information, taxes, permits, use, and condition.
For sale
$525,000
1680 Pine Acres Boulevard, Bay Shore, NY 11706
3beds
1,134sqft
Single Family Residence, Residential
Built in 1959
0.25 Acres Lot
$-- Zestimate®
$463/sqft
$-- HOA
What's special
- 19 days |
- 1,121 |
- 93 |
Likely to sell faster than
Zillow last checked:
Listing updated:
Listed by:
Keller Williams Points North 516-865-1800,
Barry J. Paley CBR 516-503-4242,
Ashley Knox 631-387-1878,
Keller Williams Points North
Source: OneKey® MLS as distributed by MLS GRID,MLS#: 1017376
Facts & features
Interior
Bedrooms & bathrooms
- Bedrooms: 3
- Bathrooms: 2
- Full bathrooms: 2
Primary bedroom
- Description: Primary Bedroom
- Level: First
Bedroom 2
- Description: Bedroom
- Level: First
Bedroom 3
- Description: Bedroom
- Level: First
Bathroom 1
- Description: Full Bath
- Level: First
Basement
- Description: Walk-out Access, Full, Finished
- Level: Basement
Dining room
- Description: Dining Area
- Level: First
Kitchen
- Description: Kitchen
- Level: First
Living room
- Description: Living Room
- Level: First
Heating
- Baseboard, Forced Air
Cooling
- Wall/Window Unit(s)
Appliances
- Included: Gas Oven, Gas Range, Refrigerator
Features
- Master Downstairs
- Flooring: Hardwood
- Basement: Walk-Out Access
- Attic: Partial,Unfinished
- Number of fireplaces: 1
- Fireplace features: Living Room
Interior area
- Total structure area: 1,247
- Total interior livable area: 1,134 sqft
Property
Parking
- Total spaces: 1
- Parking features: Attached, Driveway
- Garage spaces: 1
- Has uncovered spaces: Yes
Features
- Patio & porch: Deck
- Fencing: Fenced
Lot
- Size: 0.25 Acres
Details
- Parcel number: 0500199000200041000
- Special conditions: None
Construction
Type & style
- Home type: SingleFamily
- Architectural style: Ranch
- Property subtype: Single Family Residence, Residential
Materials
- Frame, Vinyl Siding
Condition
- Year built: 1959
Utilities & green energy
- Sewer: Public Sewer
- Water: Public
- Utilities for property: Trash Collection Public
Community & HOA
HOA
- Has HOA: No
Location
- Region: Bay Shore
Financial & listing details
- Price per square foot: $463/sqft
- Tax assessed value: $32,400
- Annual tax amount: $8,835
- Date on market: 7/8/2026
- Cumulative days on market: 20 days
- Listing agreement: Exclusive Right To Sell
Estimated market value
Not available
Estimated sales range
Not available
Not available
Price history
| Date | Event | Price |
|---|---|---|
| 7/8/2026 | Listed for sale | $525,000$463/sqft |
Source:  OneKey® MLS as distributed by MLS GRID #1017376 Report a problem OneKey® MLS as distributed by MLS GRID #1017376 Report a problem | ||
Public tax history
| Year | Property taxes | Tax assessment |
|---|---|---|
| 2025 | -- | $32,400 |
| 2024 | -- | $32,400 |
| 2023 | -- | $32,400 |
| 2022 | -- | $32,400 |
| 2021 | -- | $32,400 |
| 2020 | -- | $32,400 |
| 2019 | -- | $32,400 |
| 2018 | -- | $32,400 |
| 2017 | $5,906 | $32,400 |
| 2016 | -- | $32,400 |
| 2015 | -- | $32,400 |
| 2014 | -- | $32,400 |
| 2013 | -- | $32,400 |
| 2012 | -- | $32,400 |
| 2011 | -- | $32,400 |
| 2010 | -- | $32,400 |
| 2009 | -- | $32,400 |
| 2008 | -- | $32,400 |
| 2007 | $3,965 +16.9% | $32,400 |
| 2005 | $3,393 +5.4% | $32,400 |
| 2004 | $3,220 +3.3% | $32,400 |
| 2003 | $3,117 -32.8% | $32,400 |
| 2002 | $4,636 | $32,400 |
| 2001 | -- | $32,400 |
| 2000 | $2,697 | $32,400 |
Find assessor info on the county website
Monthly payment
Climate risks
Neighborhood: 11706
Nearby schools
GreatSchools rating
- 6/10Hemlock Elementary SchoolGrades: K-5Distance: 0.5 mi
- 4/10West Middle SchoolGrades: 6-8Distance: 1.2 mi
- 4/10Brentwood High SchoolGrades: 9-12Distance: 1.3 mi
Schools provided by the listing agent
- Elementary: Hemlock Elementary School
- Middle: West Middle School
- High: Brentwood High School
Source: OneKey® MLS as distributed by MLS GRID. This data may not be complete. We recommend contacting the local school district to confirm school assignments for this home.
- $610,000-- bd-- ba-- sqft185 Elm Dr, Bay Shore, NY 11706Off Market
- $602,600-- bd-- ba-- sqft1682 Pine Acres Blvd, Bay Shore, NY 11706Off Market
- $623,4003 bd1 ba-- sqft189 Elm Dr, Bay Shore, NY 11706Off Market
- $585,900-- bd-- ba-- sqft1681 Pine Acres Blvd, Bay Shore, NY 11706Off Market
- $572,4003 bd1 ba-- sqft1679 Westwood Blvd, Bay Shore, NY 11706Off Market
- $525,0003 bd2 ba-- sqft186 Elm Dr, Bay Shore, NY 11706Sold
- $617,800-- bd-- ba-- sqft1684 Pine Acres Blvd, Bay Shore, NY 11706Off Market
- $720,1007 bd2 ba-- sqft1681 Westwood Blvd, Bay Shore, NY 11706Off Market
A local agent can set up tours, give advice and negotiate with sellers.
Similar homes
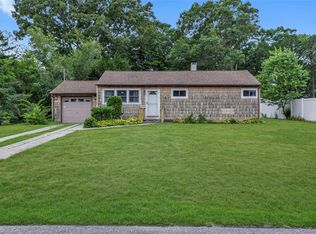
- $489,0003 bd1 ba800 sqft1142 Bay Shore Avenue, Bay Shore, NY 11706For Sale
 MLS ID #1017147, Kelley J. Taylor, Listing by: Douglas Elliman Real Estate. OneKey® MLS as distributed by MLS GRID
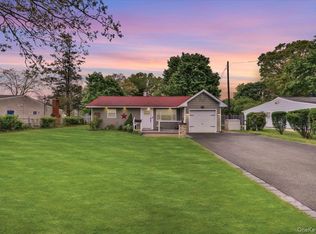
 - $599,9993 bd2 ba1.2k sqft1056 Ocean Avenue, Bay Shore, NY 11706For Sale
 MLS ID #1001477, Anthony Napolitano Jr, Listing by: Anthony Napolitano Homes. OneKey® MLS as distributed by MLS GRID
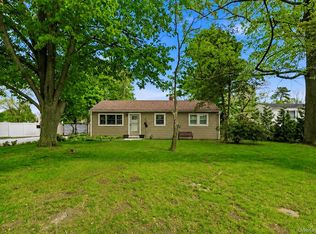
 - $595,0003 bd1 ba800 sqft1016 Howells Road, Bay Shore, NY 11706For Sale
 MLS ID #979652, Oscar M. Salazar Sorto, Listing by: ARVY Realty. OneKey® MLS as distributed by MLS GRID
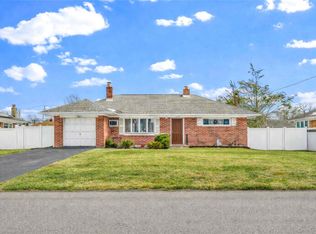
 - $599,0003 bd1 ba1.1k sqft1097 Carll Drive, Bay Shore, NY 11706For Sale
 MLS ID #965017, Etan Hakimi, Listing by: Mitra Hakimi Realty Group LLC. OneKey® MLS as distributed by MLS GRID
 - $499,9992 bd1 ba1.1k sqft266 Neptune Avenue, West Babylon, NY 11704For SaleMLS ID #983860, Rory Sherman, Listing by: Charles Rutenberg Realty Inc. OneKey® MLS as distributed by MLS GRID
- $598,0005 bd2 ba1.3k sqft36 Ralph Avenue, Brentwood, NY 11717For SaleMLS ID #1024438, Joseph Vennera, Listing by: Keller Williams Realty Elite. OneKey® MLS as distributed by MLS GRID
- $679,9993 bd2 ba1.6k sqft1621 Madison Avenue, West Islip, NY 11795For SaleMLS ID #1029068, Dawn DeGirolamo, Listing by: Douglas Elliman Real Estate. OneKey® MLS as distributed by MLS GRID
- $679,9993 bd2 ba1.6k sqft4 Roosevelt Street, Brentwood, NY 11717For SaleMLS ID #1018595, Tatiana A. Herrera, Listing by: Jamie Realty Group. OneKey® MLS as distributed by MLS GRID
- $649,3162 bd2 ba1.5k sqft90 Sunset Road, Bay Shore, NY 11706For SaleMLS ID #994219, Lawrence M. Gardner CBR, Listing by: Exit Realty All Pro. OneKey® MLS as distributed by MLS GRID
- $599,0003 bd1 ba1.2k sqft5 Wexford Street, Huntington, NY 11743For SaleMLS ID #1029748, Nicholas Zestanakis, Listing by: Keller Williams Rlty Landmark. OneKey® MLS as distributed by MLS GRID
- $650,0004 bd2 ba1.1k sqft14 Urn Court, Brentwood, NY 11717For SaleMLS ID #1016852, Peter C. Grosso CBR, Listing by: RE/MAX Integrity Leaders. OneKey® MLS as distributed by MLS GRID
- $559,9993 bd1 ba828 sqft3414 Great Neck Road, Amityville, NY 11701For SaleMLS ID #1016284, Virdell Dixon, Listing by: Keller Williams Hudson Valley. OneKey® MLS as distributed by MLS GRID
- $619,9003 bd2 ba1.2k sqft108 4th Street, Brentwood, NY 11717For SaleMLS ID #979555, Jose Martinez CBR, Listing by: Power Team Realty Corp. OneKey® MLS as distributed by MLS GRID
- $679,9904 bd2 ba1.6k sqft192 Hancock Street, Brentwood, NY 11717For SaleMLS ID #1023626, Jonathan Valet, Listing by: Millennium Homes. OneKey® MLS as distributed by MLS GRID
- $649,0003 bd2 ba1.3k sqft12 Regent Place, Huntington, NY 11743For SaleMLS ID #1014066, Michael L. Dohne, Listing by: Douglas Elliman Real Estate. OneKey® MLS as distributed by MLS GRID
- $599,0002 bd1 ba931 sqft256 W 4th Street, Deer Park, NY 11729For SaleMLS ID #1011522, Maria Caifa, Listing by: Coldwell Banker American Homes. OneKey® MLS as distributed by MLS GRID
- $599,9994 bd2 ba1.2k sqft2 Ford Drive W, Massapequa, NY 11758For SaleMLS ID #1022316, Anthony Napolitano Jr, Listing by: Anthony Napolitano Homes. OneKey® MLS as distributed by MLS GRID
- $590,0003 bd1 ba1.5k sqft14 Lurcott Lane, Central Islip, NY 11722For SaleMLS ID #1001125, Catalina Perez, Listing by: Mint Homes LI LLC. OneKey® MLS as distributed by MLS GRID
- $600,0003 bd2 ba1.3k sqft376 Moriches Road, Saint James, NY 11780For SaleMLS ID #1020426, James T. Haydon E-PRO, Listing by: Realty Connect USA L I Inc. OneKey® MLS as distributed by MLS GRID
- $515,0002 bd2 ba1k sqft32 Juniper Avenue, Patchogue, NY 11772For SaleMLS ID #1015172, Rosanne D'Agostino DSC, Listing by: Douglas Elliman Real Estate. OneKey® MLS as distributed by MLS GRID
