Where modern luxury meets peaceful country living Tucked away on nearly an acre in the highly desirable Bluffs at High Point, this extraordinary custom-built residence offers the perfect blend of timeless elegance, thoughtful design, and everyday luxury. Built in 2024 by Cornerstone Designs, every inch of this home has been carefully crafted to deliver an elevated lifestyle where sophistication and comfort exist in perfect harmony. From the moment you arrive, the expansive wraparound front porch and striking architectural details create an unforgettable first impression. Step through the front door into a breathtaking two-story foyer where soaring ceilings, rich natural light, and designer finishes immediately welcome you home. The heart of the home is an impressive open-concept living space designed for both intimate evenings and unforgettable gatherings. The stunning chef’s kitchen showcases beautiful quartz countertops, custom cabinetry, an oversized island, premium appliances, and a spacious walk-in pantry—all flowing effortlessly into the dining area and dramatic great room with vaulted ceilings, custom built-ins, and a beautiful fireplace that serves as the centerpiece of the home. Retreat to the luxurious main-level owner’s suite, a private sanctuary featuring a spa-inspired bath with an oversized tiled shower, dual vanities, and an expansive walk-in closet. A dedicated home office provides the ideal work-from-home space, while upstairs you’ll find spacious secondary bedrooms, beautifully appointed bathrooms, and a versatile loft perfect for a media room, game room, or additional living area. Step outside and experience one of this home’s greatest luxuries—space. Situated on approximately 0.84 acres, the covered back porch overlooks an expansive backyard with endless possibilities for entertaining, recreation, or creating your dream outdoor oasis. Whether you’re hosting summer cookouts, enjoying morning coffee as the sun rises, or relaxing beneath the Carolina sky, this property offers a level of privacy and tranquility that’s becoming increasingly rare. Complete with a side-entry two-car garage, full-yard irrigation, premium craftsmanship throughout, and the peace of mind that comes with owning a nearly new custom home, this exceptional property offers the perfect combination of luxury, functionality, and lasting quality. 811 Beeks Road isn’t simply a beautiful home—it’s a place where life’s most meaningful moments are meant to unfold.
For sale
$629,000
Belton, SC 29627
4beds
2,675sqft
:
Get pre-qualified$3,792/mo
Single Family Residence, Residential
Built in 2024
0.84 Acres Lot
$589,500 Zestimate®
$235/sqft
$-- HOA
What's special
Designer finishesExpansive wraparound front porchSide-entry two-car garageVersatile loftSpacious walk-in pantryPremium appliancesOversized island
- 5 days |
- 457 |
- 16 |
Likely to sell faster than
Zillow last checked:
Listing updated:
Listed by:
Justin Shinko 864-915-4100,
RE/MAX Reach
Source: Greater Greenville AOR,MLS#: 1598251
Facts & features
Interior
Bedrooms & bathrooms
- Bedrooms: 4
- Bathrooms: 4
- Full bathrooms: 3
- 1/2 bathrooms: 1
- Main level bathrooms: 1
- Main level bedrooms: 1
Rooms
- Room types: Loft, Office/Study, Breakfast Area
Primary bedroom
- Area: 225
- Dimensions: 15 x 15
Bedroom 2
- Area: 169
- Dimensions: 13 x 13
Bedroom 3
- Area: 120
- Dimensions: 10 x 12
Bedroom 4
- Area: 130
- Dimensions: 10 x 13
Primary bathroom
- Features: Double Sink, Full Bath, Shower Only, Walk-In Closet(s)
- Level: Main
Dining room
- Area: 216
- Dimensions: 24 x 9
Kitchen
- Area: 216
- Dimensions: 24 x 9
Living room
- Area: 360
- Dimensions: 24 x 15
Heating
- Electric
Cooling
- Central Air, Electric
Appliances
- Included: Cooktop, Dishwasher, Electric Cooktop, Electric Oven, Microwave, Range Hood, Electric Water Heater
- Laundry: 1st Floor, Laundry Closet, Electric Dryer Hookup, Multiple Hookups, Stackable Accommodating, Washer Hookup
Features
- 2 Story Foyer, Bookcases, High Ceilings, Ceiling Fan(s), Vaulted Ceiling(s), Ceiling Smooth, Tray Ceiling(s), Open Floorplan, Soaking Tub, Walk-In Closet(s), Coffered Ceiling(s), Countertops – Quartz, Dual Primary Bedrooms, Pantry
- Flooring: Carpet, Ceramic Tile, Wood
- Basement: None
- Attic: Pull Down Stairs,Storage
- Number of fireplaces: 1
- Fireplace features: Circulating
Interior area
- Total interior livable area: 2,675 sqft
Video & virtual tour
Property
Parking
- Total spaces: 2
- Parking features: Detached, Garage Door Opener, Yard Door, Attached, Key Pad Entry, Concrete
- Attached garage spaces: 2
- Has uncovered spaces: Yes
Features
- Levels: Two
- Stories: 2
- Patio & porch: Front Porch, Wrap Around, Rear Porch
Lot
- Size: 0.84 Acres
- Dimensions: 190 x 211
- Features: Sprklr In Grnd-Full Yard, 1/2 - Acre
- Topography: Level
Details
- Parcel number: 2500702023
- Other equipment: Dehumidifier
Construction
Type & style
- Home type: SingleFamily
- Architectural style: Contemporary,Craftsman
- Property subtype: Single Family Residence, Residential
Materials
- Block, Hardboard Siding
- Foundation: Crawl Space
- Roof: Architectural
Condition
- Year built: 2024
Details
- Builder name: Cornerstone Designs
Utilities & green energy
- Sewer: Septic Tank
- Water: Public
- Utilities for property: Cable Available
Community & HOA
Community
- Features: None
- Security: Smoke Detector(s)
- Subdivision: The Bluffs at High Point
HOA
- Has HOA: Yes
- Services included: By-Laws
Location
- Region: Belton
Financial & listing details
- Price per square foot: $235/sqft
- Date on market: 7/20/2026
Estimated market value
$589,500
Estimated sales range
Not available
$2,746/mo
Price history
| Date | Event | Price |
|---|---|---|
| 7/20/2026 | Listed for sale | $629,000+11.1%$235/sqft |
Source:  Greater Greenville AOR #1598251 Report a problem Greater Greenville AOR #1598251 Report a problem | ||
| 5/8/2025 | Sold | $566,000+3.1%$212/sqft |
Source:  WUMLS #20285553 Report a problem WUMLS #20285553 Report a problem | ||
| 4/4/2025 | Pending sale | $549,000-0.2%$205/sqft |
Source: WUMLS #20285553 Report a problem | ||
| 4/4/2025 | Contingent | $549,900+0.2%$206/sqft |
Source: Greater Greenville AOR #1550336 Report a problem | ||
| 3/27/2025 | Price change | $549,000-0.2%$205/sqft |
Source: WUMLS #20285553 Report a problem | ||
| 3/8/2025 | Listed for sale | $549,900$206/sqft |
Source: Greater Greenville AOR #1550336 Report a problem | ||
Public tax history
Tax history is unavailable.
Monthly payment
Est. payment
Payment breakdown
Explore the cost of this home by adjusting the details. Changes won't be saved.Climate risks
Neighborhood: 29627
Nearby schools
GreatSchools rating
- 8/10Belton Elementary SchoolGrades: 3-5Distance: 2.8 mi
- 4/10Belton Middle SchoolGrades: 6-8Distance: 3.6 mi
- 6/10Belton Honea Path High SchoolGrades: 9-12Distance: 2.1 mi
Schools provided by the listing agent
- Elementary: Marshall Primary
- Middle: Belton
- High: Belton Honea Path
Source: Greater Greenville AOR. This data may not be complete. We recommend contacting the local school district to confirm school assignments for this home.
- $352,2004 bd-- ba2.1k sqft819 Beeks Rd, Belton, SC 29627Off Market
- $453,0003 bd3 ba2.1k sqft102 The Trce, Belton, SC 29627Sold
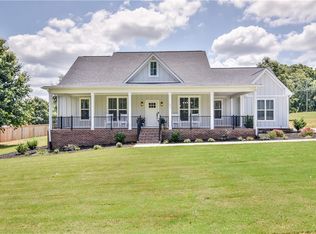
- $385,4003 bd-- ba2.1k sqft102 Sally Reed Rd, Belton, SC 29627Off Market
- $344,8003 bd-- ba1.7k sqft104 Sally Reed Rd, Belton, SC 29627Off Market
- $230,000-- bd-- ba1.5k sqft780 Beeks Rd, Belton, SC 29627Off Market
- $214,200-- bd-- ba1k sqft814 Beeks Rd, Belton, SC 29627Off Market
- $457,6004 bd3 ba2.5k sqft103 The Trce, Belton, SC 29627Off Market
- $449,4003 bd-- ba2.1k sqft100 Sally Reed Rd, Belton, SC 29627Off Market
- $369,9003 bd-- ba2.1k sqft106 Sally Reed Rd, Belton, SC 29627Off Market
A local agent can set up tours, give advice and negotiate with sellers.
A local lender can help you make sure your offer is ready when you are.
Similar homes
- $484,9004 bd3 ba2.3k sqft13016 Highway 20, Belton, SC 29627For Sale
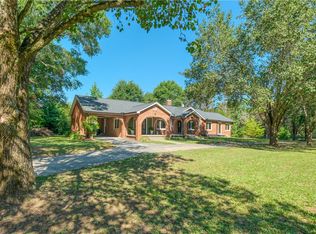 MLS ID #20304040, Carolann Newton, Jackson Stanley, REALTORS. WUMLS
 - $445,0004 bd3 ba2.1k sqft201 Haynie Dr, Belton, SC 29627For Sale
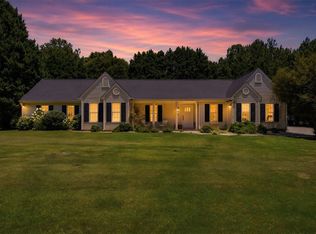 MLS ID #20303708, Natalya Kiforishin, Western Upstate Keller William. WUMLS
 - $668,5005 bd4 ba3.3k sqft729 Stringer Rd, Belton, SC 29627For Sale
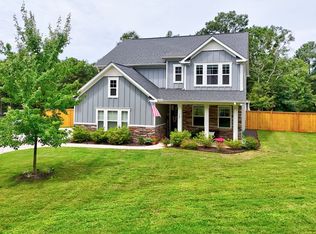 MLS ID #20303083, Linda Cook, Coldwell Banker Caine - Anderson. WUMLS
 - $700,0004 bd3 ba2.4k sqft126 Stone Creek Ln, Belton, SC 29627For Sale
 MLS ID #20298849, Milana Yuriychuk, Reznik Real Estate LLC. WUMLS
 - $515,0005 bd4 ba3k sqft501 S Oak Crest Dr, Belton, SC 29627For SaleMLS ID #1597516, Leigh Colombo, Navigate Realty. Greater Greenville AOR
- $479,0004 bd2 ba2k sqft408 Edgewood Dr, Belton, SC 29627New ConstructionMLS ID #20300663, Wesley Turner, NorthGroup Real Estate. WUMLS
- $624,9004 bd4 ba3k sqft201 Deerview Trl, Simpsonville, SC 29680For SaleMLS ID #20302740, Missy Rick, Howard Hanna Allen Tate - Easley Powdersville. WUMLS
- $645,0004 bd4 ba2.8k sqft203 Timothy Ct, Anderson, SC 29621New ConstructionWUMLS
- $542,5004 bd3 ba2.7k sqft226 Hammond Cir, Anderson, SC 29621For SaleMLS ID #20303366, Talia Gila, REAL GVL/REAL BROKER, LLC. WUMLS
- $344,0004 bd2 ba2k sqft311 Blue Ridge Ave, Belton, SC 29627For SaleMLS ID #20299054, Hannah Johnson, Bluefield Realty Group. WUMLS
- $929,0003 bd3 ba3k sqft220 Ansonborough, Belton, SC 29627For SaleMLS ID #20303505, David Carter, Carter Outdoor Realty. WUMLS
- $418,9004 bd2 ba1.7k sqft156 Finley Rd, Belton, SC 29627For SaleMLS ID #20301376, Milana Yuriychuk, Reznik Real Estate LLC. WUMLS
- $649,9004 bd4 ba2.8k sqft502 Tilman Ct, Anderson, SC 29621New ConstructionMLS ID #20303469, Joshua Golden, HQ Real Estate, LLC. WUMLS
- $605,0004 bd3 ba2.5k sqft513 Quail Hollow, Anderson, SC 29621New ConstructionMLS ID #20300538, Sarah Hagen, NorthGroup Real Estate. WUMLS
- $500,0004 bd3 ba2k sqft1019 Bannister Rd, Starr, SC 29684For SaleMLS ID #20303953, Leigh Colombo, Navigate Realty. WUMLS
- $649,9004 bd4 ba2.8k sqft504 Tilman Ct, Anderson, SC 29621New ConstructionMLS ID #20303499, Joshua Golden, HQ Real Estate, LLC. WUMLS
- $799,0004 bd4 ba2.8k sqft800 Holliday Dam Rd, Honea Path, SC 29654For SaleMLS ID #20293722, David Carter, Carter Outdoor Realty. WUMLS
- $619,0004 bd4 ba2.8k sqft115 Plantation Pointe, Anderson, SC 29625New ConstructionMLS ID #20301077, Andrew Lamkin, EXP Realty LLC. WUMLS
- $724,9003 bd3 ba2.4k sqft162 Cleveland Rd, Honea Path, SC 29654For SaleMLS ID #20302592, Jennifer Welcher, Western Upstate Keller William. WUMLS
- $545,9004 bd3 ba2.4k sqft516 Lakeside Dr, Anderson, SC 29621For SaleMLS ID #20301877, Milana Yuriychuk, Reznik Real Estate LLC. WUMLS
