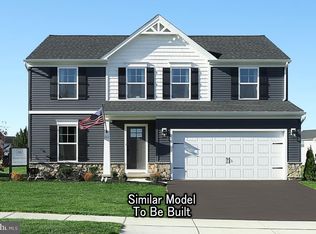
Discover the Blue Ridge, a thoughtfully designed two‑story home offered in the inviting Harvest Meadows community. The main level features an open layout that seamlessly connects the kitchen, dining area, and family room—an ideal setup for modern living and entertaining. Upstairs, the home provides well‑sized bedrooms, a convenient second‑floor laundry area, and a comfortable owner’s suite crafted for privacy and everyday ease. With its versatile layout and a wide selection of available structural and design options, the Blue Ridge offers the perfect opportunity to personalize your new home to match your lifestyle—whether you prefer expanded living areas, upgraded finishes, or enhanced outdoor spaces. This listing reflects base home pricing only. Final price is subject to buyer‑selected options, homesite selection, and applicable community premiums. Some photos may have been virtually staged. Some photos may be of similar homes and may show options not included in this home. Some photos may have been digitally enhanced. axes shown are for land only; the home and community have not yet been assessed.
New construction
Price cut: $5K (11/19)
$469,990
Blue Ridge Plan At Harvest Mdws, State College, PA 16803
4beds
2,420sqft
Single Family Residence
Built in 2026
-- sqft lot
$469,900 Zestimate®
$194/sqft
$165/mo HOA
What's special
- 252 days
- 379
- 49
Zillow last checked:
Listing updated:
Listed by:
DEBRA HARTNEY 302-584-7919,
Berks Homes Realty, LLC (484) 339-4747
Source: Bright MLS,MLS#: PACE2518022
Facts & features
Interior
Bedrooms & bathrooms
- Bedrooms: 4
- Bathrooms: 3
- Full bathrooms: 2
- 1/2 bathrooms: 1
- Main level bathrooms: 1
Rooms
- Room types: Primary Bedroom, Bedroom 2, Bedroom 3, Bedroom 4, Kitchen, Family Room, Foyer, Breakfast Room, Laundry, Loft, Storage Room, Bathroom 2, Hobby Room, Primary Bathroom, Half Bath
Primary bedroom
- Features: Attached Bathroom
- Level: Upper
- Area: 273 Square Feet
- Dimensions: 21 X 13
Bedroom 2
- Level: Upper
- Area: 132 Square Feet
- Dimensions: 12 X 11
Bedroom 3
- Features: Walk-In Closet(s)
- Level: Upper
- Area: 130 Square Feet
- Dimensions: 13 X 10
Bedroom 4
- Features: Walk-In Closet(s)
- Level: Upper
- Area: 144 Square Feet
- Dimensions: 12 X 12
Primary bathroom
- Features: Bathroom - Stall Shower, Bathroom - Walk-In Shower
- Level: Upper
- Area: 90 Square Feet
- Dimensions: 10 X 9
Bathroom 2
- Features: Bathroom - Tub Shower
- Level: Upper
- Area: 35 Square Feet
- Dimensions: 5 X 7
Breakfast room
- Level: Main
- Area: 143 Square Feet
- Dimensions: 13 X 11
Family room
- Level: Main
- Area: 255 Square Feet
- Dimensions: 17 X 15
Foyer
- Level: Main
- Area: 56 Square Feet
- Dimensions: 4 X 14
Half bath
- Level: Main
- Area: 18 Square Feet
- Dimensions: 3 X 6
Other
- Level: Main
- Area: 182 Square Feet
- Dimensions: 14 X 13
Kitchen
- Features: Pantry
- Level: Main
- Area: 150 Square Feet
- Dimensions: 15 X 10
Laundry
- Level: Upper
- Area: 40 Square Feet
- Dimensions: 5 X 8
Loft
- Level: Upper
- Area: 225 Square Feet
- Dimensions: 15 X 15
Storage room
- Level: Main
- Area: 45 Square Feet
- Dimensions: 9 X 5
Heating
- Programmable Thermostat, Forced Air, Central, Natural Gas
Cooling
- Central Air, Heat Pump, Electric
Appliances
- Included: Dishwasher, Disposal, Energy Efficient Appliances, Microwave, Water Heater, Oven/Range - Electric, Electric Water Heater
- Laundry: Hookup, Upper Level, Laundry Room
Features
- Breakfast Area, Combination Dining/Living, Combination Kitchen/Dining, Combination Kitchen/Living, Dining Area, Family Room Off Kitchen, Open Floorplan, Pantry, Primary Bath(s), Bathroom - Stall Shower, Bathroom - Tub Shower, Dry Wall
- Flooring: Carpet, Vinyl
- Doors: Insulated
- Windows: Double Pane Windows, Energy Efficient, Insulated Windows, Low Emissivity Windows, Screens, Vinyl Clad
- Basement: Full,Interior Entry,Unfinished
- Has fireplace: No
Interior area
- Total structure area: 3,347
- Total interior livable area: 2,420 sqft
- Finished area above ground: 2,420
Property
Parking
- Total spaces: 4
- Parking features: Inside Entrance, Built In, Garage Faces Front, Driveway, Attached
- Attached garage spaces: 2
- Uncovered spaces: 2
- Details: Garage Sqft: 438
Accessibility
- Accessibility features: None
Features
- Levels: Two
- Stories: 2
- Exterior features: Lighting
- Pool features: None
Details
- Additional structures: Above Grade
- Parcel number: NO TAX RECORD
- Zoning: R
- Special conditions: Standard
Construction
Type & style
- Home type: SingleFamily
- Architectural style: Traditional
- Property subtype: Single Family Residence
Materials
- Asphalt, Batts Insulation, Blown-In Insulation, Composition, Concrete, Frame, Glass, Rough-In Plumbing, Stick Built, Vinyl Siding
- Foundation: Concrete Perimeter, Passive Radon Mitigation
- Roof: Architectural Shingle,Asphalt,Fiberglass
Condition
- Excellent
- New construction: Yes
- Year built: 2026
Details
- Builder model: Blue Ridge
- Builder name: Berks Homes, LLC
Utilities & green energy
- Electric: 200+ Amp Service, Circuit Breakers
- Sewer: Public Sewer
- Water: Public
Community & HOA
Community
- Security: Carbon Monoxide Detector(s), Smoke Detector(s)
- Subdivision: Harvest Meadows
HOA
- Has HOA: Yes
- Services included: Common Area Maintenance, Management
- HOA fee: $165 monthly
Location
- Region: State College
- Municipality: BENNER TWP
Financial & listing details
- Price per square foot: $194/sqft
- Date on market: 3/13/2026
- Listing agreement: Exclusive Right To Sell
- Listing terms: Cash,Conventional,FHA,USDA Loan,VA Loan,Bank Portfolio
- Inclusions: Oven / Range, Dishwasher, Microwave & Disposal
- Ownership: Fee Simple
Estimated market value
$469,900
$446,000 - $493,000
$3,093/mo
Price history
| Date | Event | Price |
|---|---|---|
| 11/19/2026 | Price change | $469,990-1.1%$194/sqft |
Source:  Bright MLS #PACE2518022 Report a problem | ||
| 10/29/2026 | Price change | $474,990+1.1%$196/sqft |
Source: Bright MLS #PACE2518022 Report a problem | ||
| 10/28/2026 | Listed for sale | $469,990-1.1%$194/sqft |
Source: Bright MLS #PACE2518022 Report a problem | ||
| 3/27/2026 | Listing removed | $474,990+2.2%$196/sqft |
Source: Bright MLS #PACE2518022 Report a problem | ||
| 3/13/2026 | Listed for sale | $464,990$192/sqft |
Source: Bright MLS #PACE2518022 Report a problem | ||
Public tax history
Tax history is unavailable.
Monthly payment
Est. payment
Payment breakdown
Explore the cost of this home by adjusting the details. Changes won't be saved.Climate risks
Neighborhood: Park Forest Village
Nearby schools
Schools provided by the listing agent
- District: Bellefonte Area
Source: Bright MLS. This data may not be complete. We recommend contacting the local school district to confirm school assignments for this home.
- $250,1002 bd2 ba1.3k sqft1985 Harvest Cir, State College, PA 16803Off Market
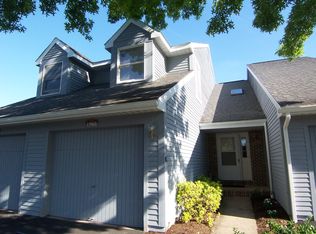
- $256,2002 bd2 ba1.3k sqft1987 Harvest Cir, State College, PA 16803Off Market

- $338,9003 bd2 ba1.4k sqft1984 Harvest Cir, State College, PA 16803Off Market
- $291,9002 bd1 ba1.4k sqft1983 Harvest Cir, State College, PA 16803Off Market
Similar homes
- $389,9003 bd3 ba1.8k sqft1621 Oxford Cir, State College, PA 16803For Sale
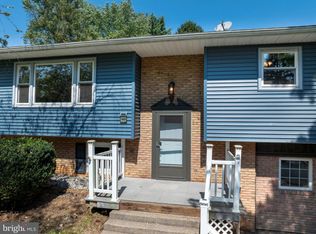
 MLS ID #PACE2520502, Christina Monzillo, RE/MAX Centre Realty. Bright MLS
- $539,9005 bd4 ba3.1k sqft219 Morningside Cir, State College, PA 16803For Sale
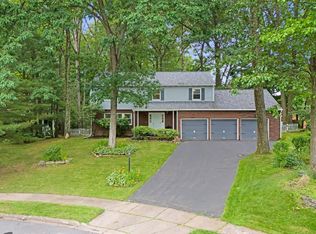 MLS ID #PACE2520424, Joy Thomas, Realty One Group Landmark. Bright MLS
- $472,0004 bd4 ba2.5k sqft2294 Roylen Cir, State College, PA 16801For Sale
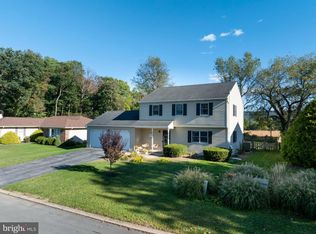 MLS ID #PACE2520830, Kris Hanahan, Kissinger, Bigatel & Brower. Bright MLS
- $462,9904 bd3 ba2.1k sqftWhite Oak Plan At Harvest Mdws, State College, PA 16803New Construction
 MLS ID #PACE2518048, DEBRA HARTNEY, Berks Homes Realty, LLC. Bright MLS
- $494,9904 bd3 ba2.7k sqftBeacon Pointe Plan At Harvest Mdws, State College, PA 16803New ConstructionMLS ID #PACE2518050, DEBRA HARTNEY, Berks Homes Realty, LLC. Bright MLS
- $545,0004 bd4 ba3k sqft1845 Woodledge Dr, State College, PA 16803For SaleMLS ID #PACE2519830, Eric Hurvitz, RE/MAX Centre Realty. Bright MLS
- $469,9003 bd2 ba1.9k sqft126 W South Hills Ave, State College, PA 16801For SaleMLS ID #PACE2520554, Mei Guo-Kaplan, Kissinger, Bigatel & Brower. Bright MLS
- $449,9904 bd3 ba2.1k sqftSage Plan At Harvest Mdws, State College, PA 16803New ConstructionMLS ID #PACE2518208, DEBRA HARTNEY, Berks Homes Realty, LLC. Bright MLS
- $459,9904 bd3 ba2.3k sqftBlack Cherry Plan At Harvest Mdws, State College, PA 16803New ConstructionMLS ID #PACE2518018, DEBRA HARTNEY, Berks Homes Realty, LLC. Bright MLS
- $454,9903 bd2 ba1.6k sqftAbbey Plan At Harvest Mdws, State College, PA 16803New ConstructionMLS ID #PACE2518016, DEBRA HARTNEY, Berks Homes Realty, LLC. Bright MLS
- $514,9904 bd3 ba2.3k sqft228 Broad Oak Ln Lot 152, State College, PA 16803New ConstructionBright MLS
- $450,0003 bd3 ba2.3k sqft3222 Shellers Bnd Unit 203, State College, PA 16801For SaleMLS ID #PACE2520184, Anne M Lusk, Lusk & Associates Sotheby's International Realty. Bright MLS
- $455,0005 bd4 ba2k sqft2673 Penbrook Ln, State College, PA 16801For SaleMLS ID #PACE2519600, Flavia Barger, Keller Williams Advantage Realty. Bright MLS
- $599,9005 bd3 ba3.5k sqft1221 Haymaker Rd, State College, PA 16801For SaleMLS ID #PACE2520094, Ellen Kline, Kissinger, Bigatel & Brower. Bright MLS
- $668,0004 bd4 ba3.1k sqft111 Sunday Dr, State College, PA 16801For SaleMLS ID #PACE2521068, Kris Hanahan, Kissinger, Bigatel & Brower. Bright MLS
- $439,9903 bd4 ba2.2k sqft203 Broad Oak Ln Lot 159, State College, PA 16803New ConstructionMLS ID #PACE2520176, DEBRA HARTNEY, Berks Homes Realty, LLC. Bright MLS
- $442,9903 bd4 ba2.2k sqft201 Broad Oak Ln Lot 158, State College, PA 16803New ConstructionMLS ID #PACE2519774, DEBRA HARTNEY, Berks Homes Realty, LLC. Bright MLS
