TO BE BUILT - This beautifully designed 4-bedroom, 3.5-bath home offers the perfect blend of elegance, comfort, and functionality in a peaceful, wooded setting. The exterior highlights a stylish mix of stone and siding, creating a timeless and elegant curb appeal. Highlighted interior features include a split-bedroom layout with a spacious primary suite that includes dual primary bathrooms — each with its own shower, sink, and toilet. The open-concept living area highlights a partial stone fireplace with shiplap accent, a formal dining room, and a dedicated office complete with built-ins. The kitchen will feature a large island, Quartz countertops throughout, and a stainless steel kitchen appliance package. The engineered hardwood flooring throughout is 1/2 inch bamboo in a grayish brown tone that coordinates with any color palette. Upstairs, the loft provides an additional bedroom and bathroom. The unfinished basement offers plenty of potential with a walkout to the backyard and includes an unfinished keypad entry safe/gun room for added security and storage. Enjoy outdoor living on the beautiful back deck or relax on the welcoming front porch, surrounded by mature trees for privacy and serenity. This lot is an amazing with incredible views, private, while being right off well maintained HOA roads, and backs to ANOTHER HOA, ( The Woods Resort) but NOT under their restrictions and no HOA fee! Enjoy the peace of mind of knowing your neighbors properties are well maintained without anyone telling you what you can do! This is really a prime location & unrestricted for true home and land ownership. Pictures are of a similar completed home. Actual finishes and features will be selected by the purchaser.
Pending
$740,000
Breakaway Dr, Hedgesville, WV 25427
4beds
2,650sqft
:
Get pre-qualified$4,622/mo
Single Family Residence
Built in 2026
7.67 Acres Lot
$-- Zestimate®
$279/sqft
$-- HOA
What's special
- 151 days |
- 30 |
- 0 |
Zillow last checked:
Listing updated:
Listed by:
Rick Boswell 301-991-3454,
Gain Realty
Source: Bright MLS,MLS#: WVBE2048662
Facts & features
Interior
Bedrooms & bathrooms
- Bedrooms: 4
- Bathrooms: 4
- Full bathrooms: 3
- 1/2 bathrooms: 1
- Main level bathrooms: 3
- Main level bedrooms: 3
Rooms
- Room types: Living Room, Dining Room, Bedroom 2, Bedroom 3, Kitchen, Bedroom 1, Office, Storage Room, Bathroom 1, Bathroom 2, Half Bath
Bedroom 1
- Level: Main
Bedroom 1
- Level: Upper
Bedroom 2
- Level: Main
Bedroom 3
- Level: Main
Bathroom 1
- Level: Main
Bathroom 1
- Level: Upper
Bathroom 2
- Level: Main
Dining room
- Level: Main
Half bath
- Level: Main
Kitchen
- Level: Main
Living room
- Level: Main
Office
- Level: Main
Storage room
- Level: Lower
Heating
- Heat Pump, Wall Unit, Electric
Cooling
- Central Air, Ceiling Fan(s), Electric
Appliances
- Included: Water Heater, Tankless Water Heater
- Laundry: Main Level
Features
- Flooring: Luxury Vinyl
- Basement: Connecting Stairway,Partial,Full,Heated,Improved,Interior Entry,Exterior Entry,Concrete,Rough Bath Plumb,Side Entrance,Space For Rooms,Walk-Out Access,Windows,Other
- Has fireplace: No
Interior area
- Total structure area: 4,850
- Total interior livable area: 2,650 sqft
- Finished area above ground: 2,650
- Finished area below ground: 0
Video & virtual tour
Property
Parking
- Total spaces: 6
- Parking features: Garage Faces Front, Garage Door Opener, Inside Entrance, Attached, Driveway
- Attached garage spaces: 2
- Uncovered spaces: 4
Accessibility
- Accessibility features: None
Features
- Levels: Three
- Stories: 3
- Pool features: None
- Has view: Yes
- View description: Mountain(s), Scenic Vista
Lot
- Size: 7.67 Acres
- Features: Backs to Trees, Front Yard, Interior Lot, No Thru Street, Wooded
Details
- Additional structures: Above Grade, Below Grade
- Parcel number: 04 19001100030000
- Zoning: 100
- Special conditions: Standard
Construction
Type & style
- Home type: SingleFamily
- Architectural style: Craftsman
- Property subtype: Single Family Residence
Materials
- Batts Insulation, Blown-In Insulation, Combination, Concrete, CPVC/PVC, Glass, Rough-In Plumbing, Stick Built, Stone, Tile, Vinyl Siding, Other
- Foundation: Passive Radon Mitigation, Slab, Other
- Roof: Architectural Shingle
Condition
- Excellent
- New construction: Yes
- Year built: 2026
Utilities & green energy
- Electric: 200+ Amp Service
- Sewer: Septic = # of BR
- Water: Well
Community & HOA
Community
- Subdivision: Hunters Trace
HOA
- Has HOA: No
Location
- Region: Hedgesville
- Municipality: Town Of Hedgesville
Financial & listing details
- Price per square foot: $279/sqft
- Tax assessed value: $64,740
- Annual tax amount: $1,574
- Date on market: 3/4/2026
- Listing agreement: Exclusive Right To Sell
- Listing terms: Bank Portfolio,Cash,Conventional,FHA,VA Loan,Other
- Ownership: Fee Simple
Estimated market value
Not available
Estimated sales range
Not available
$3,604/mo
Price history
| Date | Event | Price |
|---|---|---|
| 3/30/2026 | Pending sale | $740,000+516.7%$279/sqft |
Source:  Bright MLS #WVBE2048662 Report a problem Bright MLS #WVBE2048662 Report a problem | ||
| 2/16/2026 | Sold | $120,000-20%$45/sqft |
Source: Bright MLS #WVBE2045556 Report a problem | ||
| 2/5/2026 | Pending sale | $150,000$57/sqft |
Source: Bright MLS #WVBE2045556 Report a problem | ||
| 11/4/2025 | Listed for sale | $150,000+25%$57/sqft |
Source: Bright MLS #WVBE2045556 Report a problem | ||
| 8/19/2021 | Listing removed | $120,000$45/sqft |
Source: Bright MLS #WVBE180304 Report a problem | ||
| 4/30/2021 | Listed for sale | $120,000-7.7%$45/sqft |
Source: Bright MLS #WVBE180304 Report a problem | ||
| 2/11/2021 | Listing removed | -- |
Source: Bright MLS #WVBE180304 Report a problem | ||
| 12/17/2020 | Listed for sale | $130,000$49/sqft |
Source: Bright MLS #WVBE180304 Report a problem | ||
Public tax history
Tax history is unavailable.
Monthly payment
Est. payment
Payment breakdown
Explore the cost of this home by adjusting the details. Changes won't be saved.Climate risks
Neighborhood: 25427
Nearby schools
GreatSchools rating
- 7/10Tomahawk Intermediate SchoolGrades: 3-5Distance: 3.4 mi
- 7/10Hedgesville Middle SchoolGrades: 6-8Distance: 5.1 mi
- 4/10Hedgesville High SchoolGrades: 9-12Distance: 5.6 mi
Schools provided by the listing agent
- District: Berkeley County Schools
Source: Bright MLS. This data may not be complete. We recommend contacting the local school district to confirm school assignments for this home.
- $595,0003 bd2 ba2k sqft228 Rising Sun Rd, Hedgesville, WV 25427For Sale
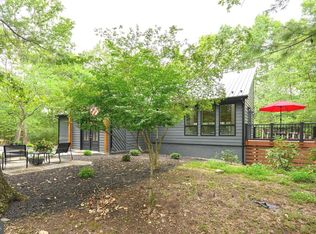
- $268,9003 bd1 ba980 sqft193 Breakaway Dr, Hedgesville, WV 25427Off Market
- $340,0004 bd3 ba2.8k sqft120 Trailblazer Ln, Hedgesville, WV 25427Sold

- $478,1003 bd2 ba1.5k sqft217 Breakaway Dr, Hedgesville, WV 25427Off Market
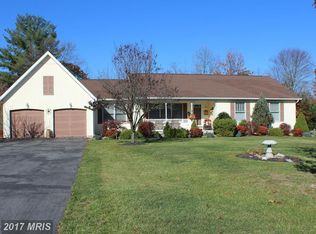
- $417,6003 bd2 ba1.5k sqft267 Breakaway Dr, Hedgesville, WV 25427Off Market
- $366,4003 bd2 ba1.8k sqft118 Trailblazer Ln, Hedgesville, WV 25427Off Market
- $401,6003 bd2 ba2.7k sqft124 Trailblazer Ln, Hedgesville, WV 25427Off Market
- $349,9003 bd2 ba1.7k sqft98 Trailblazer Ln, Hedgesville, WV 25427Off Market
A local agent can set up tours, give advice and negotiate with sellers.
Similar homes
- $409,9003 bd3 ba1.9k sqft131 Triumph Ln, Hedgesville, WV 25427New Construction

 MLS ID #WVMO2007998, Ron Wolfe, Charis Realty Group. Bright MLS
 - $799,9004 bd4 ba3.8k sqft420 Winebrenner Rd, Martinsburg, WV 25404For Sale
 MLS ID #WVBE2053134, Stacey Lee, Samson Properties. Bright MLS
 - $409,0004 bd2 ba2.3k sqft8757 Hedgesville Rd, Hedgesville, WV 25427For Sale
 MLS ID #WVBE2051856, Gabe McDonald, Touchstone Realty, LLC. Bright MLS
 - $625,0004 bd2 ba3.4k sqft78 Statice Dr, Hedgesville, WV 25427For Sale
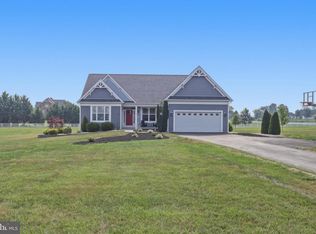 MLS ID #WVBE2052190, Samantha Young, Young & Associates. Bright MLS
 - $599,9004 bd3 ba2.3k sqft151 Sassafras Ln, Clear Brook, VA 22624For SaleMLS ID #VAFV2043574, Tracie Clawson, ERA Oakcrest Realty, Inc.. Bright MLS
- $749,0003 bd2 ba2.4k sqft405 Teardrop Trl, Gerrardstown, WV 25420New ConstructionMLS ID #WVBE2052170, Angela Horner, RE/MAX Distinctive Real Estate. Bright MLS
- $750,0005 bd3 ba3.7k sqft78 Joe Miller Rd, Kearneysville, WV 25430For SaleMLS ID #WVJF2025014, Liz McDonald, Dandridge Realty Group, LLC. Bright MLS
- $699,9004 bd4 ba2.8k sqftFairview Dr Lot 3A, Berkeley Springs, WV 25411New ConstructionMLS ID #WVMO2007402, Annie Walker, Gain Realty. Bright MLS
- $725,0003 bd3 ba3k sqft859 Hank Ln, Berkeley Springs, WV 25411For SaleMLS ID #WVMO2007548, Kimberly Schroeder, Long & Foster Real Estate, Inc.. Bright MLS
- $549,9003 bd2 ba1.5k sqft34 Hershel Ln, Hedgesville, WV 25427For SaleMLS ID #WVBE2052846, Jordan Butts, Burch Real Estate Group, LLC. Bright MLS
- $409,0003 bd2 ba3.1k sqft683 Ben Speck Rd, Hedgesville, WV 25427For SaleMLS ID #WVBE2051888, Gabe McDonald, Touchstone Realty, LLC. Bright MLS
- $560,0004 bd3 ba2.2k sqft50 Lamar Ln, Shepherdstown, WV 25443For SaleMLS ID #WVJF2025516, Michael Oates, Exit Success Realty. Bright MLS
- $470,0004 bd2 ba2.4k sqft215 Ramblin Rose Ln, Martinsburg, WV 25404For SaleMLS ID #WVBE2050488, Ben Ashlock, Samson Properties. Bright MLS
- $760,0003 bd3 ba3.5k sqft12 Bluebell Way, Inwood, WV 25428New ConstructionMLS ID #WVBE2049338, Sasha Lerner, Samson Properties. Bright MLS
- $699,0004 bd4 ba3.8k sqft2251 Hunting Ridge Rd, Winchester, VA 22603For SaleMLS ID #VAFV2042828, Janet Smith, NextHome Realty Select. Bright MLS
- $399,9004 bd4 ba2.9k sqft214 Otero Ln, Hedgesville, WV 25427For SaleMLS ID #WVBE2052808, Phyllis Guthrie, Keller Williams Realty. Bright MLS
- $599,9004 bd4 ba2.3k sqftFairview Dr #6A, Berkeley Springs, WV 25411New ConstructionMLS ID #WVMO2007416, Annie Walker, Gain Realty. Bright MLS
- $639,0004 bd3 ba2.9k sqft115 Marion Dr, Winchester, VA 22603For SaleMLS ID #VAFV2043136, Abby Walters, Preslee Real Estate. Bright MLS
- $785,0006 bd4 ba3k sqft243 Vesper Ln, Cross Junction, VA 22625For SaleMLS ID #VAFV2043054, Phyllis Guthrie, Keller Williams Realty. Bright MLS
- $539,0003 bd2 ba3.1k sqft355 Sandstone Ln, Berkeley Springs, WV 25411For SaleMLS ID #WVMO2007854, Sabrena Funk, Kesecker Realty, Inc.. Bright MLS
