Escape to the lake and enjoy sunshine all day long in this cozy 3-season A-frame cabin nestled on the east side of Clear Lake, just a short drive from Wainwright, Alberta. Surrounded by beautiful mature trees, this property offers peace, privacy, and the perfect setting for making memories with family and friends. Some of the property highlights include but are not limited to: an open-concept main floor with kitchen, dining, and living areas – ideal for relaxing and entertaining; a loft-style second floor features two defined bedrooms within a spacious, designated sleeping area (room for the whole crew); a one-piece bathroom upstairs, plus a convenient outdoor shower house just steps from the covered front deck; a covered deck that offers a shaded sitting area for morning coffee or evening relaxation; a firepit area perfect for roasting marshmallows under the stars; a private dock (included) – just bring your boat or paddle board and parking for up to 4 vehicles. Depending on lake levels, enjoy a small beach area, and always great, sandy-bottom swimming right in front – perfect for the kids! The cabin is located on the sunny, east-side of the lake, where you’ll enjoy full sunshine all day and beautiful sunsets across the water. Whether you’re looking for a weekend getaway, a place to unplug, or a summer home base for outdoor adventures, this cabin checks all the boxes. Move-in ready and full of lakeside charm, it’s time to start your next chapter at the lake.
For sale
C$399,000
Cabin 62 W Clear Lake Rural Wainwright Cabin 62, Md Of, AB T9W 1S8
2beds
832sqft
Mixed Use
Built in 1966
8,712 Square Feet Lot
$-- Zestimate®
C$480/sqft
C$-- HOA
What's special
- 314 days |
- 5 |
- 0 |
Zillow last checked:
Listing updated:
Listed by:
Tenille Bohay, Associate,
Coldwell Banker Hometown Realty
Source: courtesy of Pillar9 System,MLS®#: A2258062 Originating MLS®#: Lloydminster
Originating MLS®#: LloydminsterFacts & features
Interior
Bedrooms & bathrooms
- Bedrooms: 2
- Bathrooms: 1
- 1/2 bathrooms: 1
Bedroom
- Level: Second
- Dimensions: 8`5" x 27`6"
Bedroom
- Level: Second
- Dimensions: 8`5" x 14`1"
Other
- Level: Second
- Dimensions: 3`9" x 3`6"
Other
- Level: Main
- Dimensions: 27`5" x 15`8"
Other
- Level: Main
- Dimensions: 5`9" x 3`1"
Heating
- Wood, Wood Stove
Cooling
- None
Appliances
- Included: Electric Range, Refrigerator
- Laundry: None
Features
- Open Floorplan
- Flooring: Linoleum
- Windows: Window Coverings
- Basement: None
- Number of fireplaces: 1
- Fireplace features: Great Room, Wood Burning
Interior area
- Total interior livable area: 832 sqft
Property
Parking
- Total spaces: 4
- Parking features: None
Features
- Levels: Two
- Stories: 1
- Patio & porch: Deck
- Exterior features: Boat Slip, Dock, Fire Pit, Outdoor Shower, Storage
- Fencing: None
- Frontage length: 22.16M 72`9"
Lot
- Size: 8,712 Square Feet
- Features: Lake
Details
- Additional structures: Shed(s)
- Parcel number: 57000422
- Zoning: CL
Construction
Type & style
- Home type: SingleFamily
- Architectural style: A-Frame
- Property subtype: Mixed Use
Materials
- Wood Frame
- Foundation: Concrete Perimeter
- Roof: Cedar Shake
Condition
- New construction: No
- Year built: 1966
Utilities & green energy
- Sewer: Holding Tank
- Water: Other
Community & HOA
Community
- Features: Fishing, Golf, Lake, Park
- Subdivision: NONE
HOA
- Has HOA: No
Location
- Region: Md Of
Financial & listing details
- Price per square foot: C$480/sqft
- Date on market: 9/17/2025
- Inclusions: N/A
Tenille Bohay, Associate
Tenille Bohay, Associate
By pressing Contact Agent, you agree that the real estate professional identified above may call/text you about your search, which may involve use of automated means and pre-recorded/artificial voices. You don't need to consent as a condition of buying any property, goods, or services. Message/data rates may apply. You also agree to our Terms of Use. Zillow does not endorse any real estate professionals. We may share information about your recent and future site activity with your agent to help them understand what you're looking for in a home.
Price history
Price history is unavailable.
Public tax history
Tax history is unavailable.
Climate risks
Neighborhood: T9W
Nearby schools
GreatSchools rating
No schools nearby
We couldn't find any schools near this home.
- C$599,9003 bd1 ba1.4k sqft441005 S Range Rd #51-98, Md Of, AB T9W1T1For Sale

- C$599,9003 bd1 ba1.4k sqft441005 Range Road 51 Rural Wainwright #98, Md Of, AB T9W1T1For Sale

- C$599,0003 bd1 ba1.4k sqft441005 S Rr 51 Rural Wainwright #103, Md Of, AB T9W1T1For Sale
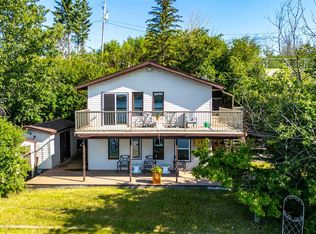
- C$599,0003 bd1 ba1.4k sqft441005 Range Road 51 Rural Wainwright #103, Md Of, AB T9W1T1For Sale

- C$449,0002 bd1 ba603 sqft441005 Range Road 51 Rural Wainwright #108, Md Of, AB T9W1T1For Sale
- C$170,0001 bd1 ba-- sqft440048 W Highway 894 Rural Wainwright #61, Md Of, AB T0B1K0For Sale
- C$299,00038.04 Acres5124 53rd St #61, Mannville, AB T0B2W0Lot/Land
- C$18,0008,276.4 Square Feet5552 52nd St, Wainwright No. 61, AB T0B1K0Lot/Land
Similar homes
- C$449,0002 bd1 ba603 sqft441005 Range Road 51 Rural Wainwright #108, Md Of, AB T9W 1T1For Sale
 Century 21 Canada
 - C$349,0003 bd2 ba1.1k sqft530 E 20th St, Wainwright, AB T9W 1H8For Sale
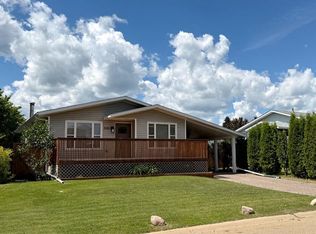 MLS ID #A2325242, Diane Hodgins Miller, Associate, Coldwell Banker Hometown Realty. courtesy of Pillar9 System
 - C$299,9003 bd1 ba1.1k sqft454004 E Range Road 65 Rural Wainwright #61, Md Of, AB T9W 0B8For Sale
 MLS ID #A2314247, Cheryl Cokes, Associate, People 1st Realty. courtesy of Pillar9 System
 - C$339,9003 bd1 ba1k sqft226 S 5th Ave, Wainwright, AB T9W 1A8For Sale
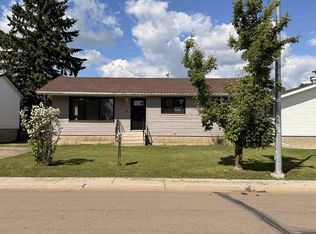 MLS ID #A2277621, Art Melin, Broker, Century 21 Connect Realty. courtesy of Pillar9 System
 - C$319,9005 bd3 ba1.2k sqft1022 S 10th Ave, Wainwright, AB T9W 1K6For SaleMLS ID #A2321298, Ken Hrubeniuk, Broker, Royal Lepage Wright Choice Realty. courtesy of Pillar9 System
- C$289,9003 bd3 ba1k sqft1614 S 3rd Ave, Wainwright, AB T9W 1J3For SaleMLS ID #A2303049, Georgia Sullivan, Associate, Trec The Real Estate Company. courtesy of Pillar9 System
- C$279,0002 bd2 ba1.1k sqft848 4th Ave #309, Wainwright, AB T9W 1V6For SaleCentury 21 Canada
- C$214,0003 bd2 ba917 sqft614 S 6th Ave, Wainwright, AB T9W 1B2For SaleMLS ID #A2313432, Bryce Cooper, Associate, Re/Max Baughan Realty . courtesy of Pillar9 System
- C$249,0003 bd2 ba970 sqft830 S 6th Ave, Wainwright, AB T9W 1C2For SaleMLS ID #A2306027, Diane Hodgins Miller, Associate, Coldwell Banker Hometown Realty. courtesy of Pillar9 System
- C$259,0004 bd3 ba1k sqft502 S 5th Ave, Wainwright, AB T9W 1B1For SaleMLS ID #A2284643, Tenille Bohay, Associate, Coldwell Banker Hometown Realty. courtesy of Pillar9 System
- C$210,0003 bd2 ba989 sqft5015 W Day St, Fabyan, AB T0B 1B0For SaleMLS ID #A2309599, Bryce Cooper, Associate, Re/Max Baughan Realty . courtesy of Pillar9 System
- C$470,0005 bd3 ba1.2k sqft1029 N 7th Ave, Wainwright, AB T9W 1H3New ConstructionMLS ID #A2317155, Cheryl Macisaac, Broker, Re/Max Baughan Realty . courtesy of Pillar9 System
- C$213,9003 bd2 ba894 sqft2608 B 11th Ave, Wainwright, AB T9W 1W2For SaleCentury 21 Canada
- C$279,0002 bd2 ba1.1k sqft848 S 4th Ave #309, Wainwright, AB T9W 1V6For SaleMLS ID #A2322670, Art Melin, Broker, Century 21 Connect Realty. courtesy of Pillar9 System
- C$265,0005 bd3 ba1.1k sqft528 E 16th St, Wainwright, AB T9W 1J7For SaleMLS ID #A2318258, Sandy Anderson, Associate, Re/Max Baughan Realty . courtesy of Pillar9 System
- C$213,9003 bd2 ba894 sqft2608 B N 11th Ave, Wainwright, AB T9W 1W2For SaleMLS ID #A2289508, Art Melin, Broker, Century 21 Connect Realty. courtesy of Pillar9 System
