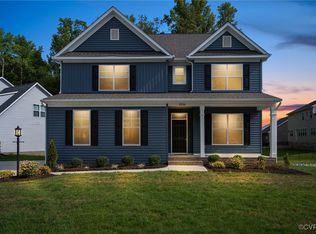
Stunning luxury residence offering elegance, space and functionality at every turn! This impressive home features 7 spacious bedrooms and 4.5 beautifully appointed bathrooms designed for comfortable living. From the moment you enter you will appreciate the hardwood flooring throughout, private office, first floor bedroom with bath and oversized kitchen and great room.
The kitchen boasts Corian countertops, custom cabinetry and huge pantry with all appliances conveying including washer and dryer.
Open concept family room features a fireplace creating the perfect space for guests and family alike. Additional highlights include the 3 car garage, generous sized second floor master bedroom with two Walk-in closets with one being custom---the basement has 2 bedrooms with a huge entertaining area and a bath that could serve as separate living quarters--This home will not last, a definite must see
Pending
$825,000
Chesterfield, VA 23832
7beds
4,884sqft
Single Family Residence
Built in 2023
-- sqft lot
$-- Zestimate®
$169/sqft
$67/mo HOA
What's special
- 41 days |
- 75 |
- 2 |
Zillow last checked:
Listing updated:
Listed by:
Jodi Robinson 804-456-6979,
Ransome Realty Group
Source: CVRMLS,MLS#: 2613856 Originating MLS: Central Virginia Regional MLS
Originating MLS: Central Virginia Regional MLSFacts & features
Interior
Bedrooms & bathrooms
- Bedrooms: 7
- Bathrooms: 5
- Full bathrooms: 4
- 1/2 bathrooms: 1
Other
- Description: Shower
- Level: Basement
Other
- Description: Tub & Shower
- Level: First
Other
- Description: Tub & Shower
- Level: Second
Half bath
- Level: First
Heating
- Heat Pump, Natural Gas
Cooling
- Central Air
Appliances
- Included: Cooktop, Dishwasher, Gas Cooking, Ice Maker, Microwave, Oven, Range, Refrigerator
Features
- Bedroom on Main Level, Ceiling Fan(s), Eat-in Kitchen, Fireplace, Bath in Primary Bedroom, Pantry, Recessed Lighting, Walk-In Closet(s)
- Flooring: Partially Carpeted, Wood
- Basement: Full,Walk-Out Access
- Attic: Access Only
- Has fireplace: Yes
- Fireplace features: Gas
Interior area
- Total interior livable area: 4,884 sqft
- Finished area above ground: 4,884
- Finished area below ground: 0
Property
Parking
- Total spaces: 3
- Parking features: Garage Door Opener, Off Street, Electric Vehicle Charging Station(s)
- Garage spaces: 3
Features
- Levels: Three Or More
- Stories: 3
- Exterior features: Sprinkler/Irrigation, Storage, Shed
- Pool features: None
- Fencing: Back Yard
Details
- Parcel number: 713660572100000
Construction
Type & style
- Home type: SingleFamily
- Architectural style: Two Story
- Property subtype: Single Family Residence
Materials
- Brick Veneer, Frame, Vinyl Siding
- Roof: Composition
Condition
- Resale
- New construction: No
- Year built: 2023
Utilities & green energy
- Sewer: Public Sewer
- Water: Public
Community & HOA
Community
- Features: Home Owners Association
- Security: Security System
- Subdivision: Harpers Mill
HOA
- Has HOA: Yes
- Services included: Clubhouse, Common Areas, Pool(s)
- HOA fee: $67 monthly
Location
- Region: Chesterfield
Financial & listing details
- Price per square foot: $169/sqft
- Tax assessed value: $729,300
- Annual tax amount: $6,155
- Date on market: 5/27/2026
- Ownership: Individuals
- Ownership type: Sole Proprietor
Estimated market value
Not available
Estimated sales range
Not available
Not available
Price history
| Date | Event | Price |
|---|---|---|
| 6/5/2026 | Pending sale | $825,000$169/sqft |
Source:  CVRMLS #2613856 Report a problem CVRMLS #2613856 Report a problem | ||
| 5/28/2026 | Listed for sale | $825,000+11%$169/sqft |
Source: CVRMLS #2613856 Report a problem | ||
| 8/16/2023 | Sold | $742,990$152/sqft |
Source: CVRMLS #2304760 Report a problem | ||
| 4/26/2023 | Pending sale | $742,990$152/sqft |
Source: CVRMLS #2304760 Report a problem | ||
| 4/18/2023 | Listing removed | -- |
Source:  Lennar Homes Report a problem Lennar Homes Report a problem | ||
| 4/16/2023 | Listed for sale | $742,990+2.1%$152/sqft |
Source: Lennar Homes Report a problem | ||
| 3/18/2023 | Listing removed | -- |
Source: CVRMLS #2304760 Report a problem | ||
| 3/18/2023 | Listed for sale | $727,990$149/sqft |
Source: CVRMLS #2304760 Report a problem | ||
| 3/2/2023 | Pending sale | $727,990$149/sqft |
Source: CVRMLS #2304760 Report a problem | ||
| 3/2/2023 | Listed for sale | $727,990-2%$149/sqft |
Source: CVRMLS #2304760 Report a problem | ||
| 2/23/2023 | Listing removed | -- |
Source: Lennar Homes Report a problem | ||
| 2/21/2023 | Listed for sale | $742,990$152/sqft |
Source: Lennar Homes Report a problem | ||
Public tax history
Tax history is unavailable.
Monthly payment
Est. payment$--/mo
Payment breakdown
Explore the cost of this home by adjusting the details. Changes won't be saved.All calculations are estimates and provided by Zillow, Inc. for informational purposes only. Actual amounts may vary.
HOA fees may include property taxes on listings classified as Co-Ops. Contact the listing agent and/or owner for fee details.
Mortgage interest rates are dependent on a number of factors, including credit score, down payment, and repayment length. Interest rate data provided by Zillow Group Marketplace, Inc. as of 1/1/1970 from various mortgage lenders with which we have lead or other similar arrangements; the Estimated Payment is an average of those rates.
See how much you could borrow to make a competitive offer.
Climate risks
Neighborhood: 23832
Nearby schools
GreatSchools rating
- 9/10Winterpock Elementary SchoolGrades: PK-5Distance: 0.6 mi
- 5/10Bailey Bridge Middle SchoolGrades: 6-8Distance: 5.5 mi
- 8/10Cosby High SchoolGrades: 9-12Distance: 2.3 mi
Schools provided by the listing agent
- Elementary: Winterpock
- Middle: Deep Creek
- High: Cosby
Source: CVRMLS. This data may not be complete. We recommend contacting the local school district to confirm school assignments for this home.


A local agent can set up tours, give advice and negotiate with sellers.


Nearby cities
Nearby zip codes
Other Chesterfield Topics
