7.23 Acres of land already permitted for a To Be Built new construction home perfectly positioned between Richmond and Williamsburg in the heart of historic Charles City County. This wooded lot is surrounded by nature rather than neighboring homes, this property offers the peace and privacy you’ve been searching for—with no HOA restrictions. The building permit issued is for a 3 bedroom 2.5 bathroom ranch home that will have upscale finishes throughout, including quartz countertops, luxury vinyl plank flooring, soaring 16-foot ceilings in the living room, and beautiful board-and-batten vinyl siding that creates striking curb appeal. The spacious primary suite will feature a luxurious bathroom with a freestanding soaking tub, tub filler, and floor-to-ceiling tile shower, while the Jack-and-Jill bathroom will showcase elegant floor-to-ceiling tile finishes. All kitchen appliances will be included, which will make the home truly move-in ready. Located just minutes from the James River, waterfront dining, marinas, and the scenic Virginia Capital Trail, outdoor recreation and breathtaking views are always within reach. Enjoy easy access to Route 5’s picturesque drive while remaining conveniently located between two of Virginia’s most vibrant destinations. This is a rare opportunity to own a thoughtfully designed new home where modern finishes, natural beauty, and an unbeatable location come together in one exceptional package.
New construction
$399,999
Cool Hill Rd, Charles City, VA 23185
3beds
1,784sqft
Single Family Residence
Built in 2026
7.23 Acres Lot
$400,100 Zestimate®
$224/sqft
$-- HOA
What's special
- 13 days
- 936
- 83
Zillow last checked:
Listing updated:
Listed by:
Kia Townes 804-398-1120,
1st Class Real Estate RVA 804-877-8603,
Rachel Stewart 804-584-9784,
1st Class Real Estate RVA
Source: CVRMLS,MLS#: 2622900 Originating MLS: Central Virginia Regional MLS
Originating MLS: Central Virginia Regional MLSFacts & features
Interior
Bedrooms & bathrooms
- Bedrooms: 3
- Bathrooms: 3
- Full bathrooms: 2
- 1/2 bathrooms: 1
Primary bedroom
- Level: First
- Dimensions: 0 x 0
Bedroom 2
- Level: First
- Dimensions: 0 x 0
Bedroom 3
- Level: First
- Dimensions: 0 x 0
Dining room
- Level: First
- Dimensions: 0 x 0
Other
- Description: Tub & Shower
- Level: First
Half bath
- Level: First
Kitchen
- Level: First
- Dimensions: 0 x 0
Laundry
- Level: First
- Dimensions: 0 x 0
Living room
- Level: First
- Dimensions: 0 x 0
Heating
- Electric, Heat Pump
Cooling
- Central Air, Heat Pump
Appliances
- Included: Electric Water Heater
Features
- Has basement: No
- Attic: Access Only
Interior area
- Total interior livable area: 1,784 sqft
- Finished area above ground: 1,784
- Finished area below ground: 0
Video & virtual tour
Property
Parking
- Parking features: Off Street
Features
- Levels: One
- Stories: 1
- Patio & porch: Rear Porch, Deck, Front Porch
- Pool features: None
Lot
- Size: 7.23 Acres
Details
- Parcel number: 921C
- Zoning description: A1
- Special conditions: Corporate Listing
Construction
Type & style
- Home type: SingleFamily
- Architectural style: Ranch
- Property subtype: Single Family Residence
Materials
- Frame, Vinyl Siding
- Roof: Shingle
Condition
- New Construction
- New construction: Yes
- Year built: 2026
Utilities & green energy
- Sewer: Septic Tank
- Water: Well
Community & HOA
Community
- Subdivision: None
Location
- Region: Charles City
Financial & listing details
- Price per square foot: $224/sqft
- Tax assessed value: $40,100
- Annual tax amount: $276
- Date on market: 8/19/2026
- Ownership: Corporate
- Ownership type: Corporation
Estimated market value
$400,100
$380,000 - $420,000
$3,228/mo
Price history
| Date | Event | Price |
|---|---|---|
| 8/21/2026 | Listed for sale | $399,999$224/sqft |
Source:  CVRMLS #2622900 Report a problem CVRMLS #2622900 Report a problem | ||
Public tax history
Tax history is unavailable.
Monthly payment
Est. payment
Payment breakdown
Explore the cost of this home by adjusting the details. Changes won't be saved.Climate risks
Neighborhood: 23185
Nearby schools
Schools provided by the listing agent
- Elementary: Charles City
- Middle: Charles City
- High: Charles City
Source: CVRMLS. This data may not be complete. We recommend contacting the local school district to confirm school assignments for this home.
- $718,4004 bd3 ba2.6k sqft109 Colonel Frederick Jones, Williamsburg, VA 23185Off Market
- $413,2003 bd3 ba1.7k sqft281 Littletown Qtr, Williamsburg, VA 23185Off Market
- $364,6002 bd2 ba1.3k sqft280 Littletown Qtr, Williamsburg, VA 23185Off Market
- $401,0002 bd2 ba1.3k sqft257 Littletown Qtr, Williamsburg, VA 23185Off Market
Similar homes
- $430,0003 bd3 ba1.9k sqft815 Colonial Ave, Williamsburg, VA 23185For Sale
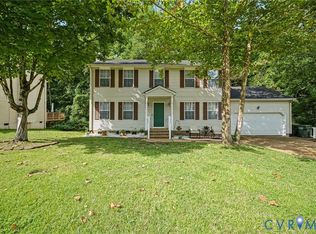 MLS ID #2620309, Jennifer Jinnette, EXP Realty, LLC. CVRMLS
 - $395,0003 bd3 ba1.7k sqft121 De La Warr Arch, Williamsburg, VA 23185For Sale
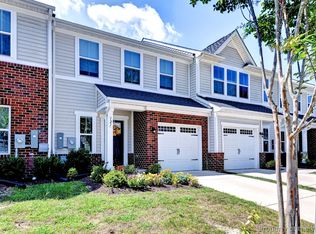
 MLS ID #2603067, Lisa Lowery, Long & Foster Real Estate, Inc.. WMLS
 - $460,0004 bd3 ba1.9k sqft100 Erin Leigh Ct, Williamsburg, VA 23185For Sale
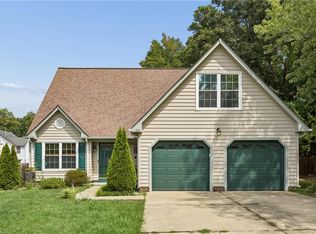 MLS ID #10651409, Alison Sakimura. REIN Inc.
 - $350,0003 bd1 ba1.3k sqft118 Winston Dr, Williamsburg, VA 23185For Sale
 MLS ID #10651263, Alison Sakimura. REIN Inc.
