Opportunity awaits in this solid brick ranch situated on a beautiful 50' x 250' lot in highly sought-after North Downers Grove! This home is ready for your vision and updates, offering incredible potential in a prime location. Major improvements include a NEW furnace, NEW hot water heater, and a newer roof. The spacious eat-in kitchen provides plenty of room for everyday living, while the large family room addition offers expanded living space and needs flooring repair to restore its full potential. The full basement presents an excellent opportunity to create additional finished living space. The 200ft deep lot offers a beautiful backyard with mature trees. Enjoy a great location within walking distance to Lester Elementary, Downers Grove North High School, Hummer Park, and the Fairview Metra Train Station, with easy access to shopping, dining, and major expressways. Home is being sold AS-IS, making it an excellent opportunity for investors, renovators, builders or buyers looking to build equity in a fantastic neighborhood.
New
$250,000
Downers Grove, IL 60515
2beds
1,435sqft
Single Family Residence
Built in 1950
10,000 Square Feet Lot
$379,200 Zestimate®
$174/sqft
$-- HOA
What's special
- 12 hours |
- 229 |
- 17 |
Zillow last checked:
Listing updated:
Listed by:
Elena Falco (630)918-9590,
Realty Executives Legacy,
Dominic Falco 630-880-8784,
Realty Executives Legacy
Source: MRED as distributed by MLS GRID,MLS#: 12708778
Loading...
Facts & features
Interior
Bedrooms & bathrooms
- Bedrooms: 2
- Bathrooms: 1
- Full bathrooms: 1
Rooms
- Room types: No additional rooms
Primary bedroom
- Level: Main
- Area: 180 Square Feet
- Dimensions: 15X12
Bedroom 2
- Level: Main
- Area: 144 Square Feet
- Dimensions: 12X12
Family room
- Features: Flooring (Carpet)
- Level: Main
- Area: 300 Square Feet
- Dimensions: 20X15
Kitchen
- Features: Kitchen (Eating Area-Breakfast Bar, Eating Area-Table Space)
- Level: Main
- Area: 204 Square Feet
- Dimensions: 17X12
Laundry
- Level: Basement
- Area: 48 Square Feet
- Dimensions: 6X8
Living room
- Level: Main
- Area: 210 Square Feet
- Dimensions: 15X14
Heating
- Natural Gas
Cooling
- None
Appliances
- Included: Microwave, Dishwasher, Refrigerator, Washer, Dryer
Features
- Basement: Unfinished,Full
Interior area
- Total structure area: 2,435
- Total interior livable area: 1,435 sqft
Property
Parking
- Total spaces: 3
- Parking features: Concrete, Driveway, Yes
- Has uncovered spaces: Yes
Accessibility
- Accessibility features: No Disability Access
Features
- Stories: 1
- Patio & porch: Deck
Lot
- Size: 10,000 Square Feet
- Dimensions: 50x200
- Features: Mature Trees
Details
- Parcel number: 0904301003
- Special conditions: None
Construction
Type & style
- Home type: SingleFamily
- Architectural style: Ranch
- Property subtype: Single Family Residence
Materials
- Vinyl Siding, Brick
- Roof: Asphalt
Condition
- New construction: No
- Year built: 1950
Utilities & green energy
- Sewer: Public Sewer
- Water: Lake Michigan
Community & HOA
Community
- Features: Park
HOA
- Services included: None
Location
- Region: Downers Grove
Financial & listing details
- Price per square foot: $174/sqft
- Annual tax amount: $6,374
- Date on market: 7/17/2026
- Ownership: Fee Simple
Estimated market value
$379,200
$341,000 - $417,000
$3,094/mo
Price history
| Date | Event | Price |
|---|---|---|
| 7/17/2026 | Listed for sale | $250,000+132.6%$174/sqft |
Source:  MRED as distributed by MLS GRID #12708778 Report a problem MRED as distributed by MLS GRID #12708778 Report a problem | ||
| 11/1/1993 | Sold | $107,500$75/sqft |
Source: Public Record Report a problem | ||
Public tax history
| Year | Property taxes | Tax assessment |
|---|---|---|
| 2024 | $6,374 +5.4% | $119,342 +8.8% |
| 2023 | $6,046 +2% | $109,710 +2.8% |
| 2022 | $5,925 +6.9% | $106,670 +1.1% |
| 2021 | $5,545 +1.9% | $105,460 +2% |
| 2020 | $5,440 +3.4% | $103,370 |
| 2019 | $5,263 +11.3% | -- |
| 2018 | $4,727 +9.7% | $88,700 +9.8% |
| 2017 | $4,310 +2.2% | $80,810 +4.8% |
| 2016 | $4,218 +1.3% | $77,120 +6.3% |
| 2015 | $4,163 -7.7% | $72,560 -4.5% |
| 2014 | $4,510 +2.1% | $75,960 +0.5% |
| 2013 | $4,417 +3% | $75,600 -4.3% |
| 2012 | $4,287 +1.4% | $79,000 -6.1% |
| 2011 | $4,227 -7.4% | $84,130 -13.4% |
| 2010 | $4,567 +1.2% | $97,140 -5.8% |
| 2009 | $4,511 +3.5% | $103,100 -0.1% |
| 2008 | $4,359 +4.1% | $103,190 +5.9% |
| 2007 | $4,186 +8.5% | $97,440 +10.2% |
| 2006 | $3,858 +4.6% | $88,410 +7.7% |
| 2005 | $3,688 +9.1% | $82,080 +12.7% |
| 2004 | $3,381 +3.6% | $72,840 +10% |
| 2003 | $3,264 +3.7% | $66,210 +7% |
| 2002 | $3,149 +3.7% | $61,870 +6.8% |
| 2001 | $3,036 +2.2% | $57,940 +3.5% |
| 2000 | $2,972 | $55,980 |
Monthly payment
Est. payment
Payment breakdown
Explore the cost of this home by adjusting the details. Changes won't be saved.Climate risks
Neighborhood: 60515
Nearby schools
GreatSchools rating
- 8/10Lester Elementary SchoolGrades: PK-6Distance: 0.2 mi
- 8/10Herrick Middle SchoolGrades: 7-8Distance: 1.2 mi
- 7/10Community H S Dist 99 - North High SchoolGrades: 9-12Distance: 0.9 mi
Schools provided by the listing agent
- Elementary: Lester Elementary School
- Middle: Herrick Middle School
- District: 58
Source: MRED as distributed by MLS GRID. This data may not be complete. We recommend contacting the local school district to confirm school assignments for this home.
- $322,1002 bd1 ba832 sqft4515 Fairview Ave, Downers Grove, IL 60515Off Market
- $278,2002 bd1 ba952 sqft4507 Fairview Ave, Downers Grove, IL 60515Off Market
- $481,8004 bd2 ba1.3k sqft4519 Fairview Ave, Downers Grove, IL 60515Off Market
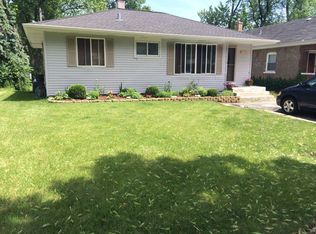
- $516,7004 bd1 ba1.2k sqft4503 Fairview Ave, Downers Grove, IL 60515Off Market
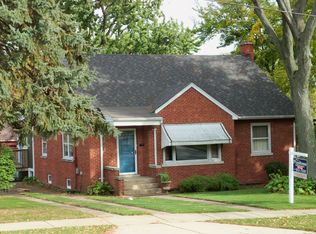
- $457,5003 bd2 ba1.7k sqft4523 Fairview Ave, Downers Grove, IL 60515Off Market
- $10,824-- bd-- ba-- sqft4523 Fairview Ave, Downers Grove, IL 60515Off Market
- $470,0003 bd2 ba1.7k sqft340 Otis Ave, Downers Grove, IL 60515Sold
- $482,4003 bd1 ba1.1k sqft323 Grant St, Downers Grove, IL 60515Off Market
- $402,200-- bd1 ba1.5k sqft4506 Fairview Ave, Downers Grove, IL 60515Off Market
A local agent can set up tours, give advice and negotiate with sellers.
Similar homes
- $250,0002 bd2 ba1.1k sqft1S216 Ardmore Ave, Villa Park, IL 60181New
 MLS ID #12708704, Janet Baier, RE/MAX Liberty. MRED as distributed by MLS GRID
 - $250,0002 bd2 ba1k sqft1S269 Ardmore Ave, Villa Park, IL 60181New
 MLS ID #12708051, David Stob, RE/MAX Enterprises. MRED as distributed by MLS GRID
 - $245,0003 bd2 ba1.5k sqft18W158 16th St, Villa Park, IL 60181New
 MLS ID #12703889, Jonathan Lopez, Realty of America, LLC. MRED as distributed by MLS GRID
 - $254,9002 bd1 ba988 sqft8025 Woodglen Ln APT 306, Downers Grove, IL 60516Price Change
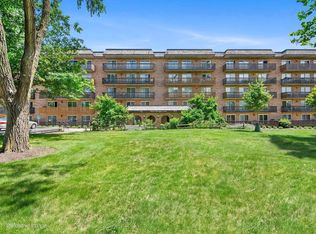 MLS ID #12701202, Diana Jakelja, Home Group Properties Team. MRED as distributed by MLS GRID
 - $259,0003 bd3 ba1.1k sqft1S255 Dillon Ln, Villa Park, IL 60181NewMLS ID #12706662, Raza Hussain, City Habitat Realty LLC. MRED as distributed by MLS GRID
- $225,0002 bd2 ba1k sqft8025 Woodglen Ln APT 403, Downers Grove, IL 60516NewMLS ID #12707796, Kimberly Heller, ABR,CNC, Baird & Warner. MRED as distributed by MLS GRID
- $225,0002 bd4 ba1k sqft2005 S Finley Rd Unit 203, Lombard, IL 60148NewMLS ID #12704213, Maria Casas, ABR, RE/MAX 1st Service. MRED as distributed by MLS GRID
- $215,0002 bd1 ba900 sqft18W133 Kirkland Ln, Villa Park, IL 60181ActiveMLS ID #12701907, Daphne Pinkney, Pinkney Realty Group. MRED as distributed by MLS GRID
- $269,9002 bd2 ba1k sqft6340 Americana Dr APT 117, Willowbrook, IL 60527NewMLS ID #12688562, Justin O'Sullivan, Coldwell Banker Realty. MRED as distributed by MLS GRID
- $339,9003 bd1 ba1k sqft930 S Norbury Ave, Lombard, IL 60148NewMLS ID #12705902, Tom Fosnot, J.W. Reedy Realty. MRED as distributed by MLS GRID
- $219,9002 bd3 ba1.1k sqft7770 S Woodward Ave #7F, Woodridge, IL 60517NewMLS ID #12705443, Soharb Khan, MUV Real Estate. MRED as distributed by MLS GRID
- $300,0003 bd1 ba960 sqft(Undisclosed Address), Westmont, IL 60559ActiveMLS ID #12690198, Roger Fox, CRS,GRI,SFR,SRES, RE/MAX Suburban. MRED as distributed by MLS GRID
- $225,0001 bd1 ba900 sqft4946 Douglas Rd APT 202, Downers Grove, IL 60515ActiveMLS ID #12671086, Gary Christensen, N. W. Village Realty, Inc.. MRED as distributed by MLS GRID
- $259,0002 bd2 ba1.2k sqft2000 Saint Regis Dr APT 3L, Lombard, IL 60148For Sale By Owner
- $359,9003 bd2 ba1.3k sqft7061 Yorkshire Dr, Woodridge, IL 60517NewMLS ID #12677687, John Guilfoyle, CRS,GRI, HomeSmart Realty Group. MRED as distributed by MLS GRID
- $295,0002 bd2 ba1.1k sqft1610 Durham Ct APT C, Darien, IL 60561NewMLS ID #12703784, Cynthia Kashul, Redfin Corporation. MRED as distributed by MLS GRID
- $354,9003 bd1 ba1k sqft6321 Dunham Rd, Downers Grove, IL 60516Price ChangeMLS ID #12699974, Ryan Cherney, Circle One Realty. MRED as distributed by MLS GRID
- $245,0002 bd2 ba1.2k sqft40 N Tower Rd Unit 10M, Oak Brook, IL 60523ActiveMLS ID #12692841, Arlene Fishman, Charles Rutenberg Realty of IL. MRED as distributed by MLS GRID
- $279,9002 bd2 ba1.4k sqft501 Lake Hinsdale Dr APT 506, Willowbrook, IL 60527NewMLS ID #12702662, Mark Nowak, Nowak Realty. MRED as distributed by MLS GRID
- $199,0002 bd2 ba1.1k sqft2711 Hobson Rd APT 2, Woodridge, IL 60517NewMLS ID #12702210, Pamela Cerasani, CSC, Berkshire Hathaway HomeServices Starck Real Estate. MRED as distributed by MLS GRID
