Move right into this renovated and beautifully maintained first-floor 2-bedroom, 2-bath condo, where quality craftsmanship and thoughtful design create a warm and inviting living space. Freshly painted and in excellent condition, the residence showcases upgraded flooring, abundant natural light, and attractive attention to detail throughout. The bright white kitchen offers generous cabinet space, Frigidaire Gallery stainless steel appliances, and the convenience of an in-unit laundry area. Both bathrooms feature stylish finishes and an inviting appeal, reflecting the care and attention this home has received. Tranquil green views from this desirable location provide a peaceful backdrop for everyday living. An indoor garage parking space (#217) is included, with additional rooftop and outdoor parking available. Combining comfort, convenience, and exceptional upkeep, this move-in-ready condo is a wonderful opportunity that further offers many common amenities.
Contingent
$269,900
6340 Americana Dr APT 117, Willowbrook, IL 60527
2beds
1,050sqft
:
Get pre-qualified$2,444/mo
Condominium, Single Family Residence
Built in 1973
-- sqft lot
$-- Zestimate®
$257/sqft
$560/mo HOA
What's special
Abundant natural lightTranquil green viewsBright white kitchenGenerous cabinet spaceUpgraded flooring
- 18 days |
- 442 |
- 28 |
Zillow last checked:
Listing updated:
Listed by:
Justin O'Sullivan 954-609-4538,
Coldwell Banker Realty
Source: MRED as distributed by MLS GRID,MLS#: 12688562
Facts & features
Interior
Bedrooms & bathrooms
- Bedrooms: 2
- Bathrooms: 2
- Full bathrooms: 2
Rooms
- Room types: No additional rooms
Primary bedroom
- Features: Flooring (Carpet), Bathroom (Full)
- Level: Main
- Area: 187 Square Feet
- Dimensions: 11X17
Bedroom 2
- Features: Flooring (Carpet)
- Level: Main
- Area: 120 Square Feet
- Dimensions: 10X12
Dining room
- Features: Flooring (Hardwood)
- Level: Main
- Area: 80 Square Feet
- Dimensions: 8X10
Kitchen
- Features: Kitchen (Eating Area-Table Space, Galley), Flooring (Hardwood)
- Level: Main
- Area: 112 Square Feet
- Dimensions: 8X14
Living room
- Features: Flooring (Hardwood)
- Level: Main
- Area: 216 Square Feet
- Dimensions: 12X18
Heating
- Electric, Forced Air
Cooling
- Central Air
Appliances
- Included: Range, Microwave, Dishwasher, Refrigerator, Washer, Dryer, Disposal
- Laundry: Laundry Closet
Features
- Basement: None
Interior area
- Total structure area: 0
- Total interior livable area: 1,050 sqft
Video & virtual tour
Property
Parking
- Total spaces: 1
- Parking features: Asphalt, Garage Door Opener, Yes, Garage Owned, Attached, Garage
- Attached garage spaces: 1
- Has uncovered spaces: Yes
Accessibility
- Accessibility features: No Disability Access
Features
- Patio & porch: Patio
Details
- Parcel number: 0923115013
- Special conditions: None
- Other equipment: Ceiling Fan(s)
Construction
Type & style
- Home type: Condo
- Property subtype: Condominium, Single Family Residence
Materials
- Brick
Condition
- New construction: No
- Year built: 1973
- Major remodel year: 2022
Utilities & green energy
- Electric: Circuit Breakers
- Sewer: Public Sewer, Storm Sewer
- Water: Lake Michigan
Community & HOA
Community
- Security: Security System, Carbon Monoxide Detector(s)
HOA
- Has HOA: Yes
- Amenities included: Elevator in Residence, Exercise Room, Storage, On Site Manager/Engineer, Park, Party Room, Pool, Sauna, Security Door Lock(s), Service Elevator(s), Tennis Court(s), Patio
- Services included: Heat, Air Conditioning, Water, Parking, Insurance, Security, Clubhouse, Exercise Facilities, Pool, Exterior Maintenance, Lawn Care, Scavenger, Snow Removal
- HOA fee: $560 monthly
Location
- Region: Willowbrook
Financial & listing details
- Price per square foot: $257/sqft
- Tax assessed value: $56,740
- Annual tax amount: $2,886
- Date on market: 7/14/2026
- Ownership: Condo
Estimated market value
Not available
Estimated sales range
Not available
Not available
Price history
| Date | Event | Price |
|---|---|---|
| 7/29/2026 | Contingent | $269,900$257/sqft |
Source:  MRED as distributed by MLS GRID #12688562 Report a problem MRED as distributed by MLS GRID #12688562 Report a problem | ||
| 7/14/2026 | Listed for sale | $269,900+8.4%$257/sqft |
Source: MRED as distributed by MLS GRID #12688562 Report a problem | ||
| 11/16/2022 | Sold | $248,900$237/sqft |
Source: MRED as distributed by MLS GRID #11657696 Report a problem | ||
| 10/21/2022 | Listed for sale | $248,900+84.4%$237/sqft |
Source: MRED as distributed by MLS GRID #11657696 Report a problem | ||
| 8/4/2021 | Sold | $135,000$129/sqft |
Source: MRED as distributed by MLS GRID #11152664 Report a problem | ||
| 4/30/2014 | Listing removed | $1,250$1/sqft |
Source: Platinum Partners Realtors #08577430 Report a problem | ||
| 4/7/2014 | Listed for rent | $1,250+8.7%$1/sqft |
Source: Platinum Partners Realtors #08577430 Report a problem | ||
| 3/18/2011 | Listing removed | $1,150$1/sqft |
Source: Platinum Partners Realtors #07735734 Report a problem | ||
| 2/23/2011 | Listed for rent | $1,150$1/sqft |
Source: Platinum Partners Realtors #07735734 Report a problem | ||
Public tax history
| Year | Property taxes | Tax assessment |
|---|---|---|
| 2024 | $2,886 +4.8% | $56,740 +8.8% |
| 2023 | $2,754 -8.4% | $52,160 +7.1% |
| 2022 | $3,007 +18.5% | $48,700 +1.2% |
| 2021 | $2,537 +1.8% | $48,140 +2% |
| 2020 | $2,492 +4% | $47,180 |
| 2019 | $2,397 +21.3% | -- |
| 2018 | $1,975 +4.6% | $38,690 +3.9% |
| 2017 | $1,889 +3.2% | $37,230 +4.8% |
| 2016 | $1,831 +2.1% | $35,530 +6.3% |
| 2015 | $1,794 +3.5% | $33,430 +2.9% |
| 2014 | $1,734 +3.1% | $32,500 +0.5% |
| 2013 | $1,682 +1.1% | $32,340 -4.3% |
| 2012 | $1,664 -33.6% | $33,800 -36.2% |
| 2011 | $2,506 +7.6% | $52,940 -1.4% |
| 2010 | $2,329 +125.9% | $53,670 -5.8% |
| 2009 | $1,031 -50.8% | $56,970 |
| 2008 | $2,095 +89.8% | $56,970 +5.9% |
| 2007 | $1,104 -0.2% | $53,800 +15% |
| 2006 | $1,107 -3.1% | $46,780 +7.7% |
| 2005 | $1,142 -2.7% | $43,440 +7% |
| 2004 | $1,173 -12.4% | $40,600 +10% |
| 2003 | $1,339 +3.3% | $36,910 +4.6% |
| 2002 | $1,295 -11.5% | $35,300 +6.8% |
| 2001 | $1,463 +9.3% | $33,060 +3.5% |
| 2000 | $1,339 | $31,940 |
Find assessor info on the county website
Monthly payment
Est. payment
Payment breakdown
Explore the cost of this home by adjusting the details. Changes won't be saved.Climate risks
Neighborhood: 60527
Nearby schools
GreatSchools rating
- 9/10Gower West Elementary SchoolGrades: PK-4Distance: 1.6 mi
- 8/10Gower Middle SchoolGrades: 5-8Distance: 2.2 mi
- 7/10Hinsdale South High SchoolGrades: 9-12Distance: 1.3 mi
Schools provided by the listing agent
- District: 60
Source: MRED as distributed by MLS GRID. This data may not be complete. We recommend contacting the local school district to confirm school assignments for this home.
- $221,2002 bd2 ba1k sqft6340 Americana Dr APT 102, Willowbrook, IL 60527Off Market
- $252,4002 bd2 ba1k sqft6340 Americana Dr APT 103, Willowbrook, IL 60527Off Market
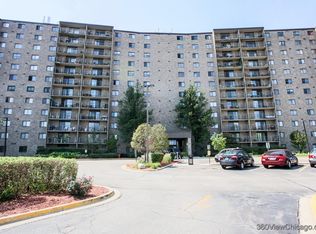
- $253,2003 bd2 ba1.3k sqft6340 Americana Dr APT 104, Willowbrook, IL 60527Off Market
- $195,7001 bd1 ba785 sqft6340 Americana Dr APT 106, Willowbrook, IL 60527Off Market
- $243,3002 bd1 ba1.1k sqft6340 Americana Dr APT 107, Willowbrook, IL 60527Off Market
- $224,6002 bd1 ba1.1k sqft6340 Americana Dr APT 108, Willowbrook, IL 60527Off Market
- $221,2002 bd2 ba1k sqft6340 Americana Dr APT 110, Willowbrook, IL 60527Off Market
- $221,2002 bd2 ba1k sqft6340 Americana Dr APT 111, Willowbrook, IL 60527Off Market
- $253,2003 bd2 ba1.3k sqft6340 Americana Dr APT 112, Willowbrook, IL 60527Off Market
A local agent can set up tours, give advice and negotiate with sellers.
Similar homes
- $289,9003 bd2 ba1.5k sqft6340 Americana Dr APT 1101, Willowbrook, IL 60527Active
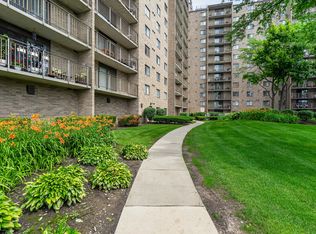 MLS ID #12675977, Kim Wirtz, ABR,CRS,e-PRO, Wirtz Real Estate Group Inc.. MRED as distributed by MLS GRID
 - $--2 bd-- ba1k sqft2015 S Finley Rd #661, Lombard, IL 60148Auction
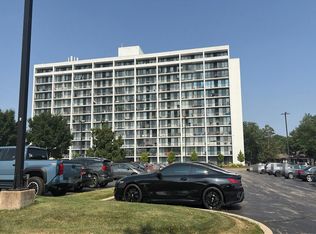 Auction.com 2
 - $235,0002 bd2 ba1.2k sqft40 N Tower Rd APT 6N, Oak Brook, IL 60523New
 MLS ID #12720413, Lina Shah, Coldwell Banker Realty. MRED as distributed by MLS GRID
 - $259,9003 bd2 ba1.3k sqft1 Stony Creek Dr Unit 1B, Palos Hills, IL 60465New
 MLS ID #12720220, Michael Olszewski, Area Wide Realty. MRED as distributed by MLS GRID
 - $--1 bd1 ba925 sqft40 N Tower Rd APT 3D, Oak Brook, IL 60523AuctionAuction.com 2
- $350,0002 bd2 ba1.1k sqft907 Curtiss St APT 304, Downers Grove, IL 60515ActiveMLS ID #12714534, Peggy Smego, Jameson Sotheby's International Realty. MRED as distributed by MLS GRID
- $290,0003 bd2 ba1.3k sqft709 79th St APT 404, Darien, IL 60561ActiveMLS ID #12651702, John Kubota, Real Broker LLC. MRED as distributed by MLS GRID
- $259,0002 bd2 ba1k sqft6015 Forest View Rd APT 2A, Lisle, IL 60532ActiveMLS ID #12645633, Joseph Siwinski, Lincoln-Way Realty, Inc. MRED as distributed by MLS GRID
- $259,0002 bd2 ba1.1k sqft8030 River Walk Dr Unit 2F, Lyons, IL 60534ActiveMLS ID #12712223, Mudassir Siddiqui, HomeSmart Connect LLC. MRED as distributed by MLS GRID
- $275,0002 bd2 ba1k sqft520 Biesterfield Rd APT 209, Elk Grove Village, IL 60007NewMLS ID #12719778, Sheri L Jevitz, HomeSmart Connect LLC. MRED as distributed by MLS GRID
- $229,9002 bd2 ba1k sqft5950 Oakwood Dr APT 3M, Lisle, IL 60532ActiveMLS ID #12714040, Ron Thomas, RE/MAX of Naperville. MRED as distributed by MLS GRID
- $270,0003 bd2 ba1.4k sqft2211 S Stewart Ave APT 4A, Lombard, IL 60148ActiveMLS ID #12669444, Cory Tanzer, Option Premier LLC. MRED as distributed by MLS GRID
- $272,5002 bd2 ba1.2k sqft881 N Swift Rd Unit 306, Addison, IL 60101ActiveMLS ID #12712080, Mohammed Basith, Genex Realty, Inc.. MRED as distributed by MLS GRID
- $235,0003 bd2 ba1.3k sqft110 W Butterfield Rd APT 402S, Elmhurst, IL 60126Price ChangeMLS ID #12693646, Jay Reid, HomeSmart Connect LLC. MRED as distributed by MLS GRID
- $214,9002 bd2 ba1k sqft2005 S Finley Rd Unit 103, Lombard, IL 60148Re-activatedMLS ID #12712106, Kim Rozycki, J.W. Reedy Realty. MRED as distributed by MLS GRID
- $255,0003 bd2 ba1.4k sqft2211 S Stewart Ave APT 6A, Lombard, IL 60148ActiveMLS ID #12635094, Rohit Parti, Real Estate Shoppers Stop LLC. MRED as distributed by MLS GRID
- $297,0002 bd2 ba1.3k sqft828 Graceland Ave APT 404, Des Plaines, IL 60016NewMLS ID #12718644, Michael Lohens, RE/MAX Properties Northwest. MRED as distributed by MLS GRID
- $225,0002 bd2 ba1.3k sqft40 N Tower Rd APT 4F, Oak Brook, IL 60523ActiveMLS ID #12686104, Lea Smirniotis, @properties Christie's International Real Estate. MRED as distributed by MLS GRID
- $219,9002 bd2 ba950 sqft8701 W Foster Ave Unit 307, Chicago, IL 60656NewMLS ID #12716187, Ted Krzysztofiak, RE/MAX City. MRED as distributed by MLS GRID
- $215,0002 bd2 ba1k sqft(Undisclosed Address), Evergreen Park, IL 60805NewMLS ID #12719423, Alexandru Magda, Cucci Realty. MRED as distributed by MLS GRID
