Welcome to the "King of Multi-Level Homes"—the Newport by Capstone Homes! Estimated for completion in early July 2026, this expansive floor plan offers a perfect blend of space, style, and comfort. The open-concept main level features vaulted ceilings, durable LVP flooring, stone countertops, and a custom ceramic tile backsplash. The great room flows seamlessly into the kitchen and dining area, with a sliding door leading to an included deck—perfect for enjoying those South Dakota sunsets. The layout is designed for maximum privacy, featuring a luxurious vaulted owner’s suite set apart from the other main-level bedrooms, complete with double sinks and an oversized shower. The fully finished lower level adds incredible value, centered around a cozy fireplace in the family room and offering two additional bedrooms, a full bath, and a dedicated flex space for your home office or gym. This turn-key home package includes a professional exterior with sod, an in-ground sprinkler system, and landscape rock. Please note: Listing photos and walkthrough video reflect the same floor plan with similar finishes **main floor will not have fireplace**.
For sale
Price cut: $10K (7/29)
$459,900
E Alexa St, Brandon, SD 57005
5beds
2,714sqft
:
Get pre-qualified$2,899/mo
Single Family Residence
Built in 2026
0.26 Acres Lot
$-- Zestimate®
$169/sqft
$-- HOA
What's special
- 21 days |
- 37 |
- 3 |
Zillow last checked:
Listing updated:
Listed by:
Rachel M Nelson Junker 605-351-2036,
Capstone Realty - South Dakota, Inc. 763-442-6768,
Brandon A Roy,
Capstone Realty - South Dakota, Inc.
Source: Realtor Association of the Sioux Empire,MLS#: 22605145
Facts & features
Interior
Bedrooms & bathrooms
- Bedrooms: 5
- Bathrooms: 3
- Full bathrooms: 2
- 3/4 bathrooms: 1
- Main level bedrooms: 2
Primary bedroom
- Description: Private Upper Floor Suite - WIC
- Level: Upper
- Area: 252
- Dimensions: 18 x 14
Bedroom 2
- Level: Main
- Area: 192
- Dimensions: 16 x 12
Bedroom 3
- Level: Main
- Area: 168
- Dimensions: 14 x 12
Bedroom 4
- Level: Lower
- Area: 144
- Dimensions: 12 x 12
Bedroom 5
- Level: Lower
- Area: 132
- Dimensions: 12 x 11
Dining room
- Description: Open to Kitchen - Natural Light - Vault
- Level: Main
- Area: 154
- Dimensions: 14 x 11
Family room
- Level: Lower
- Area: 315
- Dimensions: 21 x 15
Kitchen
- Description: 8 ft Island - Pantry - Sldr to Deck
- Level: Main
- Area: 176
- Dimensions: 16 x 11
Living room
- Description: 12' Ceilings - Large Windows
- Level: Main
- Area: 306
- Dimensions: 18 x 17
Heating
- Natural Gas
Cooling
- Central Air
Appliances
- Included: Range, Microwave, Dishwasher, Disposal, Refrigerator
Features
- Vaulted Ceiling(s), Master Bath
- Flooring: Carpet, Tile
- Basement: Full
- Number of fireplaces: 1
- Fireplace features: Electric
Interior area
- Total structure area: 4,532
- Total interior livable area: 2,714 sqft
- Finished area above ground: 1,686
- Finished area below ground: 0
Property
Parking
- Total spaces: 3
- Parking features: Garage
- Garage spaces: 3
Features
- Levels: Multi/Split
- Patio & porch: Deck
Lot
- Size: 0.26 Acres
- Features: City Lot
Details
- Parcel number: 101274
Construction
Type & style
- Home type: SingleFamily
- Architectural style: Multi Level
- Property subtype: Single Family Residence
Materials
- Hard Board, Stone
- Roof: Composition
Condition
- Year built: 2026
Utilities & green energy
- Sewer: Public Sewer
- Water: Public
Community & HOA
Community
- Subdivision: Aspen Ridge Addn
HOA
- Has HOA: No
Location
- Region: Brandon
Financial & listing details
- Price per square foot: $169/sqft
- Date on market: 7/9/2026
- Road surface type: Curb and Gutter
Estimated market value
Not available
Estimated sales range
Not available
Not available
Price history
| Date | Event | Price |
|---|---|---|
| 7/29/2026 | Price change | $459,900-2.1%$169/sqft |
Source:  Realtor Association of the Sioux Empire #22605145 Report a problem Realtor Association of the Sioux Empire #22605145 Report a problem | ||
| 7/15/2026 | Price change | $469,900-2.1%$173/sqft |
Source: Realtor Association of the Sioux Empire #22605145 Report a problem | ||
| 7/9/2026 | Listed for sale | $479,900$177/sqft |
Source: Realtor Association of the Sioux Empire #22605145 Report a problem | ||
Public tax history
Tax history is unavailable.
Monthly payment
Est. payment
Payment breakdown
Explore the cost of this home by adjusting the details. Changes won't be saved.Climate risks
Neighborhood: 57005
Nearby schools
GreatSchools rating
- 9/10Robert Bennis Elementary - 05Grades: K-4Distance: 2 mi
- 9/10Brandon Valley Middle School - 02Grades: 7-8Distance: 1.3 mi
- 7/10Brandon Valley High School - 01Grades: 9-12Distance: 1 mi
Schools provided by the listing agent
- Elementary: Robert Bennis ES
- Middle: Brandon Valley MS
- High: Brandon Valley HS
- District: Brandon Valley 49-2
Source: Realtor Association of the Sioux Empire. This data may not be complete. We recommend contacting the local school district to confirm school assignments for this home.
- $449,9005 bd3 ba2.5k sqftE Alexa St, Brandon, SD 57005For Sale
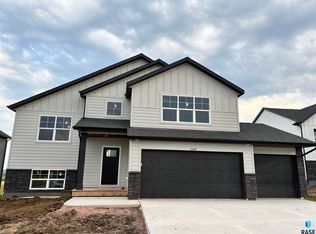
- $439,9005 bd3 ba2.2k sqftE Alexa St, Brandon, SD 57005For Sale

- $569,9005 bd4 ba3.3k sqft2200 E Bergen Cir, Brandon, SD 57005Sold
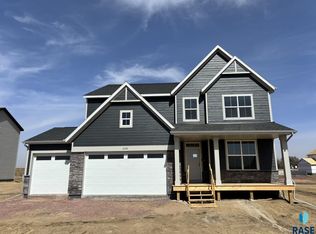
- $475,0005 bd3 ba2.7k sqft2204 E Bergen Cir, Brandon, SD 57005Sold

- $130,0000.647 Acres1008 S Haley Cir, Brandon, SD 57005Sold
- $135,0000.622 Acres1009 S Haley Cir, Brandon, SD 57005Sold
- $520,0004 bd3 ba2.2k sqft2116 E Bergen Cir, Brandon, SD 57005Sold
- $110,0000.363 AcresS Lot 7 Haley Ave, Brandon, SD 57005Sold
A local agent can set up tours, give advice and negotiate with sellers.
A local lender can help you make sure your offer is ready when you are.
Similar homes
- $449,9005 bd3 ba2.5k sqftE Alexa St, Brandon, SD 57005For Sale
 MLS ID #22605142, Brandon A Roy. Realtor Association of the Sioux Empire
 - $439,9005 bd3 ba2.2k sqftE Alexa St, Brandon, SD 57005For SaleMLS ID #22605140, Rachel M Nelson Junker. Realtor Association of the Sioux Empire
- $435,0004 bd3 ba2.4k sqftE Heatherwood Dr, Brandon, SD 57005For Sale
 MLS ID #22605699, Megan M Farmer-Clark. Realtor Association of the Sioux Empire
 - $399,9006 bd3 ba2.4k sqft109 E Ponderosa Cir, Brandon, SD 57005For Sale
 MLS ID #22605739, Maegan E Alberico. Realtor Association of the Sioux Empire
 - $469,5004 bd3 ba2.7k sqft900 E Heatherwood Dr, Brandon, SD 57005For SaleMLS ID #22604998, Amanda J Selness Starzl. Realtor Association of the Sioux Empire
- $469,9005 bd3 ba2.5k sqft2201 E Alexa St, Brandon, SD 57005For SaleMLS ID #22604356, Rachel M Nelson Junker. Realtor Association of the Sioux Empire
- $479,9005 bd3 ba2.5k sqft501 N Pasque Flower Trl, Brandon, SD 57005For SaleMLS ID #22604622, Teresa J Geiken. Realtor Association of the Sioux Empire
- $434,9003 bd3 ba2.1k sqft1409 S Splitrock Blvd, Brandon, SD 57005For SaleMLS ID #22605406, Lance M Ubben. Realtor Association of the Sioux Empire
- $395,0005 bd3 ba2.2k sqft817 E Pine St, Brandon, SD 57005For SaleMLS ID #22605152, Jacob W Benedict. Realtor Association of the Sioux Empire
- $449,9002 bd2 ba1.7k sqft924 S Tinley Ave, Brandon, SD 57005For SaleMLS ID #22605529, Tim A Allex. Realtor Association of the Sioux Empire
- $539,9005 bd4 ba2.8k sqft812 S 5th Ave, Brandon, SD 57005For SaleMLS ID #22604699, Marcus A Walgrave. Realtor Association of the Sioux Empire
- $509,9004 bd3 ba2.4k sqft117 E Birchwood Dr, Brandon, SD 57005For SaleMLS ID #22602704, Kimberly A Kremlacek. Realtor Association of the Sioux Empire
- $564,9005 bd3 ba3.1k sqft2613 E Sunflower St, Brandon, SD 57005For Sale By Owner
- $424,9004 bd2 ba1.9k sqft1500 E Birch St, Brandon, SD 57005For SaleMLS ID #22602689, Shawn A Martins. Realtor Association of the Sioux Empire
- $449,9003 bd2 ba1.5k sqft1108 N Slate Ave, Brandon, SD 57005For SaleMLS ID #22605284, Wes M Vis. Realtor Association of the Sioux Empire
- $374,9995 bd3 ba2k sqft205 W Hackberry St, Brandon, SD 57005For SaleMLS ID #22605386, John J Maurer. Realtor Association of the Sioux Empire
- $429,9002 bd2 ba1.6k sqft920 S Tinley Ave, Brandon, SD 57005For SaleMLS ID #22605293, Tim A Allex. Realtor Association of the Sioux Empire
- $434,9002 bd2 ba1.6k sqft908 S Tinley Ave, Brandon, SD 57005For SaleMLS ID #22604345, Tim A Allex. Realtor Association of the Sioux Empire
- $525,0003 bd2 ba1.6k sqft612 E Lakeview Dr, Brandon, SD 57005For SaleMLS ID #22605274, Justin R Oakland. Realtor Association of the Sioux Empire
- $584,9005 bd3 ba2.7k sqft1905 W River Bluff Dr, Brandon, SD 57005For Sale By Owner
