Welcome home to this charming 4-bedroom, 2-bath home situated on a spacious lot with room to enjoy both indoors and out. Beautiful flooring flows throughout, complementing the home's character and thoughtful updates. The spacious kitchen features stainless steel appliances and generous counter space, making meal preparation both easy and enjoyable. Just off the kitchen, the oversized dining room is perfect for everyday meals or hosting family and friends, highlighted by a beautiful built-in wall unit that adds timeless character while providing exceptional storage. The primary bedroom offers a relaxing retreat with its own cozy fireplace and a walk-in closet featuring custom organizers. Main-floor laundry adds everyday convenience, while abundant storage throughout the home provides a place for everything. A second fireplace creates a warm and inviting living space, while the covered deck overlooks the private, east-facing backyard framed by mature trees. The walkout lower level provides easy access to the expansive yard, where you'll find a hen house—perfect for those who enjoy fresh eggs or a touch of hobby farming. The oversized lot offers plenty of space for gardening, entertaining, or simply relaxing outdoors. A 2-car garage completes this move-in-ready home filled with warmth, character, and thoughtful updates.
For sale
Price cut: $20K (7/24)
$340,000
E Jesse Ct, Tea, SD 57064
4beds
2,002sqft
:
Get pre-qualified$2,195/mo
Single Family Residence
Built in 1999
0.33 Acres Lot
$-- Zestimate®
$170/sqft
$-- HOA
What's special
- 22 days |
- 103 |
- 7 |
Zillow last checked:
Listing updated:
Listed by:
Michelle T Thompson OFFICE:605-336-2100,
Hegg, REALTORS 605-336-2100
Source: Realtor Association of the Sioux Empire,MLS#: 22605004
Facts & features
Interior
Bedrooms & bathrooms
- Bedrooms: 4
- Bathrooms: 2
- Full bathrooms: 2
- Main level bedrooms: 2
Primary bedroom
- Description: Fireplace
- Level: Main
- Area: 156
- Dimensions: 13 x 12
Bedroom 2
- Level: Main
- Area: 100
- Dimensions: 10 x 10
Bedroom 3
- Level: Basement
- Area: 170
- Dimensions: 17 x 10
Bedroom 4
- Level: Basement
- Area: 120
- Dimensions: 10 x 12
Dining room
- Level: Main
- Area: 156
- Dimensions: 13 x 12
Family room
- Description: walk out to back yard
- Level: Basement
- Area: 240
- Dimensions: 20 x 12
Kitchen
- Level: Main
- Area: 140
- Dimensions: 14 x 10
Living room
- Level: Main
- Area: 252
- Dimensions: 18 x 14
Heating
- Natural Gas
Cooling
- Central Air
Appliances
- Included: Electric Range, Microwave, Dishwasher, Disposal, Refrigerator
Features
- Main Floor Laundry, Vaulted Ceiling(s)
- Flooring: Laminate
- Basement: Full
- Number of fireplaces: 2
- Fireplace features: Electric
Interior area
- Total interior livable area: 2,002 sqft
- Finished area above ground: 1,102
- Finished area below ground: 900
Property
Parking
- Total spaces: 2
- Parking features: Garage
- Garage spaces: 2
Lot
- Size: 0.33 Acres
- Features: City Lot
Details
- Parcel number: 240.70.06.022
Construction
Type & style
- Home type: SingleFamily
- Architectural style: Ranch
- Property subtype: Single Family Residence
Materials
- Other
- Roof: Composition
Condition
- Year built: 1999
Utilities & green energy
- Sewer: Public Sewer
- Water: Public
Community & HOA
Community
- Subdivision: Zelmers First
HOA
- Has HOA: No
Location
- Region: Tea
Financial & listing details
- Price per square foot: $170/sqft
- Annual tax amount: $4,539
- Date on market: 7/7/2026
- Road surface type: Curb and Gutter
Estimated market value
Not available
Estimated sales range
Not available
Not available
Price history
| Date | Event | Price |
|---|---|---|
| 7/24/2026 | Price change | $340,000-5.6%$170/sqft |
Source:  Realtor Association of the Sioux Empire #22605004 Report a problem Realtor Association of the Sioux Empire #22605004 Report a problem | ||
| 7/7/2026 | Listed for sale | $360,000$180/sqft |
Source: Realtor Association of the Sioux Empire #22605004 Report a problem | ||
Public tax history
Tax history is unavailable.
Monthly payment
Est. payment
Payment breakdown
Explore the cost of this home by adjusting the details. Changes won't be saved.Climate risks
Neighborhood: 57064
Nearby schools
GreatSchools rating
- 7/10Tea Area Venture Elementary - 06Grades: K-5Distance: 0.9 mi
- 6/10Tea Area Middle School - 02Grades: 6-8Distance: 0.8 mi
- 7/10Tea Area High School - 03Grades: 9-12Distance: 0.8 mi
Schools provided by the listing agent
- Elementary: Tea Area Venture Elementary
- Middle: Tea MS
- High: Tea HS
- District: Tea Area
Source: Realtor Association of the Sioux Empire. This data may not be complete. We recommend contacting the local school district to confirm school assignments for this home.
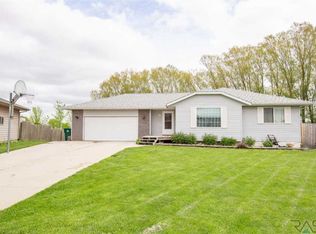
- $335,8003 bd2 ba2k sqft725 E Jesse Ct, Tea, SD 57064Off Market
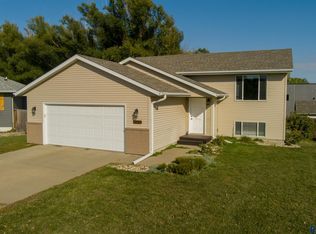
- $295,0004 bd1 ba1.6k sqft800 E Jesse Ct, Tea, SD 57064Sold
- $332,4004 bd2 ba952 sqft715 E Jesse Ct, Tea, SD 57064Off Market
- $360,5004 bd3 ba2.4k sqft705 E Jesse Ct, Tea, SD 57064Off Market
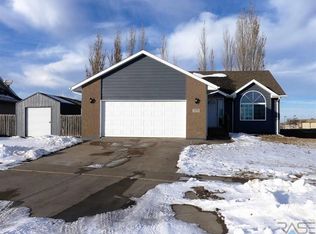
- $318,8004 bd2 ba946 sqft810 E Jesse Ct, Tea, SD 57064Off Market
- $336,1003 bd2 ba1.5k sqft805 E Jesse Ct, Tea, SD 57064Off Market
- $364,0004 bd3 ba2.5k sqft645 E Jesse Ct, Tea, SD 57064Off Market
- $322,5004 bd2 ba928 sqft820 E Jesse Ct, Tea, SD 57064Off Market
A local agent can set up tours, give advice and negotiate with sellers.
A local lender can help you make sure your offer is ready when you are.
Similar homes
- $400,0004 bd2 ba2.1k sqft101 N Jenny Ave, Tea, SD 57064For Sale

 MLS ID #22605611, Kate K Patrick. Realtor Association of the Sioux Empire
 - $415,0004 bd2 ba2.1k sqft1025 N Rose Ave, Tea, SD 57064For Sale
 MLS ID #22605477, Alexis C Masloski. Realtor Association of the Sioux Empire
 - $400,0005 bd3 ba2.3k sqft1125 N Main Ave, Tea, SD 57064For Sale
 MLS ID #22604900, Lance M Ubben. Realtor Association of the Sioux Empire
 - $330,0004 bd2 ba1.5k sqftW 61st St, Sioux Falls, SD 57106For Sale
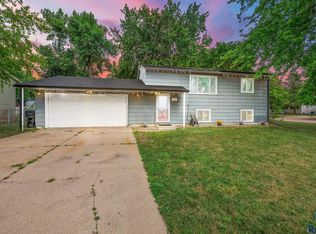 MLS ID #22605704, Charlene Wells. Realtor Association of the Sioux Empire
 - $340,0004 bd2 ba1.8k sqft7800 W 55th St, Sioux Falls, SD 57106For SaleMLS ID #22605626, Mark A Sorenson. Realtor Association of the Sioux Empire
- $340,0003 bd2 ba1.7k sqftS Tribbey Trl, Sioux Falls, SD 57106For SaleMLS ID #22605698, David Hegg. Realtor Association of the Sioux Empire
- $349,9004 bd4 ba2k sqft47108 Dorothy Pl, Harrisburg, SD 57032For Sale By Owner
- $430,0003 bd3 ba2.2k sqft905 Fanning St, Tea, SD 57064For SaleMLS ID #22605005, Bryan A Anfinson. Realtor Association of the Sioux Empire
- $340,0004 bd2 ba1.6k sqft5621 S Southwind Ave, Sioux Falls, SD 57106For SaleMLS ID #22605497, Laken A Atwood. Realtor Association of the Sioux Empire
- $419,9003 bd2 ba2.6k sqft445 N Jenny Ave, Tea, SD 57064For SaleMLS ID #22600514, James L Nelson. Realtor Association of the Sioux Empire
- $399,9003 bd3 ba1.5k sqft630 N Everest Ave, Tea, SD 57064For SaleMLS ID #22603528, Samuel H Adams. Realtor Association of the Sioux Empire
- $490,0003 bd2 ba1.6k sqft310 Quartzite Ave, Tea, SD 57064For SaleMLS ID #22605533, Rebecca M Ohayon. Realtor Association of the Sioux Empire
- $335,0004 bd2 ba1.9k sqft5116 S Sarmar Ave, Sioux Falls, SD 57106For SaleMLS ID #22605120, Sarah R Ekholm. Realtor Association of the Sioux Empire
- $445,0002 bd2 ba1.2k sqft1405 N Rose Ave, Tea, SD 57064For SaleMLS ID #22605679, CeAnna L Pruitt. Realtor Association of the Sioux Empire
- $314,5003 bd2 ba1.6k sqft5915 S Cain Ave, Sioux Falls, SD 57106For SaleMLS ID #22605627, Jon J Johnson. Realtor Association of the Sioux Empire
- $360,0004 bd2 ba2k sqft5117 S Mandy Ave, Sioux Falls, SD 57106For SaleMLS ID #22605344, Andy J Kontz. Realtor Association of the Sioux Empire
- $334,9002 bd2 ba1.2k sqftW Belgrave Trl, Sioux Falls, SD 57106For SaleMLS ID #22605709, Megan E Helget. Realtor Association of the Sioux Empire
- $319,9004 bd2 ba1.7k sqft7105 W 65th St, Sioux Falls, SD 57106For SaleMLS ID #22604579, Mallory S Kuiper. Realtor Association of the Sioux Empire
- $319,9004 bd2 ba1.7k sqftW Wilson Dr, Sioux Falls, SD 57106For SaleMLS ID #22605257, Cadin J Buchholz. Realtor Association of the Sioux Empire
- $479,7504 bd3 ba1.9k sqftFox Ct, Tea, SD 57064For SaleMLS ID #22604851, Bri L Krueger. Realtor Association of the Sioux Empire
