Welcome to this beautifully custom-built 2020 ranch, ideally situated on the Southeast side of Tea where privacy, peaceful surroundings, and everyday convenience come together. Nestled alongside a county road, this thoughtfully designed property boasts a serene setting just minutes from both Tea and Sioux Falls.
Offering 4 bedrooms, 3 bathrooms, and a 3-stall garage, the home features a clean, timeless aesthetic that provides the perfect backdrop for your personal style. The kitchen includes a walk-in pantry, while the generous main-level primary suite adds comfort and flexibility to the home's balanced layout.
Outside, a private water feature and pond highlight the land, while a neighborhood fishing pond just across the street adds to the property's unique setting. A Rain Bird sprinkler system, regularly cleaned ductwork, and routine HVAC servicing are just a few reflections of the exceptional care this home has received. Designed with accessibility in mind, this home offers added flexibility and could be made ADA compliant, if desired.
From its quiet setting to its well-designed layout, this home is ready to welcome you. Schedule your private showing today!
For sale
$479,750
Fox Ct, Tea, SD 57064
4beds
1,934sqft
:
Get pre-qualified$3,068/mo
Single Family Residence
Built in 2020
0.29 Acres Lot
$-- Zestimate®
$248/sqft
$-- HOA
What's special
- 29 days |
- 18 |
- 0 |
Zillow last checked:
Listing updated:
Listed by:
Bri L Krueger Cell:605-212-2486,
Coldwell Banker Empire Realty 605-610-9848
Source: Realtor Association of the Sioux Empire,MLS#: 22604851
Facts & features
Interior
Bedrooms & bathrooms
- Bedrooms: 4
- Bathrooms: 3
- Full bathrooms: 2
- 3/4 bathrooms: 1
- Main level bedrooms: 2
Primary bedroom
- Description: WIC; tray ceiling; en suite; pocket door
- Level: Main
- Area: 169
- Dimensions: 13 x 13
Bedroom 2
- Description: ceiling fan; double closet
- Level: Main
- Area: 130
- Dimensions: 10 x 13
Bedroom 3
- Description: ceiling fan; double closet
- Level: Basement
- Area: 144
- Dimensions: 12 x 12
Bedroom 4
- Description: ceiling fan; double closet
- Level: Basement
- Area: 100
- Dimensions: 10 x 10
Dining room
- Description: vaulted ceilings; slider to deck
- Level: Main
- Area: 64
- Dimensions: 8 x 8
Family room
- Description: garden level windows
- Level: Basement
- Area: 266
- Dimensions: 19 x 14
Kitchen
- Description: vaulted ceilings; can lighting; pantry
- Level: Main
- Area: 80
- Dimensions: 8 x 10
Living room
- Description: ceiling fan; 8' ceiling; large windows
- Level: Main
- Area: 210
- Dimensions: 14 x 15
Heating
- Natural Gas
Cooling
- Central Air
Appliances
- Included: Electric Range, Microwave, Dishwasher, Disposal, Refrigerator, Stove Hood, Washer, Dryer
Features
- Vaulted Ceiling(s), Tray Ceiling(s), Master Bath, Main Floor Laundry
- Flooring: Carpet
- Basement: Full
Interior area
- Total interior livable area: 1,934 sqft
- Finished area above ground: 1,088
- Finished area below ground: 846
Video & virtual tour
Property
Parking
- Total spaces: 3
- Parking features: Garage
- Garage spaces: 3
Features
- Patio & porch: Deck, Patio
Lot
- Size: 0.29 Acres
- Dimensions: 131' x 95'
- Features: Garden
Details
- Parcel number: 240.47.18.012
Construction
Type & style
- Home type: SingleFamily
- Architectural style: Ranch
- Property subtype: Single Family Residence
Materials
- Hard Board, Stone
- Roof: Composition
Condition
- Year built: 2020
Utilities & green energy
- Sewer: Public Sewer
- Water: Public
Community & HOA
Community
- Subdivision: Prairie Trails Addn
HOA
- Has HOA: No
Location
- Region: Tea
Financial & listing details
- Price per square foot: $248/sqft
- Annual tax amount: $4,640
- Date on market: 7/1/2026
- Road surface type: Asphalt, Curb and Gutter
Estimated market value
Not available
Estimated sales range
Not available
Not available
Price history
| Date | Event | Price |
|---|---|---|
| 7/1/2026 | Listed for sale | $479,750$248/sqft |
Source:  Realtor Association of the Sioux Empire #22604851 Report a problem Realtor Association of the Sioux Empire #22604851 Report a problem | ||
Public tax history
Tax history is unavailable.
Monthly payment
Est. payment
Payment breakdown
Explore the cost of this home by adjusting the details. Changes won't be saved.Climate risks
Neighborhood: 57064
Nearby schools
GreatSchools rating
- 7/10Tea Area Venture Elementary - 06Grades: K-5Distance: 0.5 mi
- 6/10Tea Area Middle School - 02Grades: 6-8Distance: 0.8 mi
- 7/10Tea Area High School - 03Grades: 9-12Distance: 0.9 mi
Schools provided by the listing agent
- Elementary: Tea Area Venture Elementary
- Middle: Tea MS
- High: Tea HS
- District: Tea Area
Source: Realtor Association of the Sioux Empire. This data may not be complete. We recommend contacting the local school district to confirm school assignments for this home.
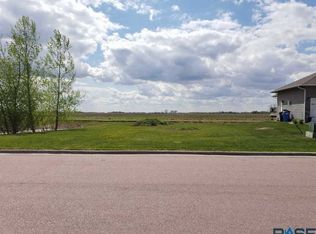
- $471,6000.285 Acres745 Fox Ct, Tea, SD 57064Off Market
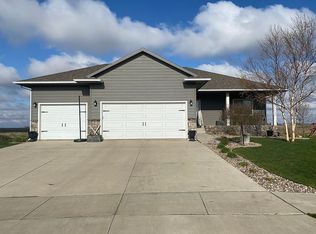
- $475,9004 bd3 ba2.2k sqft740 Fox Ct, Tea, SD 57064Off Market
- $37,050-- sqft750 Fox Ct, Tea, SD 57064Off Market
- $612,8005 bd4 ba1.4k sqft755 Fox Ct, Tea, SD 57064Off Market
- $416,1004 bd3 ba1.1k sqft725 Fox Ct, Tea, SD 57064Off Market
- $389,200-- bd-- ba-- sqft735 Fox Ct, Tea, SD 57064Off Market
- $561,6005 bd3 ba1.6k sqft735 Fox Ct, Tea, SD 57064Off Market
- $379,400-- bd-- ba-- sqft730 Fox Ct, Tea, SD 57064Off Market
A local agent can set up tours, give advice and negotiate with sellers.
A local lender can help you make sure your offer is ready when you are.
Similar homes
- $469,9004 bd3 ba2.3k sqft710 Fox Ct, Tea, SD 57064For Sale

 MLS ID #22603011, Cassandra M Gies. Realtor Association of the Sioux Empire
 - $490,0003 bd2 ba1.6k sqft310 Quartzite Ave, Tea, SD 57064For Sale
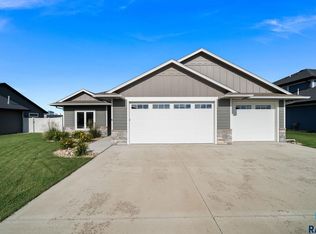 MLS ID #22605533, Rebecca M Ohayon. Realtor Association of the Sioux Empire
 - $400,0004 bd2 ba2.1k sqft101 N Jenny Ave, Tea, SD 57064For Sale
 MLS ID #22605611, Kate K Patrick. Realtor Association of the Sioux Empire
 - $445,0002 bd2 ba1.2k sqft1405 N Rose Ave, Tea, SD 57064For Sale
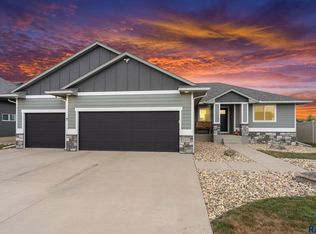 MLS ID #22605679, CeAnna L Pruitt. Realtor Association of the Sioux Empire
 - $415,0004 bd2 ba2.1k sqft1025 N Rose Ave, Tea, SD 57064For SaleMLS ID #22605477, Alexis C Masloski. Realtor Association of the Sioux Empire
- $430,0003 bd3 ba2.2k sqft905 Fanning St, Tea, SD 57064For SaleMLS ID #22605005, Bryan A Anfinson. Realtor Association of the Sioux Empire
- $400,0005 bd3 ba2.3k sqft1125 N Main Ave, Tea, SD 57064For SaleMLS ID #22604900, Lance M Ubben. Realtor Association of the Sioux Empire
- $474,9004 bd3 ba2.3k sqftShadow Cir, Sioux Falls, SD 57108For SaleMLS ID #22605713, Sharese M Ihnen. Realtor Association of the Sioux Empire
- $340,0004 bd2 ba2k sqftE Jesse Ct, Tea, SD 57064For SaleMLS ID #22605004, Michelle T Thompson. Realtor Association of the Sioux Empire
- $399,9003 bd3 ba1.5k sqft630 N Everest Ave, Tea, SD 57064For SaleMLS ID #22603528, Samuel H Adams. Realtor Association of the Sioux Empire
- $419,9003 bd2 ba2.6k sqft445 N Jenny Ave, Tea, SD 57064For SaleMLS ID #22600514, James L Nelson. Realtor Association of the Sioux Empire
- $549,9003 bd2 ba1.7k sqftE 8th St, Tea, SD 57064For SaleMLS ID #22605125, Angie Larson. Realtor Association of the Sioux Empire
- $527,5004 bd4 ba1.9k sqft1225 Poplar Ave, Sioux Falls, SD 57064For SaleMLS ID #22505313, Amanda J Treloar. Realtor Association of the Sioux Empire
- $429,9004 bd3 ba2.1k sqft4413 S Tribbey Trl, Sioux Falls, SD 57106For SaleMLS ID #22605602, Joe E McGregor. Realtor Association of the Sioux Empire
- $649,9005 bd3 ba2.2k sqft46878 270th St, Tea, SD 57064For SaleMLS ID #22605213, Abraham E Carroll. Realtor Association of the Sioux Empire
- $402,4003 bd2 ba1.6k sqftGranite Ave, Tea, SD 57064For SaleMLS ID #22602636, Sharese M Ihnen. Realtor Association of the Sioux Empire
- $529,9004 bd3 ba2.6k sqft26986 Cactus Pl, Sioux Falls, SD 57108For SaleMLS ID #22605241, Rebecca M Ohayon. Realtor Association of the Sioux Empire
- $585,0003 bd2 ba1.6k sqft520 Quartzite Ave, Tea, SD 57064For SaleMLS ID #22604373, Carman M Ward. Realtor Association of the Sioux Empire
- $482,5004 bd3 ba2.2k sqft1425 Mae Pl N, Tea, SD 57064For SaleMLS ID #22601483, Amanda J Treloar. Realtor Association of the Sioux Empire
- $485,0003 bd3 ba2.3k sqft220 E Ivy Rd, Tea, SD 57064For SaleMLS ID #22603572, Monica E Pluim. Realtor Association of the Sioux Empire
