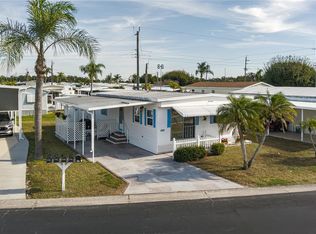
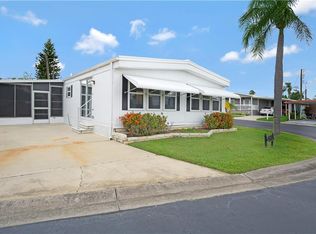
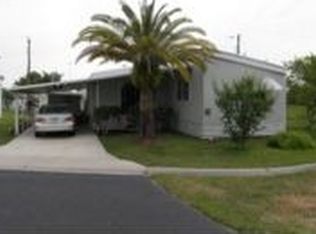
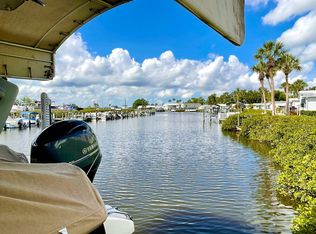
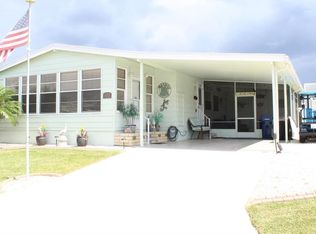
Welcome home! This beautiful 3/2 with carport, screened lanai and an oversized storage bldg for all the extras. As you enter the well-appointed living area you will appreciate the appealing furnishings. The open concept is exquisite yet cozy. The primary bedroom has a walk-in closet with an in-suite bathroom complete with garden tub, walk in shower and double vanity. A large laundry room off the hallway for your convenience. Two roomy bedrooms and an extra full bathroom. The screened lanai is perfect for relaxing and a cookout. The key west style covered front porch is a great place to sip a cool drink. The home boast hurricane windows which open out for easy cleaning, newer Trane hvac unit. Water heater 2025. The community is nestled in a country like setting with 2 swimming pools, 2 clubhouses, pickleball courts, shuffleboard, bocce ball, pool tables and many social activities. The vast park with magnificent shade trees has dog park area and a communal area for socializing and an occasional gathering. Low HOA fee covers all! There is also RV/Boat parking for a separate fee. If you are in search of an exceptional home, look no more.
For sale
Price cut: $16K (6/3)
$249,000
Ellenton, FL 34222
3beds
1,248sqft
Manufactured Home, Single Family Residence
Built in 2016
-- sqft lot
$242,000 Zestimate®
$200/sqft
$211/mo HOA
What's special
Screened lanaiTwo roomy bedroomsLarge laundry roomOpen conceptDouble vanityNewer trane hvac unit
- 325 days |
- 56 |
- 3 |
Zillow last checked:
Listing updated:
Listed by:
Debra Ryder 727-253-2522,
RYDER REAL ESTATE 727-253-2522
Source: Stellar MLS,MLS#: TB8418860 Originating MLS: Suncoast Tampa
Originating MLS: Suncoast Tampa
Facts & features
Interior
Bedrooms & bathrooms
- Bedrooms: 3
- Bathrooms: 2
- Full bathrooms: 2
Primary bedroom
- Features: Tub with Separate Shower Stall, Walk-In Closet(s)
- Level: First
- Area: 162.5 Square Feet
- Dimensions: 12.5x13
Bedroom 2
- Features: Built-in Closet
- Level: First
- Area: 118.75 Square Feet
- Dimensions: 12.5x9.5
Bedroom 3
- Features: Built-in Closet
- Level: First
- Area: 118.75 Square Feet
- Dimensions: 12.5x9.5
Kitchen
- Features: Pantry, No Closet
- Level: First
- Area: 174 Square Feet
- Dimensions: 12x14.5
Living room
- Features: No Closet
- Level: First
- Area: 262.5 Square Feet
- Dimensions: 21x12.5
Heating
- Central, Electric
Cooling
- Central Air
Appliances
- Included: Dishwasher, Disposal, Dryer, Electric Water Heater, Ice Maker, Microwave, Range, Refrigerator, Washer
- Laundry: Inside, Laundry Room
Features
- Ceiling Fan(s), Eating Space In Kitchen, High Ceilings, Living Room/Dining Room Combo, Open Floorplan, Primary Bedroom Main Floor, Walk-In Closet(s)
- Flooring: Laminate
- Windows: Blinds, Window Treatments
- Has fireplace: No
- Furnished: Yes
Interior area
- Total structure area: 2,128
- Total interior livable area: 1,248 sqft
Video & virtual tour
Property
Parking
- Total spaces: 1
- Parking features: Driveway
- Carport spaces: 1
- Has uncovered spaces: Yes
Features
- Levels: One
- Stories: 1
- Patio & porch: Covered, Enclosed
- Exterior features: Storage
- Waterfront features: Lake
Lot
- Features: City Lot, Near Golf Course
Details
- Additional structures: Shed(s), Storage
- Parcel number: 825937501
- Zoning: RSMH6
- Special conditions: None
Construction
Type & style
- Home type: MobileManufactured
- Architectural style: Contemporary
- Property subtype: Manufactured Home, Single Family Residence
Materials
- Vinyl Siding
- Foundation: Crawlspace
- Roof: Shingle
Condition
- Completed
- New construction: No
- Year built: 2016
Utilities & green energy
- Sewer: Public Sewer
- Water: Public
- Utilities for property: Cable Available, Electricity Connected, Public, Sewer Connected, Water Connected
Community & HOA
Community
- Features: Lake, Association Recreation - Owned, Buyer Approval Required, Clubhouse, Dog Park, Golf Carts OK, Park, Pool
- Pet fee: $0 monthly
- Senior community: Yes
- Subdivision: TERRA SIESTA MOBILE HOME PARK CO-OP
HOA
- Has HOA: Yes
- Amenities included: Clubhouse, Fence Restrictions, Park, Pickleball Court(s), Pool, Recreation Facilities, Shuffleboard Court, Storage, Trail(s)
- Services included: Community Pool, Manager, Pool Maintenance, Private Road, Recreational Facilities, Sewer, Trash, Water
- HOA fee: $211 monthly
- HOA name: Deb Bell
- HOA phone: 941-723-1260
Location
- Region: Ellenton
Financial & listing details
- Price per square foot: $200/sqft
- Annual tax amount: $1,702
- Date on market: 8/18/2025
- Cumulative days on market: 291 days
- Listing terms: Cash,Conventional
- Ownership: Co-op
- Total actual rent: 0
- Electric utility on property: Yes
- Road surface type: Paved, Asphalt
- Body type: Double Wide
Estimated market value
$242,000
$230,000 - $254,000
$2,303/mo
Price history
| Date | Event | Price |
|---|---|---|
| 6/3/2026 | Price change | $249,000-6%$200/sqft |
Source:  Stellar MLS #TB8418860 Report a problem Stellar MLS #TB8418860 Report a problem | ||
| 3/9/2026 | Price change | $265,000-7%$212/sqft |
Source: Stellar MLS #TB8418860 Report a problem | ||
| 1/5/2026 | Price change | $285,000-5%$228/sqft |
Source: Stellar MLS #TB8418860 Report a problem | ||
| 8/18/2025 | Listed for sale | $300,000+104.2%$240/sqft |
Source: Stellar MLS #TB8418860 Report a problem | ||
| 7/22/2016 | Sold | $146,900-7%$118/sqft |
Source: Stellar MLS #A4135856 Report a problem | ||
| 3/23/2016 | Listing removed | $157,900$127/sqft |
Source: Owner Report a problem | ||
| 1/22/2016 | Listed for sale | $157,900+1479%$127/sqft |
Source: Owner Report a problem | ||
| 6/21/2014 | Listing removed | $10,000$8/sqft |
Source: CENTURY 21 ALL ACES REALTY #M5833879 Report a problem | ||
| 12/12/2013 | Price change | $10,000-44.4%$8/sqft |
Source: CENTURY 21 ALL ACES REALTY #M5833879 Report a problem | ||
| 12/16/2012 | Listed for sale | $18,000-32.1%$14/sqft |
Source: CENTURY 21 ALL ACES REALTY #M5833879 Report a problem | ||
| 1/13/1995 | Sold | $26,500$21/sqft |
Source: Public Record Report a problem | ||
Public tax history
| Year | Property taxes | Tax assessment |
|---|---|---|
| 2025 | $1,818 +6.7% | $151,459 +2.9% |
| 2024 | $1,703 +2.4% | $147,190 +3% |
| 2023 | $1,663 +3.6% | $142,903 +3% |
| 2022 | $1,605 +0.9% | $138,741 +3% |
| 2021 | $1,591 +1.5% | $134,700 +1.4% |
| 2020 | $1,567 +2.2% | $132,840 +2.3% |
| 2019 | $1,533 | $129,853 +1.9% |
| 2018 | $1,533 +1.5% | $127,432 +2.1% |
| 2017 | $1,510 +339.5% | $124,811 +860.1% |
| 2016 | $344 | $13,000 |
| 2015 | $344 | $13,000 |
| 2014 | $344 +0% | $13,000 |
| 2013 | $343 +34248% | $13,000 |
| 2012 | $1 | $13,000 |
| 2011 | $1 | $13,000 +13.2% |
| 2010 | -- | $11,480 -45% |
| 2009 | $454 +24.2% | $20,877 -14.4% |
| 2008 | $365 -6.4% | $24,387 -4% |
| 2007 | $390 -4.2% | $25,416 +3.6% |
| 2006 | $407 +9% | $24,535 +12.6% |
| 2005 | $373 -2.8% | $21,794 -1.4% |
| 2004 | $384 +291.7% | $22,093 +13.3% |
| 2003 | $98 +8.1% | $19,497 +2.4% |
| 2002 | $91 | $19,040 -1.6% |
| 2001 | $91 +914.9% | $19,355 +2.2% |
| 2000 | $9 | $18,939 |
Monthly payment
Estimated monthly payment$1,822
All calculations are estimates and provided by Zillow, Inc. for informational purposes only. Actual amounts may vary.
HOA fees may include property taxes on listings classified as Co-Ops. Contact the listing agent and/or owner for fee details.
Mortgage interest rates are dependent on a number of factors, including credit score, down payment, and repayment length. Interest rate data provided by Zillow Group Marketplace, Inc. as of 1/1/1970 from various mortgage lenders with which we have lead or other similar arrangements; the Estimated Payment is an average of those rates.
See how much you could borrow to make a competitive offer.
Climate risks
Neighborhood: 34222
Nearby schools
GreatSchools rating
- 7/10Virgil Mills Elementary SchoolGrades: PK-5Distance: 2.5 mi
- 5/10Buffalo Creek Middle SchoolGrades: 6-8Distance: 2.5 mi
- 2/10Palmetto High SchoolGrades: 8-12Distance: 5.8 mi
A local agent can set up tours, give advice and negotiate with sellers.


Nearby cities
Nearby zip codes
Other Ellenton Topics
