Spacious 5-bedroom, 3.5-bath home offering over 3,000 square feet of living space plus a versatile bonus room! This home features a large living area, formal dining space, main-level primary suite, and plenty of room for a variety of living arrangements. Enjoy the huge screened-in back porch overlooking a privacy-fenced backyard with no immediate rear neighbors.
Property is being sold AS-IS, WHERE-IS and offers an excellent opportunity for buyers looking to renovate and add their own personal touches. Interior updates and repairs are needed, including flooring, paint, and other cosmetic improvements. With its generous square footage, flexible floor plan, bonus room, screened porch, two-car garage, and established neighborhood location, this property offers significant potential for an owner-occupant or investor. Buyers should perform all desired inspections and verify property information.
For sale
$283,000
Fayetteville, NC 28314
6beds
3,150sqft
Single Family Residence
Built in 2013
-- sqft lot
$-- Zestimate®
$90/sqft
$8/mo HOA
What's special
Versatile bonus roomPrivacy-fenced backyardTwo-car garageHuge screened-in back porchMain-level primary suiteFormal dining space
- 9 days
- 674
- 84
Zillow last checked:
Listing updated:
Listed by:
CHRISTINA DOUGLAS,
DOUGLAS REAL ESTATE
Source: LPRMLS,MLS#: 769276 Originating MLS: Longleaf Pine Realtors
Originating MLS: Longleaf Pine RealtorsFacts & features
Interior
Bedrooms & bathrooms
- Bedrooms: 6
- Bathrooms: 4
- Full bathrooms: 3
- 1/2 bathrooms: 1
Heating
- Heat Pump
Cooling
- Central Air, Electric
Appliances
- Included: Dryer, Dishwasher, Disposal, Microwave, Range, Refrigerator, Washer
- Laundry: Washer Hookup, Dryer Hookup
Features
- Breakfast Area, Tray Ceiling(s), Ceiling Fan(s), Coffered Ceiling(s), Separate/Formal Dining Room, Entrance Foyer, Eat-in Kitchen, Garden Tub/Roman Tub, Primary Downstairs, Separate Shower, Sun Room, Walk-In Closet(s)
- Flooring: Carpet, Laminate, Vinyl
- Windows: Insulated Windows
- Basement: None
- Number of fireplaces: 1
- Fireplace features: Electric
Interior area
- Total interior livable area: 3,150 sqft
Property
Parking
- Total spaces: 2
- Parking features: Attached, Garage
- Attached garage spaces: 2
Features
- Levels: Two
- Stories: 2
- Patio & porch: Covered, Front Porch, Patio, Porch
- Exterior features: Fence, Porch, Patio
- Fencing: Privacy
Lot
- Features: 1/4 to 1/2 Acre Lot
Details
- Parcel number: 9476981910
- Special conditions: VA Owned
Construction
Type & style
- Home type: SingleFamily
- Architectural style: Two Story
- Property subtype: Single Family Residence
Materials
- Vinyl Siding
Condition
- Good Condition
- New construction: No
- Year built: 2013
Utilities & green energy
- Sewer: Public Sewer
- Water: Public
Community & HOA
Community
- Security: Security System, Smoke Detector(s)
- Subdivision: Heathcliff At Westpoint
HOA
- Has HOA: Yes
- HOA fee: $100 annually
- HOA name: Heathcliff At Westpoint Owners Association
Location
- Region: Fayetteville
Financial & listing details
- Price per square foot: $90/sqft
- Date on market: 9/13/2026
- Listing terms: Cash,Conventional,FHA,New Loan,USDA Loan,VA Loan
- Inclusions: -RANGE, DISHWASHER, MICROWAVE, WASHER DRYER HOOK UPS
- Exclusions: -NONE
- Ownership: Less than a year
Estimated market value
Not available
Estimated sales range
Not available
Not available
Price history
| Date | Event | Price |
|---|---|---|
| 9/13/2026 | Listed for sale | $283,000+0.5%$90/sqft |
Source:  LPRMLS #769276 Report a problem LPRMLS #769276 Report a problem | ||
| 2/3/2026 | Sold | $281,568-23.9%$89/sqft |
Source: Public Record Report a problem | ||
| 10/3/2022 | Sold | $370,000-0.5%$117/sqft |
Source: LPRMLS #689999 Report a problem | ||
| 9/4/2022 | Pending sale | $372,000$118/sqft |
Source: LPRMLS #689999 Report a problem | ||
| 8/3/2022 | Listed for sale | $372,000+12.7%$118/sqft |
Source: LPRMLS #689999 Report a problem | ||
| 7/18/2022 | Listing removed | -- |
Source: Owner Report a problem | ||
| 7/11/2022 | Listed for sale | $330,000+88.6%$105/sqft |
Source: Owner Report a problem | ||
| 10/31/2016 | Sold | $175,000-0.5%$56/sqft |
Source: LPRMLS #468396 Report a problem | ||
| 9/20/2016 | Price change | $175,900-5.4%$56/sqft |
Source: ALOTTA PROPERTIES #468396 Report a problem | ||
| 8/23/2016 | Pending sale | $185,900$59/sqft |
Source: ALOTTA PROPERTIES #468396 Report a problem | ||
| 8/15/2016 | Listed for sale | $185,900$59/sqft |
Source: ALOTTA PROPERTIES #468396 Report a problem | ||
| 6/15/2016 | Pending sale | $185,900$59/sqft |
Source: ALOTTA PROPERTIES #468396 Report a problem | ||
| 6/13/2016 | Listed for sale | $185,900+0.5%$59/sqft |
Source: ALOTTA PROPERTIES #468396 Report a problem | ||
| 3/28/2016 | Sold | $184,910-16%$59/sqft |
Source: Public Record Report a problem | ||
| 10/29/2013 | Sold | $220,000+528.6%$70/sqft |
Source: Public Record Report a problem | ||
| 3/20/2013 | Sold | $35,000$11/sqft |
Source: Public Record Report a problem | ||
Public tax history
| Year | Property taxes | Tax assessment |
|---|---|---|
| 2025 | $4,145 +24% | $385,400 +86.3% |
| 2024 | $3,341 +4.4% | $206,900 |
| 2023 | $3,199 +5.3% | $206,900 |
| 2022 | $3,040 | $206,900 |
| 2021 | $3,040 | $206,900 -10.7% |
| 2020 | -- | $231,743 +12% |
| 2019 | $3,005 | $206,900 |
| 2018 | $3,005 | $206,900 |
| 2017 | $3,005 -7.4% | $206,900 -17.4% |
| 2016 | $3,243 +1.1% | $250,600 |
| 2015 | $3,209 +0.2% | $250,600 |
| 2014 | $3,202 +910.4% | $250,600 +845.7% |
| 2013 | $317 | $26,500 |
Monthly payment
Est. payment
Payment breakdown
Explore the cost of this home by adjusting the details. Changes won't be saved.Climate risks
Neighborhood: Westpoint
Nearby schools
Schools provided by the listing agent
- Elementary: Lake Rim Elementary
- Middle: Anne Chestnut Middle School
- High: Seventy-First Senior High
Source: LPRMLS. This data may not be complete. We recommend contacting the local school district to confirm school assignments for this home.

Similar homes
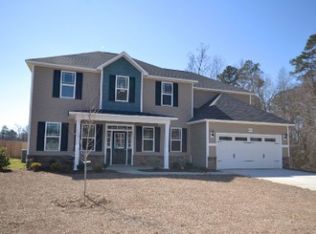
- $313,0003 bd2 ba2k sqft9020 Grouse Run Ln, Fayetteville, NC 28314For Sale
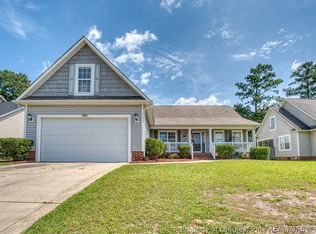 MLS ID #769125, SANDY CARTER, KELLER WILLIAMS REALTY (FAYETTEVILLE). LPRMLS
 - $269,0004 bd2 ba1.6k sqft9740 Gooden Dr, Fayetteville, NC 28314For Sale
 MLS ID #768947, MAGALIE ORMOND, ONNIT REALTY GROUP. LPRMLS
 - $285,0003 bd2 ba1.7k sqft1920 Caviness St, Fayetteville, NC 28314For Sale
 MLS ID #766763, CLEOFE WARTHON, COLDWELL BANKER ADVANTAGE - FAYETTEVILLE. LPRMLS
 - $240,0003 bd2 ba1.9k sqft1204 Patrick Dr, Fayetteville, NC 28314For Sale
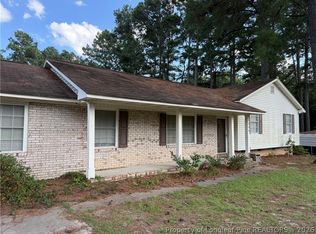 MLS ID #769186, ONDRIA ORTIZ, THE BROWN KEYS REAL ESTATE. LPRMLS
 - $315,0004 bd3 ba2.4k sqft505 Collinwood Drive, Raeford, NC 28376For Sale
 MLS ID #100604048, Bobbi Eubanks, The Housing Mentors. Hive MLS
 - $225,0003 bd2 ba1.6k sqft849 Santiato Dr, Fayetteville, NC 28314For Sale
 MLS ID #10168439, Daniel Eberwein. Doorify MLS
