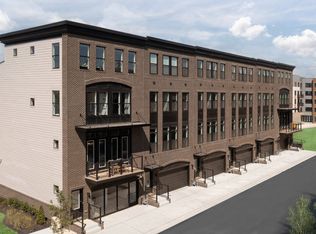
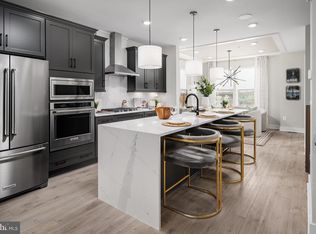
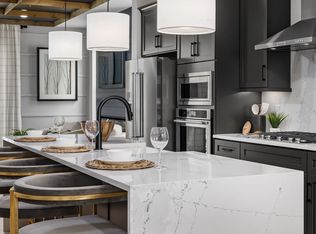
Discover the DRB Advantage with up to $15,000 in DRB Flex Cash!* WITH USE OF APPROVED LENDER AND TITLE! Lower your price, cover your closing costs, or buy your rate down** Welcome to the Waterford, an elegant four-level townhome boasting an open-concept floor plan ideal for relaxing and entertaining. The main level features a well-appointed kitchen flanked by a large family room and casual dining area. With a stately island offering ample seating serving as the focal point, the main level overlooks large sliding glass doors leading to an optional deck placed off of the rear of the home. Upstairs, a sophisticated primary suite awaits, complete with a spacious walk-in closet and full bath, highlighted by a large seated shower and a dual sink vanity. Secondary bedrooms and a shared bath are situated just down the hall, along with bedroom-level laundry and a linen closet. The Waterford also features a rooftop deck, accessible from the townhome's fourth-level loft. Leverage the Waterford's livability and make this space your own with the addition of a secondary primary suite or bedroom-full bathroom combination. The possibilities are endless! On the entry-level, enjoy the convenience of a 2-car garage with elevator access. The optional elevator services all levels of the home, a practical feature that adds to the luxurious nature of the home! ***THIS PROPERTY MAY QUALIFY FOR THE BROWNFIELD TAX CREDIT. WHICH COULD RESULT IN UP TO A 70% REDUCTION IN ANNUAL CITY PROPERTY TAXES FOR TEN YEARS*** See sales consultant for more information. *Photos may not be of actual home. Photos may be of similar home/floorplan if home is under construction or if this is a base price listing.
New construction
Price increase: $30.9K (8/5)
$1,105,885
Ferry Bar Drive Waterford #Waterford, Baltimore, MD 21230
3beds
3,050sqft
Townhouse
Built in 2026
1,371 Square Feet Lot
$1,082,300 Zestimate®
$363/sqft
$140/mo HOA
What's special
- 237 days
- 262
- 13
Zillow last checked:
Listing updated:
Listed by:
Chaquia Thomas 240-457-9391,
DRB Group Realty, LLC 2404579391
Source: Bright MLS,MLS#: MDBA2195740
Facts & features
Interior
Bedrooms & bathrooms
- Bedrooms: 3
- Bathrooms: 4
- Full bathrooms: 2
- 1/2 bathrooms: 2
Rooms
- Room types: Loft
Loft
- Level: Upper
Heating
- Programmable Thermostat, Heat Pump, Zoned, Natural Gas
Cooling
- Central Air, Programmable Thermostat, Ceiling Fan(s), Zoned, Electric
Appliances
- Included: Refrigerator, Microwave, Dishwasher, Disposal, Stainless Steel Appliance(s), Oven/Range - Gas, Gas Water Heater
- Laundry: Upper Level
Features
- Breakfast Area, Combination Kitchen/Dining, Combination Kitchen/Living, Family Room Off Kitchen, Open Floorplan, Kitchen Island, Recessed Lighting, Walk-In Closet(s), Dining Area, Upgraded Countertops
- Has basement: No
- Has fireplace: No
Interior area
- Total structure area: 3,050
- Total interior livable area: 3,050 sqft
- Finished area above ground: 3,050
- Finished area below ground: 0
Property
Parking
- Total spaces: 2
- Parking features: Garage Faces Front, Attached
- Attached garage spaces: 2
Accessibility
- Accessibility features: None
Features
- Levels: Four
- Stories: 4
- Patio & porch: Deck
- Pool features: Community
- Waterfront features: River
Lot
- Size: 1,371 Square Feet
Details
- Additional structures: Above Grade, Below Grade
- Parcel number: NO TAX RECORD
- Zoning: RESIDENTIAL
- Special conditions: Standard
Construction
Type & style
- Home type: Townhouse
- Architectural style: Traditional
- Property subtype: Townhouse
Materials
- Brick, HardiPlank Type
- Foundation: Slab
- Roof: Metal
Condition
- Excellent
- New construction: Yes
- Year built: 2026
Details
- Builder model: WATERFORD
- Builder name: DRB Homes
Utilities & green energy
- Sewer: Public Sewer
- Water: Public
Community & HOA
Community
- Subdivision: Locke Landing
HOA
- Has HOA: Yes
- Amenities included: Clubhouse, Pool, Fitness Center, Jogging Path, Common Grounds
- HOA fee: $140 monthly
Location
- Region: Baltimore
- Municipality: BALTIMORE CITY
Financial & listing details
- Price per square foot: $363/sqft
- Date on market: 1/7/2026
- Listing agreement: Exclusive Right To Sell
- Ownership: Fee Simple
Estimated market value
$1,082,300
$1.03M - $1.14M
$5,486/mo
Price history
| Date | Event | Price |
|---|---|---|
| 8/5/2026 | Price change | $1,105,885+2.9%$363/sqft |
Source:  Bright MLS #MDBA2195740 Report a problem Bright MLS #MDBA2195740 Report a problem | ||
| 5/6/2026 | Price change | $1,074,990+1.8%$352/sqft |
Source: Bright MLS #MDBA2195740 Report a problem | ||
| 3/26/2026 | Price change | $1,055,885+8.3%$346/sqft |
Source: Bright MLS #MDBA2195740 Report a problem | ||
| 3/11/2026 | Price change | $974,990-7.7%$320/sqft |
Source: Bright MLS #MDBA2195740 Report a problem | ||
| 2/2/2026 | Price change | $1,055,8550%$346/sqft |
Source: Bright MLS #MDBA2195740 Report a problem | ||
| 1/7/2026 | Listed for sale | $1,055,885$346/sqft |
Source: Bright MLS #MDBA2195740 Report a problem | ||
Public tax history
Tax history is unavailable.
Monthly payment
Est. payment
Payment breakdown
Explore the cost of this home by adjusting the details. Changes won't be saved.Climate risks
Neighborhood: Port Covington
Nearby schools
Schools provided by the listing agent
- District: Baltimore City Public Schools
Source: Bright MLS. This data may not be complete. We recommend contacting the local school district to confirm school assignments for this home.
Similar homes
- from $1,105,8853 bd4 ba3k sqftWaterford Plan, Locke Landing, Baltimore, MD 21230New Construction
 DRB Homes
 - $674,9903 bd4 ba2.5k sqftW Peninsula Dr, Baltimore, MD 21230New Construction
 MLS ID #MDBA2208590, Chaquia Thomas, DRB Group Realty, LLC. Bright MLS
 - from $674,9903 bd4 ba2.5k sqftRockland Plan, Locke Landing, Baltimore, MD 21230New Construction
 DRB Homes
 - $650,0003 bd3 ba2.8k sqft113B E Cromwell St, Baltimore, MD 21230For Sale
 MLS ID #MDBA2223354, Jason Filippou, Cummings & Co. Realtors. Bright MLS
 - $900,0005 bd6 ba3.1k sqft919 Stiles St, Baltimore, MD 21202New ConstructionMLS ID #MDBA2228898, Sal Choudhary, Taylor Properties. Bright MLS
- $1,224,9994 bd4 ba3.2k sqftPrincess Anne Way 31/32, Phoenix, MD 21131New ConstructionMLS ID #MDBC2174032, Tom Russell, Cummings & Co. Realtors. Bright MLS
- $1,149,9994 bd3 ba3.2k sqftPrincess Anne Way Lot 33, Phoenix, MD 21131New ConstructionMLS ID #MDBC2174030, Tom Russell, Cummings & Co. Realtors. Bright MLS
- $650,0004 bd4 ba2.2k sqft915 Grundy St, Baltimore, MD 21224For SaleMLS ID #MDBA2219796, Jessica DuLaney, Next Step Realty. Bright MLS
- $625,0004 bd4 ba2.6k sqft7513 Thicket Run, Hanover, MD 21076For SaleMLS ID #MDAA2155146, Bridgette Jacobs, Long & Foster Real Estate, Inc.. Bright MLS
- $1,099,0005 bd3 ba3.6k sqft8823 Chesapeake Ave, Sparrows Point, MD 21219New ConstructionMLS ID #MDBC2172328, Daniel Perticone, Perticone Properties, Inc.. Bright MLS
- $1,349,9994 bd4 ba4.3k sqft17 Vinter Ln, Pasadena, MD 21122New ConstructionMLS ID #MDAA2131954, Liz Warren, The Pinnacle Real Estate Co.. Bright MLS
- $789,9504 bd4 ba3k sqft9017 Erimike Ct, Randallstown, MD 21133For SaleMLS ID #MDBC2169056, Brian Duncan, Tyler Duncan Realty Partners, Inc.. Bright MLS
- $769,9004 bd3 ba2.2k sqft1106 Marley Creek Dr, Glen Burnie, MD 21060For SaleMLS ID #MDAA2152676, Matthew Pecker, Berkshire Hathaway HomeServices Homesale Realty. Bright MLS
- $595,0004 bd4 ba2.5k sqft7533 Pelham Way, Hanover, MD 21076For SaleMLS ID #MDAA2143838, Sunna Ahmad, Cummings & Co. Realtors. Bright MLS
- $774,9903 bd3 ba2k sqft4104 Viewpath Rd, Ellicott City, MD 21043New ConstructionBright MLS
- $774,9903 bd3 ba2k sqft4106 Viewpath Rd, Ellicott City, MD 21043New ConstructionBright MLS
- $749,9903 bd3 ba2k sqft4102 Viewpath Rd, Ellicott City, MD 21043New ConstructionMLS ID #MDHW2072030, Samrat Behl, Northrop Realty. Bright MLS
- $774,9005 bd4 ba3.5k sqft2 Riderwood Sta, Towson, MD 21204For SaleMLS ID #MDBC2164370, Kara Clasing, Cummings & Co. Realtors. Bright MLS
- $670,0004 bd4 ba2.9k sqft3230 Watershed Blvd, Laurel, MD 20724For SaleMLS ID #MDAA2150918, Sunna Ahmad, Cummings & Co. Realtors. Bright MLS
