WELCOME HOME! This inviting all brick ranch offers fresh updates and comfortable living throughout! The home features new LVP flooring and an inviting living room and dining room combination. The kitchen has new cabinets & new countertops, new stainless steel appliances, including a refrigerator, wall oven, stovetop, and dishwasher. A door off the kitchen leads to a cozy sunroom, perfect for relaxing and enjoying the natural light. Three nice size bedrooms provide comfortable living, including a primary bedroom with a convenient half bath. The full, partially finished basement offers additional space for recreation, hobbies, or storage. A new roof in 2026 adds peace of mind, while the one-car garage provides convenient parking. Step outside to enjoy the large, fenced backyard with plenty of room for outdoor activities, gardening, or entertaining. With fresh updates and great indoor and outdoor space, this home is ready for its next owner! Get ready for the holidays, this is a must see!
Active
Listed by: Coldwell Banker Realty - Gundaker • Nancy L Miles • 314-495-7253
$199,999
Florissant, MO 63031
3beds
1,189sqft
Single Family Residence
Built in 1961
8,446 Square Feet Lot
$-- Zestimate®
$168/sqft
$-- HOA
What's special
All brick ranchThree nice size bedroomsNew stainless steel appliancesNew lvp flooring
- 1 day
- 222
- 15
Zillow last checked:
Listing updated:
Listed by:
Nancy L Miles 314-495-7253,
Coldwell Banker Realty - Gundaker
Source: MARIS,MLS#: 26065043 Originating MLS: St. Louis Association of REALTORS
Facts & features
Interior
Bedrooms & bathrooms
- Bedrooms: 3
- Bathrooms: 2
- Full bathrooms: 1
- 1/2 bathrooms: 1
- Main level bathrooms: 2
- Main level bedrooms: 3
Primary bedroom
- Features: Floor Covering: Luxury Vinyl Plank
- Level: First
Bedroom 2
- Features: Floor Covering: Luxury Vinyl Plank
- Level: First
Bedroom 3
- Features: Floor Covering: Luxury Vinyl Plank
- Level: First
Primary bathroom
- Features: Floor Covering: Ceramic Tile
- Level: First
Bathroom
- Features: Floor Covering: Ceramic Tile
- Level: First
Dining room
- Features: Floor Covering: Luxury Vinyl Plank
- Level: First
Kitchen
- Features: Floor Covering: Ceramic Tile
- Level: First
Living room
- Features: Floor Covering: Luxury Vinyl Plank
- Level: First
Heating
- Forced Air, Natural Gas
Cooling
- Central Air, Electric
Appliances
- Included: Stainless Steel Appliance(s), Gas Cooktop, Dishwasher, Built-In Gas Oven, Range Hood, Refrigerator, Gas Water Heater
- Laundry: In Basement
Features
- Basement: Partially Finished,Full
- Has fireplace: No
Interior area
- Total structure area: 1,189
- Total interior livable area: 1,189 sqft
- Finished area above ground: 1,189
Property
Parking
- Total spaces: 1
- Parking features: Aggregate
- Attached garage spaces: 1
Accessibility
- Accessibility features: Accessible Approach with Ramp
Features
- Levels: One
Lot
- Size: 8,446 Square Feet
- Features: Back Yard, Front Yard, Level
Details
- Parcel number: 07K330292
- Special conditions: Standard
Construction
Type & style
- Home type: SingleFamily
- Architectural style: Ranch
- Property subtype: Single Family Residence
Materials
- Brick
Condition
- Year built: 1961
Utilities & green energy
- Electric: Single Phase
- Sewer: Public Sewer
- Water: Public
- Utilities for property: Electricity Connected, Natural Gas Connected
Community & HOA
Community
- Security: Smoke Detector(s)
- Subdivision: Lindsay Lane Estates
HOA
- Has HOA: No
Location
- Region: Florissant
Financial & listing details
- Price per square foot: $168/sqft
- Annual tax amount: $2,957
- Date on market: 10/21/2026
- Listing terms: Cash,Conventional,FHA
- Electric utility on property: Yes
Estimated market value
Not available
Estimated sales range
Not available
Not available
Price history
| Date | Event | Price |
|---|---|---|
| 10/21/2026 | Listed for sale | $199,999+344.4%$168/sqft |
Source:  MARIS #26065043 Report a problem | ||
| 2/22/2019 | Sold | -- |
Source: Public Record Report a problem | ||
| 2/21/2019 | Listing removed | $1,095$1/sqft |
Source: Ultimate Realty Report a problem | ||
| 2/19/2019 | Listed for rent | $1,095+10.1%$1/sqft |
Source: Ultimate Realty Report a problem | ||
| 8/28/2015 | Listing removed | $995$1/sqft |
Source: Ultimate Realty #15048292 Report a problem | ||
| 8/22/2015 | Listed for rent | $995$1/sqft |
Source: Ultimate Realty Report a problem | ||
| 10/13/2010 | Sold | -- |
Source: Public Record Report a problem | ||
| 8/21/2010 | Listed for sale | $45,000$38/sqft |
Source: isNowListed.com Report a problem | ||
| 2/26/2010 | Sold | -- |
Source: Public Record Report a problem | ||
| 1/4/2006 | Sold | -- |
Source: Public Record Report a problem | ||
Public tax history
| Year | Property taxes | Tax assessment |
|---|---|---|
| 2025 | $2,957 +12.5% | $33,860 +15.2% |
| 2024 | $2,628 +0.1% | $29,400 |
| 2023 | $2,624 +19.7% | $29,400 +34.6% |
| 2022 | $2,193 -3.4% | $21,850 -6% |
| 2021 | $2,270 +5.2% | $23,250 +11.9% |
| 2020 | $2,158 +45.7% | $20,770 |
| 2019 | $1,481 | $20,770 +56.9% |
| 2018 | $1,481 | $13,240 |
| 2017 | $1,481 +0.1% | $13,240 |
| 2016 | $1,480 -1.3% | $13,240 |
| 2015 | $1,500 | $13,240 -17% |
| 2014 | $1,500 -12.4% | $15,960 -2.8% |
| 2013 | $1,712 | $16,420 -21.3% |
| 2012 | -- | $20,860 |
| 2011 | -- | $20,860 -0.1% |
| 2010 | $2,078 +6.1% | $20,880 |
| 2009 | $1,959 -1.7% | $20,880 -10.8% |
| 2008 | $1,993 +23.5% | $23,400 |
| 2007 | $1,613 | $23,400 +30.5% |
| 2006 | $1,613 +2.4% | $17,930 |
| 2005 | $1,576 +32.6% | $17,930 +12.1% |
| 2003 | $1,189 +4.8% | $15,990 +12.5% |
| 2002 | $1,134 +11.5% | $14,210 |
| 2001 | $1,018 | $14,210 |
Monthly payment
Est. payment
Payment breakdown
Explore the cost of this home by adjusting the details. Changes won't be saved.Climate risks
Neighborhood: 63031
Nearby schools
Schools provided by the listing agent
- Elementary: Mccurdy Elem.
- Middle: Northwest Middle
- High: Hazelwood West High
Source: MARIS. This data may not be complete. We recommend contacting the local school district to confirm school assignments for this home.
Similar homes
- $184,9003 bd2 ba1.6k sqft23 Manor Dr, Florissant, MO 63031For Sale
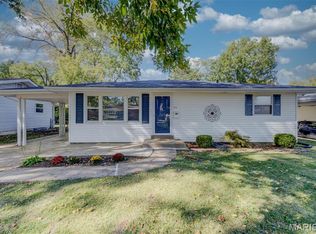
 MLS ID #26067002, Connie M Dunn, Show-Me Realty Associates. MARIS
- $--3 bd2 ba1.4k sqft3 Colonial Ct, Florissant, MO 63031Auction
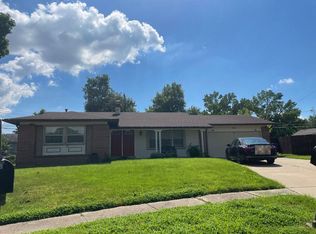 Auction.com 2
- $--3 bd1 ba900 sqft2180 Grants Pkwy, Florissant, MO 63031Auction
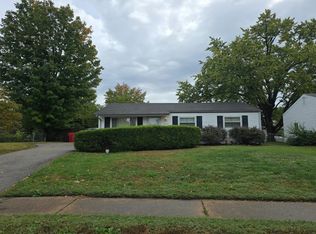 Auction.com 2
- $204,0003 bd1 ba1k sqft2064 Northernlimits Dr, Florissant, MO 63031For Sale
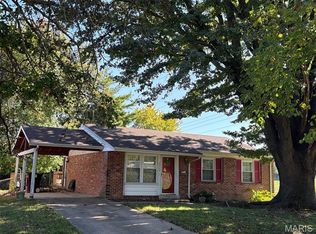 MLS ID #26067219, Mark Fowler, Gateway Realty Solutions. MARIS
- $215,0004 bd2 ba956 sqft975 Sherman Ln, Florissant, MO 63031For SaleMLS ID #26066785, Jim VonDerHaar, Berkshire Hathaway HomeServices Select Properties. MARIS
- $200,0003 bd2 ba1k sqft1490 Shackelford Rd, Florissant, MO 63031For SaleMLS ID #26065346, Missy A Donati, Soto Property Solutions. MARIS
- $205,0003 bd2 ba1k sqft555 Versailles Dr, Florissant, MO 63031For SaleMLS ID #26065326, Missy A Donati, Soto Property Solutions. MARIS
- $185,0003 bd2 ba1.1k sqft2305 Stoney End Ct, Florissant, MO 63031For SaleMLS ID #26062321, Angela D D Thomas, BHHS Select Properties. MARIS
- $189,9003 bd2 ba1.2k sqft1785 Bobbinray Ave, Florissant, MO 63031For SaleMLS ID #26063959, Robert Salmons, Entera Realty, LLC. MARIS
- $175,9003 bd2 ba1k sqft1281 Aspen Dr, Florissant, MO 63031For SaleMLS ID #26065281, Robert E Puryear, United Realty Co.. MARIS
- $195,0003 bd2 ba978 sqft13 Sunridge Ln, Florissant, MO 63031For SaleMLS ID #26034426, Jamie Speckhard, The Hermann London Group LLC. MARIS
- $209,9003 bd2 ba1k sqft515 Versailles Dr, Florissant, MO 63031For SaleMLS ID #26062177, Jenny L Butram, EXP Realty, LLC. MARIS
- $189,0003 bd2 ba1.2k sqft2159 Aristocrat Dr, Florissant, MO 63031For SaleMLS ID #26048871, Katlyn Simmons, Magnolia Real Estate. MARIS
- $179,9003 bd2 ba1.2k sqft840 Babler Dr, Florissant, MO 63031For SaleMLS ID #26038210, Robert Salmons, Entera Realty, LLC. MARIS
- $190,0003 bd1 ba1k sqft2250 Flight Dr, Florissant, MO 63031For SaleMLS ID #26063779, Laurie B Wuestling, Coldwell Banker Realty - Gundaker. MARIS
- $179,9003 bd2 ba1.1k sqft735 Starlet Dr, Florissant, MO 63031For SaleMLS ID #26063956, Robert Salmons, Entera Realty, LLC. MARIS
- $209,9003 bd2 ba1.1k sqft1550 Bristol Dr, Florissant, MO 63031For SaleMLS ID #26046640, April Santos, RedKey Realty Leaders. MARIS
- $189,9003 bd2 ba1.5k sqft1260 Bobolink Dr, Florissant, MO 63031For SaleMLS ID #26060436, Robert Salmons, Entera Realty, LLC. MARIS
