Welcome to 975 Sherman Lane! DRIVE THROUGH SINGLE GARAGE AND A 2 CAR 30 X22 DETACHED GARAGE! This charming 2-bedroom home offers so much more than meets the eye! Step inside and discover a beautifully updated kitchen, inviting living spaces, and a floor plan designed for comfortable everyday living and entertaining. The finished lower level provides a spacious additional living area along with two versatile bonus rooms, perfect for accommodating guests, a home office, hobby space, or whatever fits your lifestyle! The upstairs dining area can be converted back to the original setup of a bedroom Step outside and escape to your very own backyard oasis, which includes an above ground pool, offering a wonderful setting for relaxing, entertaining, or simply enjoying the outdoors. Car enthusiasts and hobbyists will appreciate the unique drive-through attached garage providing convenient access to an additional detached 2-car garage! Recent improvements include an updated roof, new plumbing Stack, and sump pump, offering added peace of mind. With its beautiful outdoor space, flexible lower level, updated kitchen, and exceptional garage setup, this home has so much to offer. Don't miss your opportunity to make 975 Sherman Lane your own!
Active
Listed by: Berkshire Hathaway HomeServices Select Properties • Jim VonDerHaar • 314-494-8874
Price cut: $10K (10/20)
$215,000
975 Sherman Ln, Florissant, MO 63031
4beds
956sqft
Single Family Residence
Built in 1963
7,501 Square Feet Lot
$217,700 Zestimate®
$225/sqft
$-- HOA
What's special
Drive through single garageUnique drive-through attached garageExceptional garage setupFlexible lower levelInviting living spacesBeautifully updated kitchenTwo versatile bonus rooms
- 3 days
- 320
- 46
Zillow last checked:
Listing updated:
Listed by:
Jim VonDerHaar 314-494-8874,
Berkshire Hathaway HomeServices Select Properties
Source: MARIS,MLS#: 26066785 Originating MLS: St. Louis Association of REALTORS
Facts & features
Interior
Bedrooms & bathrooms
- Bedrooms: 4
- Bathrooms: 2
- Full bathrooms: 2
- Main level bathrooms: 1
- Main level bedrooms: 2
Primary bedroom
- Level: Main
- Area: 120
- Dimensions: 12x10
Bedroom
- Level: Lower
- Area: 121
- Dimensions: 11x11
Bedroom 2
- Level: Main
- Area: 117
- Dimensions: 9x13
Dining room
- Level: Main
- Dimensions: 10x
Kitchen
- Level: Main
- Area: 180
- Dimensions: 15x12
Laundry
- Level: Lower
Living room
- Level: Main
- Area: 176
- Dimensions: 16x11
Office
- Level: Lower
- Area: 144
- Dimensions: 12x12
Recreation room
- Level: Lower
- Area: 68
- Dimensions: 4x17
Heating
- Forced Air
Cooling
- Central Air
Features
- Basement: Sump Pump
- Has fireplace: No
Interior area
- Total interior livable area: 956 sqft
- Finished area above ground: 956
Property
Parking
- Total spaces: 3
- Parking features: Additional Parking, Attached, Detached, Drive Through, Driveway, Garage Faces Front
- Garage spaces: 3
- Has uncovered spaces: Yes
Features
- Levels: One
- Patio & porch: Patio, Porch
- Has private pool: Yes
- Pool features: Above Ground, Outdoor Pool
Lot
- Size: 7,501 Square Feet
- Features: Back Yard, Front Yard
Details
- Parcel number: 06J111095
- Special conditions: Standard
Construction
Type & style
- Home type: SingleFamily
- Architectural style: Ranch,Traditional
- Property subtype: Single Family Residence
Materials
- Vinyl Siding
Condition
- Year built: 1963
Utilities & green energy
- Electric: Ameren
- Sewer: Public Sewer
- Water: Public
- Utilities for property: Electricity Connected, Natural Gas Connected, Sewer Connected, Water Connected
Community & HOA
Community
- Subdivision: North Pointe 1
HOA
- Has HOA: No
Location
- Region: Florissant
Financial & listing details
- Price per square foot: $225/sqft
- Tax assessed value: $174,400
- Annual tax amount: $2,603
- Date on market: 10/19/2026
- Cumulative days on market: 3 days
- Listing terms: Cash,Conventional
- Electric utility on property: Yes
Estimated market value
$217,700
$207,000 - $229,000
$1,702/mo
Price history
| Date | Event | Price |
|---|---|---|
| 10/20/2026 | Price change | $215,000-4.4%$225/sqft |
Source:  MARIS #26066785 Report a problem | ||
| 10/19/2026 | Listed for sale | $225,000$235/sqft |
Source: MARIS #26066785 Report a problem | ||
| 7/8/1999 | Sold | -- |
Source: Public Record Report a problem | ||
Public tax history
| Year | Property taxes | Tax assessment |
|---|---|---|
| 2025 | $1,947 -25.7% | $33,140 +13% |
| 2024 | $2,622 +0.1% | $29,330 |
| 2023 | $2,618 -2.9% | $29,330 +8.7% |
| 2022 | $2,696 +2.7% | $26,980 |
| 2021 | $2,626 +17.3% | $26,980 +25.1% |
| 2020 | $2,239 +6.5% | $21,560 |
| 2019 | $2,103 | $21,560 +14.1% |
| 2018 | $2,103 | $18,900 |
| 2017 | $2,103 +0.1% | $18,900 +18.4% |
| 2016 | $2,100 +16.6% | $15,960 |
| 2015 | $1,802 | $15,960 +14% |
| 2014 | $1,802 +19.7% | $14,000 |
| 2013 | $1,505 | $14,000 -7.9% |
| 2012 | -- | $15,200 |
| 2011 | -- | $15,200 -29.4% |
| 2010 | $2,144 +6.1% | $21,540 |
| 2009 | $2,020 +0.4% | $21,540 -8.8% |
| 2008 | $2,012 +25.3% | $23,620 |
| 2007 | $1,605 | $23,620 +32.4% |
| 2006 | $1,605 +2.4% | $17,840 |
| 2005 | $1,568 +25.3% | $17,840 +19.2% |
| 2003 | $1,251 +4.8% | $14,970 |
| 2002 | $1,194 +20% | $14,970 |
| 2001 | $995 | $14,970 |
Find assessor info on the county website
Monthly payment
Est. payment
Payment breakdown
Explore the cost of this home by adjusting the details. Changes won't be saved.Climate risks
Neighborhood: 63031
Nearby schools
Schools provided by the listing agent
- Elementary: Walker Elem.
- Middle: Northwest Middle
- High: Hazelwood West High
Source: MARIS. This data may not be complete. We recommend contacting the local school district to confirm school assignments for this home.


Similar homes
- $--3 bd1 ba900 sqft2180 Grants Pkwy, Florissant, MO 63031Auction
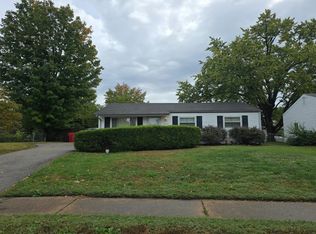 Auction.com 2
- $--2 bd1 ba864 sqft2727 Dawnview Dr, Florissant, MO 63031Auction
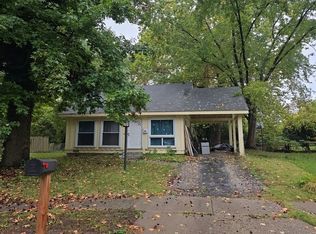 Auction.com 2
- $199,9993 bd2 ba1.1k sqft(Undisclosed Address), Florissant, MO 63031For Sale

 MLS ID #26065043, Nancy L Miles, Coldwell Banker Realty - Gundaker. MARIS
- $204,0003 bd1 ba1k sqft2064 Northernlimits Dr, Florissant, MO 63031For Sale
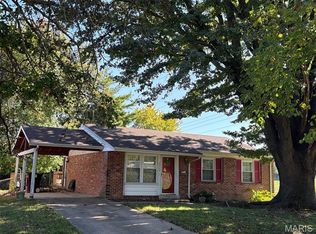 MLS ID #26067219, Mark Fowler, Gateway Realty Solutions. MARIS
- $205,0003 bd2 ba1k sqft555 Versailles Dr, Florissant, MO 63031For SaleMLS ID #26065326, Missy A Donati, Soto Property Solutions. MARIS
- $209,9003 bd2 ba1k sqft515 Versailles Dr, Florissant, MO 63031For SaleMLS ID #26062177, Jenny L Butram, EXP Realty, LLC. MARIS
- $219,0003 bd2 ba1k sqft665 Redwing Dr, Florissant, MO 63031For SaleMLS ID #26059330, Chase H Lottmann, Compass Realty Group. MARIS
- $199,9003 bd2 ba1.1k sqft2680 N Waterford Dr, Florissant, MO 63033For SaleMLS ID #26066368, Robert Salmons, Entera Realty, LLC. MARIS
- $200,0003 bd2 ba1k sqft1490 Shackelford Rd, Florissant, MO 63031For SaleMLS ID #26065346, Missy A Donati, Soto Property Solutions. MARIS
- $209,9003 bd2 ba1.1k sqft1550 Bristol Dr, Florissant, MO 63031For SaleMLS ID #26046640, April Santos, RedKey Realty Leaders. MARIS
- $225,0003 bd2 ba1.2k sqft2571 Rhapsody Ln, Florissant, MO 63031For SaleMLS ID #26063975, Helen Reid, Coldwell Banker Realty - Gundaker. MARIS
- $189,0003 bd2 ba1.2k sqft2159 Aristocrat Dr, Florissant, MO 63031For SaleMLS ID #26048871, Katlyn Simmons, Magnolia Real Estate. MARIS
- $179,9003 bd2 ba1.1k sqft735 Starlet Dr, Florissant, MO 63031For SaleMLS ID #26063956, Robert Salmons, Entera Realty, LLC. MARIS
- $185,0003 bd2 ba1.1k sqft2305 Stoney End Ct, Florissant, MO 63031For SaleMLS ID #26062321, Angela D D Thomas, BHHS Select Properties. MARIS
- $190,0003 bd1 ba1k sqft2250 Flight Dr, Florissant, MO 63031For SaleMLS ID #26063779, Laurie B Wuestling, Coldwell Banker Realty - Gundaker. MARIS
- $164,9003 bd2 ba1.4k sqft680 Crabapple Ln, Florissant, MO 63031For SaleMLS ID #26065764, Jane A Spooner, RedKey Realty Leaders. MARIS
- $225,0004 bd2 ba1.2k sqft275 Paul Ave, Florissant, MO 63031For SaleMLS ID #26044494, Morgan R Teague, Morgan Teague Real Estate, LLC. MARIS
