First time ever on the Fox River Grove market is this spacious 4-bedroom, 2.5-bath Foxmoor home with five levels featuring an abundance of upgrades and plenty of room for everyday living and entertaining. Quality details include solid six-panel oak doors and a warm wood-burning fireplace. The recently updated kitchen features high-end Frigidaire appliances & granite counters, and it flows easily into the main living areas. Step outside to enjoy the brand-new deck and pool surround, all situated on a premium private lot. Major improvements include a brand-new roof and hot water heater replaced in 2021. The English sub-basement provides an impressive amount of additional storage, workshop, or workout space, adding even more versatility to the home. Car enthusiasts and hobbyists will appreciate the finished and insulated garage featuring durable TXR floor coating. With its extensive updates, multiple entertaining spaces, private setting, upstairs laundry room, and exceptional storage, this home is ready to enjoy from day one. Located steps from highly acclaimed Algonquin Street School and only a few minutes from downtown FRG, the Metra station, grocery, and restaurants. Nothing to do but move in and decorate!
New
$509,900
Fox River Grove, IL 60021
4beds
2,164sqft
Single Family Residence
Built in 1978
9,234 Square Feet Lot
$-- Zestimate®
$236/sqft
$-- HOA
What's special
Warm wood-burning fireplacePool surroundPrivate settingEnglish sub-basementFive levelsMultiple entertaining spacesExceptional storage
- 18 hours |
- 97 |
- 7 |
Zillow last checked:
Listing updated:
Listed by:
Paul Dimmick, SFR 847-664-9868,
Keller Williams Success Realty
Source: MRED as distributed by MLS GRID,MLS#: 12733752
Facts & features
Interior
Bedrooms & bathrooms
- Bedrooms: 4
- Bathrooms: 3
- Full bathrooms: 2
- 1/2 bathrooms: 1
Rooms
- Room types: No additional rooms
Primary bedroom
- Features: Flooring (Carpet), Bathroom (Full)
- Level: Second
- Area: 168 Square Feet
- Dimensions: 14X12
Bedroom 2
- Features: Flooring (Carpet)
- Level: Second
- Area: 120 Square Feet
- Dimensions: 12X10
Bedroom 3
- Features: Flooring (Carpet)
- Level: Third
- Area: 130 Square Feet
- Dimensions: 13X10
Bedroom 4
- Features: Flooring (Carpet)
- Level: Third
- Area: 180 Square Feet
- Dimensions: 15X12
Dining room
- Features: Flooring (Hardwood)
- Level: Main
- Dimensions: COMBO
Family room
- Features: Flooring (Carpet)
- Level: Lower
- Area: 342 Square Feet
- Dimensions: 19X18
Kitchen
- Features: Kitchen (Island), Flooring (Hardwood)
- Level: Main
- Area: 238 Square Feet
- Dimensions: 17X14
Laundry
- Level: Third
- Area: 42 Square Feet
- Dimensions: 6X7
Living room
- Features: Flooring (Hardwood)
- Level: Main
- Area: 250 Square Feet
- Dimensions: 25X10
Heating
- Natural Gas, Forced Air
Cooling
- Central Air
Appliances
- Included: Range, Microwave, Dishwasher, Refrigerator, Washer, Dryer, Disposal, Stainless Steel Appliance(s), Water Softener, Gas Cooktop
Features
- Doors: 6 Panel Door(s)
- Windows: Double Pane Windows
- Basement: Unfinished,Partial,Daylight
- Number of fireplaces: 1
- Fireplace features: Wood Burning, Family Room
Interior area
- Total structure area: 500
- Total interior livable area: 2,164 sqft
Property
Parking
- Total spaces: 2
- Parking features: Asphalt, Garage Door Opener, Yes, Detached, Garage
- Garage spaces: 2
- Has uncovered spaces: Yes
Accessibility
- Accessibility features: No Disability Access
Lot
- Size: 9,234 Square Feet
- Dimensions: 132X70X132X70
Details
- Parcel number: 2019402026
- Special conditions: None
Construction
Type & style
- Home type: SingleFamily
- Property subtype: Single Family Residence
Materials
- Vinyl Siding, Brick
- Foundation: Concrete Perimeter
- Roof: Asphalt
Condition
- New construction: No
- Year built: 1978
Utilities & green energy
- Electric: Circuit Breakers
- Sewer: Public Sewer
- Water: Public
Community & HOA
Community
- Features: Park, Lake, Curbs, Sidewalks, Street Lights, Street Paved
HOA
- Services included: None
Location
- Region: Fox River Grove
Financial & listing details
- Price per square foot: $236/sqft
- Annual tax amount: $10,648
- Date on market: 8/15/2026
- Ownership: Fee Simple
Estimated market value
Not available
Estimated sales range
Not available
Not available
Price history
| Date | Event | Price |
|---|---|---|
| 8/15/2026 | Listed for sale | $509,900$236/sqft |
Source:  MRED as distributed by MLS GRID #12733752 Report a problem MRED as distributed by MLS GRID #12733752 Report a problem | ||
Public tax history
| Year | Property taxes | Tax assessment |
|---|---|---|
| 2024 | $10,177 +4.8% | $120,887 +11.8% |
| 2023 | $9,713 +7% | $108,118 +10.2% |
| 2022 | $9,074 +7.6% | $98,088 +7.3% |
| 2021 | $8,433 +2.8% | $91,381 +3.7% |
| 2020 | $8,206 | $88,146 +4.5% |
| 2019 | -- | $84,367 +8.3% |
| 2018 | $7,715 +2.4% | $77,937 +6.1% |
| 2017 | $7,536 +104.4% | $73,422 +6.6% |
| 2016 | $3,687 | $68,863 -4.2% |
| 2013 | $3,687 | $71,848 -14.7% |
| 2011 | -- | $84,219 -6.4% |
| 2010 | -- | $90,006 -9.4% |
| 2009 | -- | $99,300 |
| 2008 | -- | $99,300 +8.2% |
| 2006 | -- | $91,751 +4.9% |
| 2005 | $7,047 +4.7% | $87,482 +7% |
| 2004 | $6,728 +8% | $81,790 +7.5% |
| 2003 | $6,229 +9.2% | $76,119 +7% |
| 2002 | $5,704 +5.3% | $71,139 +5.7% |
| 2001 | $5,416 +4.3% | $67,277 +3.7% |
| 2000 | $5,190 | $64,876 |
Monthly payment
Est. payment
Payment breakdown
Explore the cost of this home by adjusting the details. Changes won't be saved.Climate risks
Neighborhood: 60021
Nearby schools
GreatSchools rating
- 8/10Algonquin Road Elementary SchoolGrades: PK-4Distance: 0.4 mi
- 6/10Fox River Grove Middle SchoolGrades: 5-8Distance: 0.9 mi
- 10/10Cary-Grove Community High SchoolGrades: 9-12Distance: 2.6 mi
Schools provided by the listing agent
- Elementary: Algonquin Road Elementary School
- Middle: Fox River Grove Middle School
- High: Cary-Grove Community High School
- District: 3
Source: MRED as distributed by MLS GRID. This data may not be complete. We recommend contacting the local school district to confirm school assignments for this home.
- $350,2003 bd2 ba1.8k sqft402 Old Hunt Rd, Fox River Grove, IL 60021Off Market
- $395,6003 bd3 ba1.8k sqft301 Old Hunt Rd, Fox River Grove, IL 60021Off Market
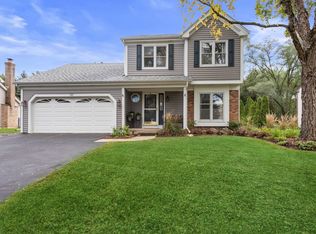
- $297,0003 bd2 ba1.8k sqft502 Old Hunt Rd, Fox River Grove, IL 60021Sold
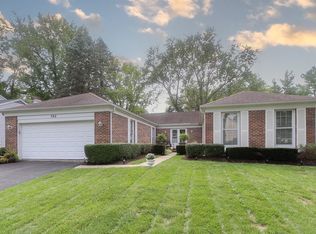
- $403,3004 bd2 ba2k sqft303 Old Hunt Rd, Fox River Grove, IL 60021Off Market
- $376,6003 bd2 ba1.8k sqft517 Lexington Ave, Fox River Grove, IL 60021Off Market
- $422,6003 bd2 ba1.8k sqft300 Old Hunt Rd, Fox River Grove, IL 60021Off Market
- $331,5003 bd1 ba2.2k sqft504 Old Hunt Rd, Fox River Grove, IL 60021Off Market
- $435,4003 bd3 ba2.1k sqft305 Old Hunt Rd, Fox River Grove, IL 60021Off Market
- $597,1004 bd3 ba2.4k sqft990 Plum Tree Rd, Fox River Grove, IL 60021Off Market
A local agent can set up tours, give advice and negotiate with sellers.
Similar homes
- $475,0005 bd4 ba2.1k sqft214 Millard Ave, Fox River Grove, IL 60021Active
 MLS ID #12715868, Brenna Noble, Keller Williams Inspire. MRED as distributed by MLS GRID
 - $525,0004 bd3 ba2.2k sqft1080 Victoria Dr, Fox River Grove, IL 60021Active
 MLS ID #12698841, Danny Olsen, SFR, Coldwell Banker Realty. MRED as distributed by MLS GRID
 - $464,9004 bd3 ba1.9k sqft49 Mohawk St, Cary, IL 60013New
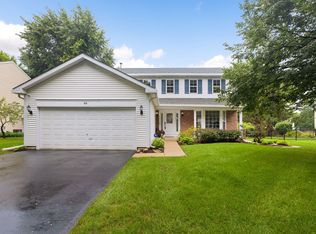 MLS ID #12415439, Lori Rowe, Coldwell Banker Realty. MRED as distributed by MLS GRID
 - $468,0004 bd3 ba2.3k sqft935 Ridgewood Dr, Cary, IL 60013New
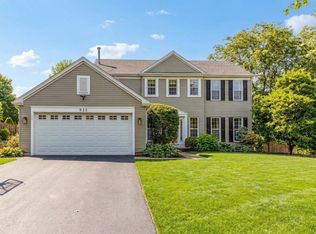 MLS ID #12724459, Dorothy Piorek, HomeSmart Connect LLC. MRED as distributed by MLS GRID
 - $364,9003 bd2 ba1.8k sqft221 Foxmoor Rd, Fox River Grove, IL 60021Price ChangeMLS ID #12691599, Paul Dimmick, SFR, Keller Williams Success Realty. MRED as distributed by MLS GRID
- $395,0003 bd3 ba1.8k sqft608 Thackeray Ln, Fox River Grove, IL 60021ActiveMLS ID #12697804, Natalee Dismuke, Coldwell Banker Real Estate Group. MRED as distributed by MLS GRID
- $438,8004 bd3 ba2.5k sqft313 Bell Dr, Cary, IL 60013Price ChangeMLS ID #12725186, Kyra Pych, RE/MAX In The Village. MRED as distributed by MLS GRID
- $499,9004 bd2 ba3.1k sqft24211 N Riverside Dr, Cary, IL 60013ActiveMLS ID #12658688, Paul Dimmick, SFR, Keller Williams Success Realty. MRED as distributed by MLS GRID
- $499,9004 bd2 ba2.1k sqft166 Mohawk Trl, Algonquin, IL 60102ActiveMLS ID #12631272, Amy Ruminski, Baird & Warner. MRED as distributed by MLS GRID
- $--4 bd3 ba3.2k sqft421 Wentworth Cir, Cary, IL 60013AuctionAuction.com 2
- $--3 bd2 ba1.9k sqft666 Anderson Dr, Lake In The Hills, IL 60156AuctionAuction.com 2
- $500,0004 bd4 ba2.6k sqft2 Providence Ct, Cary, IL 60013ActiveMLS ID #12643895, Cassie Hillinger, AHWD,CIPS,e-PRO,SFR, Keller Williams Success Realty. MRED as distributed by MLS GRID
- $455,0004 bd3 ba2.2k sqft6121 Sands Rd, Crystal Lake, IL 60014ActiveMLS ID #12723240, Christopher Popp, Baird & Warner. MRED as distributed by MLS GRID
- $325,0002 bd3 ba2.2k sqft304 Bristol Ln, Fox River Grove, IL 60021ActiveMLS ID #12722939, Gail Bergstrom, RE/MAX At Home. MRED as distributed by MLS GRID
- $550,0005 bd4 ba2.5k sqft826 Pin Oak Cir, Cary, IL 60013ActiveMLS ID #12718279, Julija Jovanovic, eXp Realty. MRED as distributed by MLS GRID
- $445,0005 bd3 ba2.9k sqft640 Ash St, Algonquin, IL 60102ActiveMLS ID #12728149, Nicole Ramirez, Keller Williams Inspire - Geneva. MRED as distributed by MLS GRID
- $349,9003 bd2 ba1.8k sqft6122 Pleasant View Rd, Cary, IL 60013NewMLS ID #12728269, Kathy Maykut, CNC,CSC, RE/MAX All Pro. MRED as distributed by MLS GRID
- $--3 bd2 ba1.3k sqft166 Bright Oaks Cir, Cary, IL 60013AuctionAuction.com 2
- $369,9003 bd2 ba1.8k sqft1208 Getzelman Trl, Algonquin, IL 60102NewMLS ID #12726665, Richard O'Connor, Realty Executives Cornerstone. MRED as distributed by MLS GRID
- $399,0004 bd3 ba1.7k sqft8 Raintree Ct, Cary, IL 60013ActiveMLS ID #12719649, Daniel Bryan, Flatland Homes, LTD. MRED as distributed by MLS GRID
