Thoughtfully designed 2 story home offering 1,753 finished sq ft with an open-concept layout, spacious great room, private primary suite, and upstairs bedrooms for added privacy. Attached 2-car garage plus unfinished lower level with room to grow!
New construction
$299,500
Franklin Ave, Council Bluffs, IA 51503
3beds
3baths
1,753sqft
:
Get pre-qualified$2,159/mo
Single Family Residence
Built in 2026
-- sqft lot
$299,400 Zestimate®
$171/sqft
$-- HOA
What's special
Open-concept layoutPrivate primary suiteSpacious great room
- 65 days |
- 430 |
- 9 |
Zillow last checked:
Listing updated:
Listed by:
Denny Bray 402-306-4489,
Realty One Group Authentic
Source: SWIAR,MLS#: 26-982
Facts & features
Interior
Bedrooms & bathrooms
- Bedrooms: 3
- Bathrooms: 3
Heating
- Electric
Cooling
- Central Air
Features
- Basement: Unfinished
Interior area
- Total structure area: 1,753
- Total interior livable area: 1,753 sqft
- Finished area above ground: 1,753
- Finished area below ground: 0
Property
Parking
- Parking features: Garage Door Opener
- Has garage: Yes
Features
- Levels: Two
- Exterior features: Other
Lot
- Dimensions: 117 x 37 x109 x109
- Features: Other
Details
- Parcel number: 754331129046
Construction
Type & style
- Home type: SingleFamily
- Property subtype: Single Family Residence
Materials
- Roof: Composition
Condition
- New construction: Yes
- Year built: 2026
Details
- Builder name: Sudbeck Homes INC
Utilities & green energy
- Sewer: Public Sewer
Community & HOA
Community
- Security: Smoke Detector(s)
HOA
- Has HOA: No
Location
- Region: Council Bluffs
Financial & listing details
- Price per square foot: $171/sqft
- Date on market: 5/21/2026
- Listing terms: Cash,Conventional,FHA
Estimated market value
$299,400
$284,000 - $314,000
$2,153/mo
Price history
| Date | Event | Price |
|---|---|---|
| 5/21/2026 | Listed for sale | $299,500$171/sqft |
Source: SWIAR #26-982 Report a problem | ||
Public tax history
Tax history is unavailable.
Monthly payment
Est. payment
Payment breakdown
Explore the cost of this home by adjusting the details. Changes won't be saved.Climate risks
Neighborhood: Huntington Avenue
Nearby schools
GreatSchools rating
- 4/10Bloomer Elementary SchoolGrades: PK-5Distance: 1.1 mi
- 5/10Gerald W Kirn Middle SchoolGrades: 6-8Distance: 1 mi
- 2/10Abraham Lincoln High SchoolGrades: 9-12Distance: 0.8 mi
Schools provided by the listing agent
- Elementary: College View
- Middle: Gerald W Kirn
- High: Abraham Lincoln
Source: SWIAR. This data may not be complete. We recommend contacting the local school district to confirm school assignments for this home.
- $241,0005 bd2 ba1.7k sqft130 Charles St, Council Bluffs, IA 51503Off Market
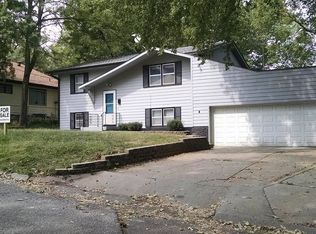
- $208,0003 bd2 ba1.3k sqft122 Charles St, Council Bluffs, IA 51503Off Market

- $240,7003 bd3 ba2 sqft730 Franklin Ave, Council Bluffs, IA 51503Off Market
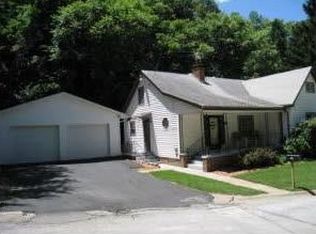
- $82,5001 bd1 ba600 sqft116 Charles St, Council Bluffs, IA 51503Off Market
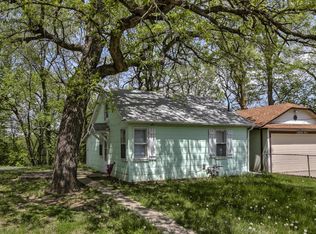
- $199,0003 bd1 ba1.2k sqft113 Charles St, Council Bluffs, IA 51503Off Market
- $212,4003 bd1 ba1.5k sqft510 Iowa Ave, Council Bluffs, IA 51503Off Market
- $205,0003 bd2 ba2.5k sqft508 Iowa Ave, Council Bluffs, IA 51503Sold
- $217,0003 bd1 ba1k sqft114 Charles St, Council Bluffs, IA 51503Off Market
A local agent can set up tours, give advice and negotiate with sellers.
Similar homes
- $249,0004 bd3 ba2.1k sqft148 Glen Ave, Council Bluffs, IA 51503For Sale
 MLS ID #26-1505, Jay Kathol, BHHS Ambassador - CB. SWIAR
 - $219,0003 bd3 ba1.5k sqft550 N 32nd St, Council Bluffs, IA 51501For Sale
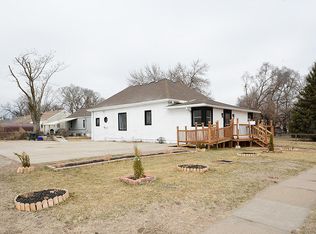 MLS ID #26-1533, Kim Stephens, Realty One Group Sterling. SWIAR
 - $325,0003 bd2 ba1.4k sqft814 14th Ave, Council Bluffs, IA 51501New Construction
 MLS ID #26-1097, Ashley Wells, BHHS Ambassador - CB. SWIAR
 - $315,0001 bd2 ba1.9k sqft541 Mill St, Council Bluffs, IA 51503For Sale
 MLS ID #26-362, Cristina Luckey, Real Broker LLC. SWIAR
 - $289,9003 bd3 ba1.8k sqft15029 Mason St, Omaha, NE 68154For Sale
 MLS ID #22621214, Andrew Panebianco, Maxim Realty Group LLC. GPRMLS
 - $329,9004 bd4 ba2.5k sqft10417 Grand Ave, Omaha, NE 68134For SaleMLS ID #22621302, Joe Panebianco, Maxim Realty Group LLC. GPRMLS
- $199,9003 bd2 ba1.8k sqft2040 Avenue A, Council Bluffs, IA 51501For SaleMLS ID #26-1131, Christopher Stjernholm, Trelora Realty, Inc.. SWIAR
- $187,0002 bd1 ba1k sqft2830 Avenue D, Council Bluffs, IA 51501For SaleMLS ID #26-1592, Shannon Sorensen, BHHS Ambassador Real Estate. SWIAR
- $254,0004 bd2 ba1.3k sqft305 S Vine St, Glenwood, IA 51534For SaleMLS ID #11894677, Anne M. Steele, Jim Hughes Real Estate. My State MLS
- $329,9903 bd2 ba1.4k sqft13308 S 66th Ave, Papillion, NE 68133New ConstructionGPRMLS
- $343,9903 bd2 ba1.4k sqft13312 S 66th Ave, Papillion, NE 68133New ConstructionGPRMLS
- $290,0003 bd2 ba1.6k sqft8814 Quest St, Omaha, NE 68122For SaleMLS ID #22618949, Kenneth Hanna, Dream Realty. GPRMLS
- $315,0003 bd3 ba1.5k sqft13612 Birchwood Ave, Omaha, NE 68137For SaleMLS ID #22619601, Kiely Sindelar, JMJ Realty, LLC. GPRMLS
- $245,0003 bd2 ba1.6k sqft422 N 9th St, Plattsmouth, NE 68048For SaleMLS ID #22621096, Todd Jensen, BHHS Ambassador Real Estate. GPRMLS
- $259,9004 bd2 ba2k sqft3908 Chicago St, Omaha, NE 68131For SaleMLS ID #22611343, AJ Schmidt, eXp Realty LLC. GPRMLS
- $312,0004 bd3 ba2k sqft3102 Lone Tree Rd, Bellevue, NE 68123For SaleMLS ID #22614463, Maureen Gygi, Gude Home Realty, LLC. GPRMLS
- $380,0004 bd3 ba2k sqft707 Bellevue Blvd N, Bellevue, NE 68005For SaleMLS ID #22614418, Steve Scherich, BHHS Ambassador Real Estate. GPRMLS
- $162,0002 bd1 ba949 sqft744 Mynster St, Council Bluffs, IA 51503New ConstructionMLS ID #26-619, Dan Van Houten, NP Dodge Real Estate - Council Bluffs. SWIAR
- $275,0003 bd3 ba1.3k sqft1505 Silver Ln, Carter Lake, IA 51510New ConstructionMLS ID #26-1344, Kody Stowell, BHHS Ambassador - CB. SWIAR
- $375,0004 bd2 ba2.1k sqft3329 Hickory St, Omaha, NE 68105For SaleMLS ID #22618289, Kate Rudloff, NP Dodge RE Sales Inc 86Dodge. GPRMLS
