Coveted living on Estate Lane! Beautiful and maintenance free! Open floor plan. Family room with fireplace. Huge brick paver patio. Large rec room in the finished basement. Attached 2 car garage. 1st floor laundry. Generous closets and storage. Shows beautifully! HOA maintains driveway, exterior water ad sewer pipes, fence, service sidewalks (walk leading from the driveway to the front door), roof, exterior wall, gutters and downspout pipes, chimney cap, landscaping of common areas and trees in common areas.
New
$569,000
Glenview, IL 60025
2beds
1,700sqft
Single Family Residence
Built in 1974
9,000 Square Feet Lot
$-- Zestimate®
$335/sqft
$520/mo HOA
What's special
Family room with fireplaceOpen floor planHuge brick paver patioGenerous closets and storage
- --
- 144
- views
- 9
- saves
Zillow last checked:
Listing updated:
Listed by:
Gretchen Gullo 847-692-5522,
@properties Christie's International Real Estate
Source: MRED as distributed by MLS GRID,MLS#: 12761490
Facts & features
Interior
Bedrooms & bathrooms
- Bedrooms: 2
- Bathrooms: 2
- Full bathrooms: 2
Rooms
- Room types: Foyer, Recreation Room, Other Room
Primary bedroom
- Features: Flooring (Hardwood), Bathroom (Full)
- Level: Main
- Area: 192 Square Feet
- Dimensions: 16X12
Bedroom 2
- Features: Flooring (Hardwood)
- Level: Main
- Area: 156 Square Feet
- Dimensions: 13X12
Dining room
- Features: Flooring (Hardwood)
- Level: Main
- Area: 143 Square Feet
- Dimensions: 13X11
Family room
- Features: Flooring (Hardwood)
- Level: Main
- Area: 273 Square Feet
- Dimensions: 21X13
Foyer
- Features: Flooring (Ceramic Tile)
- Level: Main
- Area: 60 Square Feet
- Dimensions: 12X5
Kitchen
- Features: Kitchen (Eating Area-Table Space), Flooring (Hardwood)
- Level: Main
- Area: 180 Square Feet
- Dimensions: 15X12
Laundry
- Features: Flooring (Hardwood)
- Level: Main
- Area: 66 Square Feet
- Dimensions: 11X6
Living room
- Features: Flooring (Hardwood)
- Level: Main
- Area: 182 Square Feet
- Dimensions: 14X13
Other
- Features: Flooring (Carpet)
- Level: Basement
- Area: 425 Square Feet
- Dimensions: 25X17
Recreation room
- Features: Flooring (Carpet)
- Level: Basement
- Area: 253 Square Feet
- Dimensions: 23X11
Heating
- Natural Gas, Forced Air
Cooling
- Central Air
Appliances
- Included: Microwave, Dishwasher
- Laundry: Main Level
Features
- 1st Floor Bedroom, 1st Floor Full Bath
- Flooring: Hardwood
- Basement: Finished,Full
- Number of fireplaces: 1
- Fireplace features: Attached Fireplace Doors/Screen, Gas Log, Family Room
Interior area
- Total interior livable area: 1,700 sqft
Video & virtual tour
Property
Parking
- Total spaces: 2
- Parking features: Asphalt, Garage Door Opener, Yes, Other, Attached, Garage
- Attached garage spaces: 2
- Has uncovered spaces: Yes
Accessibility
- Accessibility features: No Disability Access
Features
- Stories: 1
- Patio & porch: Patio
- Fencing: Fenced
Lot
- Size: 9,000 Square Feet
- Dimensions: 90x100
- Features: Common Grounds, Landscaped
Details
- Parcel number: 04283000321002
- Special conditions: Exclusions-Call List Office
- Other equipment: Ceiling Fan(s), Sump Pump, Sprinkler-Lawn
Construction
Type & style
- Home type: SingleFamily
- Architectural style: Ranch
- Property subtype: Single Family Residence
Materials
- Frame, Stone
- Foundation: Concrete Perimeter
- Roof: Asphalt
Condition
- New construction: No
- Year built: 1974
Utilities & green energy
- Sewer: Public Sewer
- Water: Lake Michigan
Community & HOA
Community
- Features: Park, Lake, Curbs, Sidewalks, Street Lights, Street Paved
- Subdivision: Estate Lane
HOA
- Has HOA: Yes
- Services included: Insurance, Exterior Maintenance, Lawn Care, Snow Removal
- HOA fee: $520 monthly
Location
- Region: Glenview
Financial & listing details
- Price per square foot: $335/sqft
- Annual tax amount: $8,070
- Date on market: 9/24/2026
- Ownership: Fee Simple w/ HO Assn.
Estimated market value
Not available
Estimated sales range
Not available
Not available
Price history
| Date | Event | Price |
|---|---|---|
| 9/17/2015 | Sold | $390,000+82.2%$229/sqft |
Source:  MRED as distributed by MLS GRID #09007486 Report a problem MRED as distributed by MLS GRID #09007486 Report a problem | ||
| 3/18/2011 | Sold | $214,000$126/sqft |
Source: MRED as distributed by MLS GRID #07259471 Report a problem | ||
Public tax history
Tax history is unavailable.
Monthly payment
Est. payment
Payment breakdown
Explore the cost of this home by adjusting the details. Changes won't be saved.Climate risks
Neighborhood: 60025
Nearby schools
Schools provided by the listing agent
- Elementary: Westbrook Elementary School
- Middle: Springman Middle School
- High: Glenbrook South High School
- District: 34
Source: MRED as distributed by MLS GRID. This data may not be complete. We recommend contacting the local school district to confirm school assignments for this home.
Similar homes
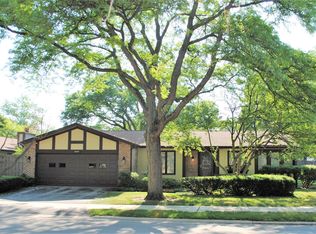
- $525,0002 bd2 ba1.7k sqft1464 Estate Ln, Glenview, IL 60025New
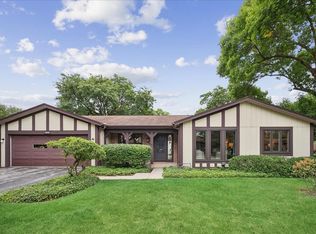 MLS ID #12751911, Lyn Flannery, @properties Christie's International Real Estate. MRED as distributed by MLS GRID
 - $585,0003 bd2 ba1.6k sqft1115 Pfingsten Rd, Glenview, IL 60025Active
 MLS ID #12760366, Evangelina Ginsburg, @properties Christie's International Real Estate. MRED as distributed by MLS GRID
 - $465,0003 bd2 ba1.6k sqft453 Elder Ln, Glenview, IL 60025New
 MLS ID #12768087, Anam Hargey, Real Broker LLC. MRED as distributed by MLS GRID
 - $--3 bd2 ba1.4k sqft1521 Maple St, Glenview, IL 60025Auction
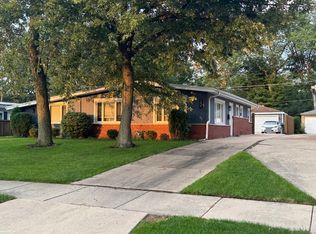 ServiceLink Auction
