LOCATION! OPPORTUNITY KNOCKS! SOLID ALL BRICK RANCH IN POPULAR BRICKMAN MANOR OFFERS A WIDE-OPEN FLOOR PLAN WITH SPACIOUS ROOMS, LOADS OF NATURAL LIGHT AND AN OPPORTUNITY FOR YOUR CREATIVE FLAIR TO MAXIMIZE HER VALUE AND POTENTIAL. THE HOME IS LOCATED WITHIN WALKING DISTANCE (1-2 BLOCKS) TO ROBERT FROST ELEMENTARY AND ASPEN TRAILS PARK (JUNGLE GYM, TENNIS COURTS, BASKETBALL, BASEBALL AND FIELD), 10-15 MIN TO A+ RATED WHEELING HIGH SCHOOL! UNDER 10 MIN TO 294/94. WALK OR DRIVE TO PROSPECT HEIGHTS METRA! MIN TO RANDHURST VILLAGE, SHOPPING, GROCERIES, OR HIKING TRAILS AT ALLISON WOODS, RIVER TRAILS NATURE CENTER, RIVER TRAILS REC CENTER WITH OUTDOOR POOL WITH SKATE PARK, OR ROB ROY COUNTRY CLUB AND GOLF COURSE! YOU'RE IN THE CENTER OF IT ALL. THE HOME OFFERS OVER 2400 SQ FT OF LIVING SPACE. 3 BED 2 BATH WITH A LARGE LIVING ROOM (WITH GAS START/WOOD BURNING FIREPLACE) AND FORMAL DINING ROOM, AN EAT-IN KITCHEN WITH NEWER STAINLESS STEEL APPLIANCES, AMPLE CABINET SPACE, COUNTER SPACE AND AN ISLAND, WITH A DEEP FAMILY ROOM OVERLOOKING THE FENCED YARD AND A HUGE SCREENED-IN PORCH. BELOW, A PARTIAL BASEMENT/REC ROOM / WORK ROOM/STORAGE. SOLID BRICK ONE-LEVEL HOME THAT HAS BEEN WELL CARED FOR AND MAINTAINED! MOVE-IN OR REHAB TO MAKE IT FEEL LIKE HOME! *** PLEASE NOTE NO EXEMPTIONS WERE APPLIED FOR 5 YEARS - TAXES SHOULD BE LOWER FOR OWNER OCCUPIED BUYERS // THE HOME IS NOT IN A FLOOD ZONE // ESTATE SALE. SOLD AS-IS.
Contingent
$524,900
1723 E Maya Ln, Mount Prospect, IL 60056
3beds
2,099sqft
Single Family Residence
Built in 1965
0.26 Acres Lot
$519,900 Zestimate®
$250/sqft
$-- HOA
What's special
Solid all brick ranchSolid brick one-level homeFenced yardLoads of natural lightWide-open floor planEat-in kitchenFormal dining room
- 30 days
- 1,079
- 38
Likely to sell faster than
Zillow last checked:
Listing updated:
Listed by:
Mario Bilotas, CSC (847)910-5022,
Four Daughters Real Estate,
Szymon Bilotas 847-951-2838,
Four Daughters Real Estate
Source: MRED as distributed by MLS GRID,MLS#: 12756671
Facts & features
Interior
Bedrooms & bathrooms
- Bedrooms: 3
- Bathrooms: 2
- Full bathrooms: 2
Rooms
- Room types: Enclosed Porch, Recreation Room, Utility Room-Lower Level
Primary bedroom
- Features: Flooring (Carpet), Bathroom (Full)
- Level: Main
- Area: 165 Square Feet
- Dimensions: 15X11
Bedroom 2
- Features: Flooring (Carpet)
- Level: Main
- Area: 156 Square Feet
- Dimensions: 13X12
Bedroom 3
- Features: Flooring (Parquet)
- Level: Main
- Area: 117 Square Feet
- Dimensions: 13X9
Dining room
- Level: Main
- Area: 143 Square Feet
- Dimensions: 13X11
Enclosed porch
- Features: Flooring (Other)
- Level: Main
- Area: 270 Square Feet
- Dimensions: 18X15
Family room
- Features: Flooring (Carpet)
- Level: Main
- Area: 234 Square Feet
- Dimensions: 18X13
Kitchen
- Features: Kitchen (Eating Area-Table Space, Island, Custom Cabinetry), Flooring (Ceramic Tile)
- Level: Main
- Area: 210 Square Feet
- Dimensions: 15X14
Laundry
- Features: Flooring (Other)
- Level: Basement
- Area: 60 Square Feet
- Dimensions: 15X4
Living room
- Features: Flooring (Carpet)
- Level: Main
- Area: 285 Square Feet
- Dimensions: 19X15
Recreation room
- Level: Basement
- Area: 204 Square Feet
- Dimensions: 17X12
Other
- Level: Basement
- Area: 40 Square Feet
- Dimensions: 8X5
Heating
- Natural Gas, Forced Air
Cooling
- Central Air
Appliances
- Included: Range, Microwave, Dishwasher, Refrigerator, Washer, Dryer, Stainless Steel Appliance(s), Water Softener, Gas Oven
- Laundry: Gas Dryer Hookup, In Unit, Sink
Features
- 1st Floor Bedroom, 1st Floor Full Bath, Open Floorplan, Separate Dining Room, Workshop
- Flooring: Laminate
- Doors: Sliding Doors
- Windows: Skylight(s)
- Basement: Unfinished,Storage Space,Partial
- Attic: Pull Down Stair
- Number of fireplaces: 1
- Fireplace features: Wood Burning, Gas Starter, Living Room
Interior area
- Total structure area: 2,456
- Total interior livable area: 2,099 sqft
Property
Parking
- Total spaces: 2.5
- Parking features: Concrete, Garage Door Opener, Yes, Garage Owned, Attached, Garage
- Attached garage spaces: 2.5
- Has uncovered spaces: Yes
Accessibility
- Accessibility features: Main Level Entry, Wheelchair Adaptable, Disability Access
Features
- Stories: 1
- Patio & porch: Patio
- Fencing: Fenced
Lot
- Size: 0.26 Acres
Details
- Additional structures: None
- Parcel number: 03243110210000
- Special conditions: None
- Other equipment: Water-Softener Owned, Sump Pump, Backup Sump Pump;
Construction
Type & style
- Home type: SingleFamily
- Architectural style: Ranch
- Property subtype: Single Family Residence
Materials
- Brick
- Foundation: Concrete Perimeter
- Roof: Asphalt
Condition
- New construction: No
- Year built: 1965
Details
- Builder model: RANCH
Utilities & green energy
- Sewer: Public Sewer
- Water: Public
- Utilities for property: Cable Available
Community & HOA
Community
- Features: Park, Curbs, Sidewalks, Street Lights, Street Paved
- Subdivision: Brickman Manor
HOA
- Services included: None
Location
- Region: Mount Prospect
Financial & listing details
- Price per square foot: $250/sqft
- Tax assessed value: $350,000
- Annual tax amount: $12,162
- Date on market: 9/17/2026
- Ownership: Fee Simple
Estimated market value
$519,900
$494,000 - $546,000
$3,666/mo
Price history
| Date | Event | Price |
|---|---|---|
| 9/30/2026 | Contingent | $524,900$250/sqft |
Source:  MRED as distributed by MLS GRID #12756671 Report a problem MRED as distributed by MLS GRID #12756671 Report a problem | ||
| 9/17/2026 | Listed for sale | $524,900+106.7%$250/sqft |
Source: MRED as distributed by MLS GRID #12756671 Report a problem | ||
| 9/28/2016 | Sold | $254,000$121/sqft |
Source: Public Record Report a problem | ||
Public tax history
| Year | Property taxes | Tax assessment |
|---|---|---|
| 2024 | $11,461 +2.9% | $35,000 +0% |
| 2023 | $11,137 +4.4% | $34,999 |
| 2022 | $10,672 +6.7% | $34,999 +23.2% |
| 2021 | $10,005 +2.7% | $28,408 |
| 2020 | $9,742 -1.1% | $28,408 -10.3% |
| 2019 | $9,849 -10.3% | $31,670 +0.4% |
| 2018 | $10,982 +1.4% | $31,548 |
| 2017 | $10,826 +23.2% | $31,548 |
| 2016 | $8,785 +7.5% | $31,548 +13.1% |
| 2015 | $8,173 +1.3% | $27,897 |
| 2014 | $8,068 +34.9% | $27,897 |
| 2013 | $5,982 +12.9% | $27,897 -13.5% |
| 2012 | $5,296 -35.6% | $32,265 |
| 2011 | $8,227 +87.5% | $32,265 |
| 2010 | $4,387 +12.4% | $32,265 -13.5% |
| 2009 | $3,902 +1% | $37,283 -7% |
| 2008 | $3,862 -3.3% | $40,089 |
| 2007 | $3,994 -10.2% | $40,089 +22.2% |
| 2006 | $4,449 -18.7% | $32,814 |
| 2005 | $5,468 +24.1% | $32,814 |
| 2004 | $4,407 -9.7% | $32,814 +30.6% |
| 2003 | $4,882 +5.9% | $25,125 |
| 2002 | $4,611 +23.2% | $25,125 |
| 2001 | $3,743 +1.3% | $25,125 +15.7% |
| 2000 | $3,694 +2.1% | $21,725 |
| 1999 | $3,620 | $21,725 |
Find assessor info on the county website
Monthly payment
Est. payment
Payment breakdown
Explore the cost of this home by adjusting the details. Changes won't be saved.Climate risks
Neighborhood: 60056
Nearby schools
Schools provided by the listing agent
- Elementary: Robert Frost Elementary School
- Middle: Oliver W Holmes Middle School
- High: Wheeling High School
- District: 21
Source: MRED as distributed by MLS GRID. This data may not be complete. We recommend contacting the local school district to confirm school assignments for this home.
- $513,9004 bd2 ba2.2k sqft1721 E Maya Ln, Mount Prospect, IL 60056Off Market
- $513,6004 bd2 ba1.7k sqft1725 E Maya Ln, Mount Prospect, IL 60056Off Market
- $471,0004 bd2 ba1.7k sqft1719 E Maya Ln, Mount Prospect, IL 60056Off Market
- $441,4003 bd2 ba1.7k sqft1801 E Maya Ln, Mount Prospect, IL 60056Off Market
Similar homes
- $549,9002 bd2 ba2k sqft206 W Hiawatha Trl, Mt Prospect, IL 60056Active
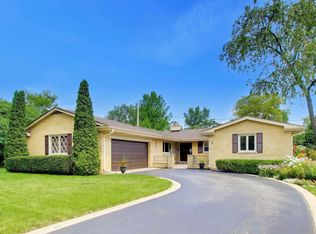 MLS ID #12726884, Craig Tinder, CRS,CSC, @properties Christies International Real Estate. MRED as distributed by MLS GRID
 - $550,0003 bd3 ba1.5k sqft9429 Ozark Ave, Morton Grove, IL 60053Active
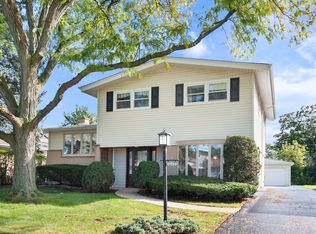 MLS ID #12776248, Michael Lohens, RE/MAX Properties Northwest. MRED as distributed by MLS GRID
 - $700,0003 bd2 ba2.5k sqft1660 N Highland Ave, Arlington Heights, IL 60004New
 MLS ID #12771170, Kelly Baysinger, Compass. MRED as distributed by MLS GRID
 - $525,0004 bd3 ba2.4k sqft1476 Worden Way, Elk Grove Village, IL 60007New
 MLS ID #12787080, Janine Sasso, CSC, Coldwell Banker Realty. MRED as distributed by MLS GRID
