Nice three bedroom and two bathrooms home with a two car garage. Nice size backyard with a patio.
The property is VA assumable.
For sale
$258,000
Haughton, LA 71037
3beds
1,552sqft
Single Family Residence
Built in 2017
6,403 Square Feet Lot
$-- Zestimate®
$166/sqft
$-- HOA
What's special
Two car garageThree bedroomNice size backyardTwo bathrooms
- 10 hours
- 161
- 5
Zillow last checked:
Listing updated:
Listed by:
Terri Savage-Campbell 0995695124 318-213-1555,
Keller Williams Northwest 318-213-1555
Source: NTREIS,MLS#: 21382697
Facts & features
Interior
Bedrooms & bathrooms
- Bedrooms: 3
- Bathrooms: 2
- Full bathrooms: 2
Primary bedroom
- Level: First
- Dimensions: 0 x 0
Living room
- Features: Fireplace
- Level: First
- Dimensions: 0 x 0
Heating
- Central
Cooling
- Central Air
Appliances
- Included: Dishwasher, Gas Cooktop, Disposal, Gas Oven, Gas Range, Microwave
- Laundry: Washer Hookup, Dryer Hookup, Laundry in Utility Room
Features
- Double Vanity, Granite Counters, Open Floorplan, Walk-In Closet(s)
- Flooring: Carpet, Hardwood
- Windows: Window Coverings
- Has basement: No
- Number of fireplaces: 1
- Fireplace features: Gas Log, Living Room, Wood Burning
Interior area
- Total interior livable area: 1,552 sqft
Video & virtual tour
Property
Parking
- Total spaces: 4
- Parking features: Garage Faces Front, Garage, Garage Door Opener, On Street
- Attached garage spaces: 2
- Carport spaces: 2
- Covered spaces: 1
Features
- Levels: One
- Stories: 1
- Patio & porch: Covered
- Pool features: None
- Fencing: Back Yard,High Fence,Wood
Lot
- Size: 6,403 Square Feet
Details
- Parcel number: 180141
Construction
Type & style
- Home type: SingleFamily
- Architectural style: Detached
- Property subtype: Single Family Residence
Materials
- Brick
- Foundation: Slab
- Roof: Asphalt
Condition
- Resale
- Year built: 2017
Utilities & green energy
- Water: Rural
Community & HOA
Community
- Subdivision: Tuscany Villas Un 5
HOA
- Has HOA: No
Location
- Region: Haughton
Financial & listing details
- Price per square foot: $166/sqft
- Annual tax amount: $1,721
- Date on market: 9/16/2026
- Cumulative days on market: 1 day
- Listing terms: Conventional,FHA
- Road surface type: Asphalt
Estimated market value
Not available
Estimated sales range
Not available
Not available
Price history
| Date | Event | Price |
|---|---|---|
| 9/16/2026 | Listed for sale | $258,000+8.6%$166/sqft |
Source: NTREIS #21382697 Report a problem | ||
| 4/8/2022 | Sold | -- |
Source: NTREIS #14765050 Report a problem | ||
| 3/9/2022 | Pending sale | $237,500$153/sqft |
Source: NTREIS #14765050 Report a problem | ||
| 2/24/2022 | Listed for sale | $237,500+13.1%$153/sqft |
Source: NTREIS #14765050 Report a problem | ||
| 9/29/2020 | Sold | -- |
Source: Public Record Report a problem | ||
| 7/28/2020 | Listed for sale | $209,968$135/sqft |
Source: Diamond Realty & Associates #268229 Report a problem | ||
| 12/21/2017 | Sold | -- |
Source: Public Record Report a problem | ||
Public tax history
| Year | Property taxes | Tax assessment |
|---|---|---|
| 2025 | $2,010 -1.2% | $25,255 |
| 2024 | $2,036 +18% | $25,255 +19.3% |
| 2023 | $1,725 +0.5% | $21,166 |
| 2022 | $1,715 +7.2% | $21,166 +4.9% |
| 2021 | $1,601 -32.5% | $20,176 |
| 2020 | $2,371 +46.4% | $20,176 +0.2% |
| 2019 | $1,620 -32.6% | $20,130 |
| 2018 | $2,404 +604.7% | $20,130 +594.1% |
| 2017 | $341 +880.1% | $2,900 +866.7% |
| 2016 | $35 | $300 |
Monthly payment
Est. payment
Payment breakdown
Explore the cost of this home by adjusting the details. Changes won't be saved.Climate risks
Neighborhood: 71037
Nearby schools
Schools provided by the listing agent
- Elementary: Bossier ISD schools
- Middle: Bossier ISD schools
- High: Bossier ISD schools
- District: Bossier PSB
Source: NTREIS. This data may not be complete. We recommend contacting the local school district to confirm school assignments for this home.

Similar homes
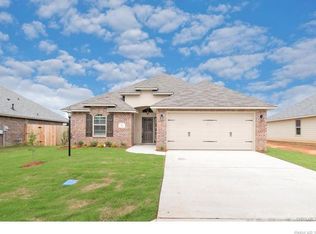
- $259,9003 bd2 ba1.5k sqft504 Brunswick Gdns, Haughton, LA 71037For Sale
 MLS ID #21359825, Heather Kreamer. NTREIS
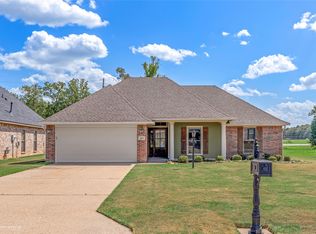
 - $260,0003 bd2 ba1.6k sqft521 Brunswick Gdns, Haughton, LA 71037For Sale
 MLS ID #21362705, Tammi Montgomery. NTREIS
 - $--3 bd2 ba1.4k sqft436 Red Oak Ln, Haughton, LA 71037Auction
 Auction.com 2
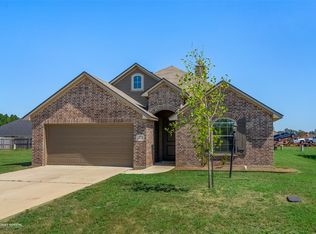
 - $268,0003 bd2 ba1.5k sqft364 Camden Hl, Haughton, LA 71037For Sale
 MLS ID #21067934, Tammi Montgomery. NTREIS
