Welcome to an exceptional waterfront opportunity on Lake Hamilton - a fully updated 5-bedroom, 3.5-bath residence with an active short-term rental (STR) license in place, offering immediate income potential from day one. Ideally situated on a quiet cul-de-sac in one of Hot Springs’ most desirable lakefront communities, this property seamlessly blends luxury living with proven investment capability. Spanning approximately 3,416 square feet, the home has been thoughtfully renovated to deliver a clean, modern, and completely move-in-ready experience. Recent upgrades include all new flooring, fresh interior and exterior paint, updated interior and exterior lighting, and elegant granite countertops throughout the kitchen and bathrooms. The kitchen is further enhanced with new appliances and refined finishes, while the bathrooms feature updated glass-enclosed showers, adding a polished, upscale feel. What truly sets this property apart is its rare combination of an active STR license and transferable covered boat dock—a highly sought-after pairing on Lake Hamilton that positions this home for both strong rental demand and long-term value. The spacious, well-designed layout comfortably
Active
$1,249,000
Hot Springs, AR 71901
5beds
3,416sqft
Single Family Residence
Built in 1990
6,969 Square Feet Lot
$1,164,700 Zestimate®
$366/sqft
$-- HOA
What's special
- 73 days |
- 70 |
- 2 |
Zillow last checked:
Listing updated:
Listed by:
Frank Graziani 704-299-2807,
Crossroads Realty Group 501-232-1223
Source: CARMLS,MLS#: 26017948
Loading...
Facts & features
Interior
Bedrooms & bathrooms
- Bedrooms: 5
- Bathrooms: 4
- Full bathrooms: 3
- 1/2 bathrooms: 1
Rooms
- Room types: Den/Family Room, Game Room, Basement
Dining room
- Features: Eat-in Kitchen, Separate Breakfast Rm, Kitchen/Dining Combo, Breakfast Bar
Heating
- Natural Gas
Cooling
- Electric
Appliances
- Included: Built-In Range, Microwave, Dishwasher, Disposal, Plumbed For Ice Maker, Convection Oven, Ice Maker, Gas Water Heater
- Laundry: Washer Hookup, Gas Dryer Hookup, Electric Dryer Hookup, Laundry Room
Features
- Walk-In Closet(s), Ceiling Fan(s), Walk-in Shower, Breakfast Bar, Granite Counters, Sheet Rock, Primary Bedroom/Main Lv, Guest Bedroom/Main Lv, 2 Bedrooms Same Level, 3 Bedrooms Same Level, 3 Bedrooms Upper Level, 2 Bedrooms Lower Level
- Flooring: Luxury Vinyl
- Doors: Insulated Doors
- Windows: Window Treatments, Insulated Windows
- Basement: Full,Finished,Walk-Out Access,Heated,Cooled
- Attic: Floored
- Has fireplace: Yes
- Fireplace features: Woodburning-Site-Built, Gas Logs Present, Blower Fan
Interior area
- Total structure area: 3,416
- Total interior livable area: 3,416 sqft
Property
Parking
- Total spaces: 2
- Parking features: Garage, Two Car
- Has garage: Yes
Features
- Levels: Two
- Stories: 2
- Patio & porch: Deck
- Exterior features: Rain Gutters, Dock
- On waterfront: Yes
- Waterfront features: Cove, Dock - Covered, Dock Private, Lake Front, Lake
- Body of water: Lake: Hamilton
Lot
- Size: 6,969 Square Feet
- Features: Subdivided, Waterfront, Lawn Sprinkler, Seawall
Construction
Type & style
- Home type: SingleFamily
- Architectural style: Traditional
- Property subtype: Single Family Residence
Materials
- Brick
- Foundation: Slab
- Roof: Shingle
Condition
- New construction: No
- Year built: 1990
Utilities & green energy
- Electric: Elec-Municipal (+Entergy)
- Gas: Gas-Natural
- Sewer: Public Sewer
- Water: Public
- Utilities for property: Natural Gas Connected
Green energy
- Energy efficient items: Doors
Community & HOA
Community
- Security: Smoke Detector(s), Safe/Storm Room
- Subdivision: WATERS EDGE
HOA
- Has HOA: No
Location
- Region: Hot Springs
Financial & listing details
- Price per square foot: $366/sqft
- Annual tax amount: $4,859
- Date on market: 5/5/2026
- Road surface type: Paved
Estimated market value
$1,164,700
$1.11M - $1.22M
$3,461/mo
Price history
| Date | Event | Price |
|---|---|---|
| 5/5/2026 | Listed for sale | $1,249,000+346.1%$366/sqft |
Source:  CARMLS #26017948 Report a problem CARMLS #26017948 Report a problem | ||
| 3/9/2009 | Sold | $280,000-24.3%$82/sqft |
Source: Public Record Report a problem | ||
| 9/1/2006 | Sold | $370,000+48%$108/sqft |
Source: Public Record Report a problem | ||
| 4/11/2002 | Sold | $250,000$73/sqft |
Source: Public Record Report a problem | ||
Public tax history
| Year | Property taxes | Tax assessment |
|---|---|---|
| 2025 | $4,795 +6.3% | $106,792 +7.7% |
| 2024 | $4,512 +9.8% | $99,164 +8.3% |
| 2023 | $4,110 +9.1% | $91,536 +9.1% |
| 2022 | $3,767 +9% | $83,908 +10% |
| 2021 | $3,455 | $76,280 |
| 2020 | $3,455 +0% | $76,280 |
| 2019 | $3,455 +3.2% | $76,280 |
| 2018 | $3,349 +5.8% | $76,280 |
| 2017 | $3,165 +16.9% | $76,280 +16.4% |
| 2016 | $2,707 | $65,550 |
| 2015 | $2,707 +0% | $65,550 |
| 2014 | $2,707 0% | $65,550 |
| 2013 | $2,707 | $65,550 |
| 2012 | $2,707 | $65,550 |
| 2011 | $2,707 +3.1% | $65,550 -1.9% |
| 2009 | $2,625 -0.3% | $66,790 |
| 2008 | $2,632 -1% | $66,790 |
| 2007 | $2,658 | $66,790 +38.9% |
| 2006 | -- | $48,090 +59.2% |
| 2005 | -- | $30,201 |
| 2004 | -- | $30,201 |
| 2003 | -- | $30,201 +3.3% |
| 2001 | -- | $29,246 |
Monthly payment
Est. payment
Payment breakdown
Explore the cost of this home by adjusting the details. Changes won't be saved.Climate risks
Neighborhood: 71901
Nearby schools
GreatSchools rating
- NALakeside Primary SchoolGrades: PK-1Distance: 2.8 mi
- 9/10Lakeside High SchoolGrades: 8-12Distance: 2.9 mi
- 8/10Lakeside Intermediate SchoolGrades: 2-4Distance: 2.8 mi
Schools provided by the listing agent
- High: Lakeside
Source: CARMLS. This data may not be complete. We recommend contacting the local school district to confirm school assignments for this home.
- $1,249,0005 bd4 ba3.4k sqft109 Waters Edge, Hot Springs National Park, AR 71901For Sale

- $494,4005 bd3 ba3.5k sqft109 Waters Edge Cv, Hot Springs, AR 71901Off Market

- $724,9004 bd3 ba2.5k sqft105 Waters Edge Cv, Hot Springs, AR 71901For Sale
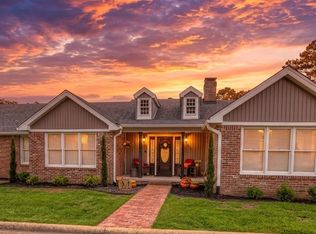
- $763,1003 bd2 ba3.8k sqft111 Waters Edge Cv, Hot Springs, AR 71901Off Market
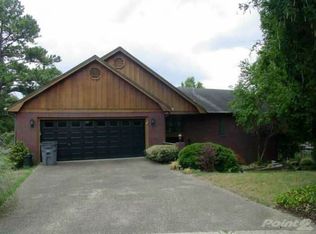
- $788,6003 bd2 ba2.6k sqft110 Waters Edge Cv, Hot Springs, AR 71901Off Market
- $774,7003 bd2 ba2k sqft113 Waters Edge Cv, Hot Springs, AR 71901Off Market
- $548,6004 bd4 ba2.2k sqft328 Bayshore Dr, Hot Springs, AR 71901Off Market
- $21,950-- bd-- ba-- sqft328 Bayshore Dr, Hot Springs National Park, AR 71901Off Market
- $615,0003 bd3 ba2.1k sqft330 Bayshore Dr, Hot Springs, AR 71901Sold
A local agent can set up tours, give advice and negotiate with sellers.
A local lender can help you make sure your offer is ready when you are.
Similar homes
- $1,249,0005 bd4 ba3.4k sqft109 Waters Edge, Hot Springs National Park, AR 71901For SaleMLS ID #154686, Frank Graziani, Crossroads Realty Group. HSDS
- $780,0004 bd4 ba2.1k sqft101 101/103 Oak Point Dr, Hot Springs National Park, AR 71901For Sale
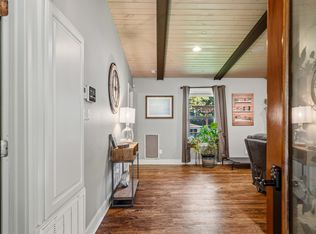 MLS ID #156140, Eric Billingsley, McGraw Realtors. HSDS
 - $655,0005 bd4 ba4k sqft101 Westminster Pl, Hot Springs, AR 71901For Sale
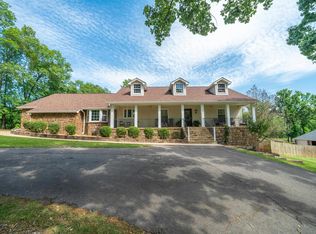
 MLS ID #26020075, Cynthia A Gildner, Trademark Real Estate, Inc.. CARMLS
 - $780,0004 bd4 ba2.1k sqft101 Oak Point Dr #103, Hot Springs National Park, AR 71901For Sale
 MLS ID #26026017, Eric Billingsley, McGraw Realtors - HS. CARMLS
 - $724,9004 bd3 ba2.5k sqft105 Waters Edge Cv, Hot Springs, AR 71901For SaleMLS ID #26024142, Jeff Kennedy, Hot Springs 1st Choice Realty. CARMLS
- $665,0004 bd4 ba2.4k sqft107 Bayshore Cv, Hot Springs, AR 71901For SaleMLS ID #26016372, Jennifer N Brown-Harrell, Century 21 Parker & Scroggins Realty - Conway. CARMLS
- $1,125,0005 bd3 ba3.1k sqft101 Sisney Ln, Hot Springs, AR 71913For SaleMLS ID #26027671, Debi Jones, Trademark Real Estate, Inc.. CARMLS
- $759,0004 bd4 ba4.2k sqft1377 Cones Rd, Hot Springs, AR 71901For SaleMLS ID #26026871, Mandy Knaack, PorchLight Realty. CARMLS
- $1,200,0004 bd3 ba3k sqft150 Lake Forest Shores Dr, Hot Springs, AR 71913For SaleMLS ID #155950, George Walker, McGraw Realtors. HSDS
- $1,400,0005 bd5 ba3.7k sqft121 Kathy Ln, Hot Springs, AR 71913For SaleMLS ID #26022355, Brian Hughes, Evermark Realty Group, Inc.. CARMLS
- $1,350,0006 bd4 ba3.7k sqft337 Sunset Bay Rd, Hot Springs, AR 71913For SaleMLS ID #26016086, David M Hall, The Goff Group Real Estate Company. CARMLS
- $1,195,0005 bd5 ba3.4k sqft1113 Twin Points Rd, Hot Springs, AR 71913For SaleMLS ID #26006424, Kelly M O'Dwyer, CBRPM Hot Springs. CARMLS
- $1,375,0005 bd5 ba3.8k sqft219 Daffodil St, Hot Springs, AR 71913For SaleMLS ID #26019794, Nancy Bergeron, Keller Williams Realty The Bergeron Group. CARMLS
- $1,420,0003 bd3 ba2.8k sqft164 Riverside Dr, Hot Springs, AR 71913For SaleMLS ID #26028205, Jon Rowley, McGraw Realtors - HS. CARMLS
- $1,125,0004 bd5 ba4.1k sqft139 Sammie Cv, Hot Springs, AR 71913For SaleMLS ID #26005603, David M Hall, The Goff Group Real Estate Company. CARMLS
- $950,0005 bd4 ba3.6k sqft226-226 Chappel Hill Cv #230, Hot Springs National Park, AR 71913For SaleMLS ID #154870, Beau Durbin, ESQ. Realty Group. HSDS
- $950,0005 bd4 ba3.6k sqft226 & 230 Chappel Hill Rd, Hot Springs National Park, AR 71913For SaleMLS ID #26013807, Beau Durbin, ESQ. Realty Group - Hot Springs. CARMLS
- $935,0005 bd4 ba3.9k sqft125 Catherine Crst, Hot Springs, AR 71913For SaleMLS ID #26014185, Lindsey Roddy, McGraw Realtors - HS. CARMLS
- $675,0005 bd5 ba4.2k sqft4838 Malvern Rd, Hot Springs, AR 71901For SaleMLS ID #26023044, Jim R McAdams, CBRPM Hot Springs. CARMLS
- $675,0003 bd3 ba3k sqft671 Shady Grove Rd, Hot Springs, AR 71901For SaleMLS ID #26025052, Beau Durbin, ESQ. Realty Group - Hot Springs. CARMLS
