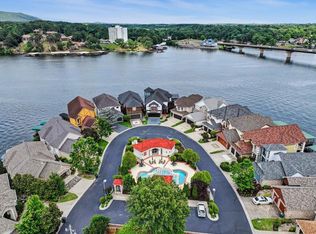
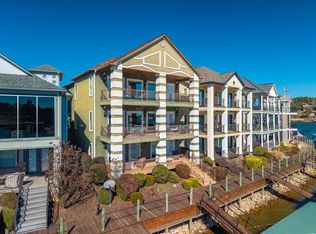
Lake Hamilton luxury living at it's finest awaits at beautiful Paradise Lake Village! Main channel and vista views from each balcony of this gorgeous tri-level Tudor provides for a truly impeccable Hot Springs experience. The walk in level boasts an expansive open floor plan with an incredible chef's kitchen including Viking and Subzero appliances, wet bar, and ample space for entertaining. The upper level is your private primary ensuite including a fireplace and bathroom with an infinity jacuzzi and enormous custom shower for your own spa like experience. Lower level includes another living area, wet bar, two bedrooms and two full baths. Walk directly out to your boat slip, hop on the boat and enjoy all Lake Hamilton has to offer! This home is being sold mostly furnished and even includes the boat making for instant summer fun. Walk out the front door and enjoy the beautiful pool area complete with an outdoor kitchen and barbecue area. No matter which direction you turn, you are surrounded by beauty that is unmatched. What are you waiting for? Schedule your showing today!
Active
$1,475,000
Hot Springs, AR 71913
3beds
4,900sqft
Single Family Residence
Built in 2006
5,227 Square Feet Lot
$1,358,500 Zestimate®
$301/sqft
$350/mo HOA
What's special
Beautiful pool areaPrivate primary ensuiteWet barEnormous custom showerAmple space for entertainingGorgeous tri-level tudorExpansive open floor plan
- 32 days |
- 128 |
- 3 |
Zillow last checked:
Listing updated:
Listed by:
Miranda Redman 501-617-6471,
Meyers Realty Company 501-624-5622
Source: CARMLS,MLS#: 26029369
Facts & features
Interior
Bedrooms & bathrooms
- Bedrooms: 3
- Bathrooms: 4
- Full bathrooms: 3
- 1/2 bathrooms: 1
Rooms
- Room types: Great Room
Dining room
- Features: Eat-in Kitchen, Living/Dining Combo
Heating
- Electric
Cooling
- Electric
Appliances
- Included: Microwave, Gas Range, Dishwasher, Disposal, Trash Compactor, Refrigerator, Bar Fridge, Freezer, Ice Maker, Warming Drawer, Washer, Dryer, Electric Water Heater
- Laundry: Washer Hookup, Electric Dryer Hookup
Features
- Wet Bar, Dry Bar, Central Vacuum, Walk-In Closet(s), Balcony/Loft, Built-in Features, Ceiling Fan(s), Walk-in Shower, Granite Counters, Sheet Rock, Sheet Rock Ceiling, Vaulted Ceiling(s), Primary Bedroom Apart, 2 Bedrooms Lower Level
- Flooring: Carpet, Wood, Tile
- Number of fireplaces: 2
- Fireplace features: Gas Logs Present, Two
Interior area
- Total structure area: 4,900
- Total interior livable area: 4,900 sqft
Property
Parking
- Total spaces: 2
- Parking features: Garage, Two Car
- Has garage: Yes
Features
- Levels: Multi/Split
- Patio & porch: Patio
- Exterior features: Dock
- Has spa: Yes
- Spa features: Whirlpool/Hot Tub/Spa
- Has view: Yes
- View description: Lake, Vista View
- Has water view: Yes
- Water view: Lake
- Waterfront features: Hoist/Lift, Boat Slip, Ski Lake, Lake Front
Lot
- Size: 5,227 Square Feet
- Features: Sloped, Level, Subdivided, River/Lake Area, Waterfront, Seawall
Details
- Other equipment: Intercom
Construction
Type & style
- Home type: SingleFamily
- Architectural style: Tudor
- Property subtype: Single Family Residence
Materials
- Stucco, Stone
- Foundation: Slab
- Roof: Composition
Condition
- New construction: No
- Year built: 2006
Utilities & green energy
- Electric: Elec-Municipal (+Entergy)
- Gas: Gas-Natural
- Sewer: Public Sewer
- Water: Public
- Utilities for property: Natural Gas Connected
Community & HOA
Community
- Features: Pool, Picnic Area, Gated
- Subdivision: PARADISE LAKE VILLAGE TOWNHOME
HOA
- Has HOA: Yes
- Services included: Maintenance Grounds, Private Roads
- HOA fee: $4,200 annually
Location
- Region: Hot Springs
Financial & listing details
- Price per square foot: $301/sqft
- Annual tax amount: $9,131
- Date on market: 7/20/2026
- Road surface type: Paved
Estimated market value
$1,358,500
$1.29M - $1.43M
$3,489/mo
Price history
| Date | Event | Price |
|---|---|---|
| 7/20/2026 | Listed for sale | $1,475,000+273.4%$301/sqft |
Source:  HSDS #156470 Report a problem HSDS #156470 Report a problem | ||
| 7/19/2026 | Listing removed | $395,000$81/sqft |
Source:  CARMLS #26029161 Report a problem CARMLS #26029161 Report a problem | ||
| 7/18/2026 | Listed for sale | $395,000-64.1%$81/sqft |
Source: CARMLS #26029161 Report a problem | ||
| 8/19/2022 | Sold | $1,100,000$224/sqft |
Source: CARMLS #22024421 Report a problem | ||
| 7/19/2022 | Contingent | $1,100,000$224/sqft |
Source: CARMLS #22024421 Report a problem | ||
| 7/19/2022 | Listed for sale | $1,100,000+76%$224/sqft |
Source: CARMLS #22024421 Report a problem | ||
| 9/22/2016 | Sold | $625,000-19.4%$128/sqft |
Source: CARMLS #10317558 Report a problem | ||
| 8/3/2015 | Price change | $775,000-8.8%$158/sqft |
Source: Rix Realty Advantage Team Realtors #10317558 Report a problem | ||
| 2/5/2015 | Listed for sale | $850,000-5.5%$173/sqft |
Source: RIX REALTY - ADVANTAGE TEAM REALTORS #109419 Report a problem | ||
| 6/26/2013 | Listing removed | $899,000$183/sqft |
Source: Rix Realty Advantage Team Realtors #10317558 Report a problem | ||
| 5/5/2012 | Listed for sale | $899,000-25.1%$183/sqft |
Source: RIX REALTY - ADVANTAGE TEAM REALTORS #10317558 Report a problem | ||
| 12/29/2006 | Sold | $1,200,000$245/sqft |
Source: Public Record Report a problem | ||
Public tax history
| Year | Property taxes | Tax assessment |
|---|---|---|
| 2025 | $8,394 -1.3% | $189,930 |
| 2024 | $8,508 +1.4% | $189,930 |
| 2023 | $8,394 +24.5% | $189,930 +24.7% |
| 2022 | $6,744 +9.2% | $152,262 +10% |
| 2021 | $6,178 +5.7% | $138,420 +5.7% |
| 2020 | $5,847 +1% | $130,920 |
| 2019 | $5,787 | $130,920 |
| 2018 | $5,787 | $130,920 |
| 2017 | $5,787 +3.2% | $130,920 -2.9% |
| 2016 | $5,607 | $134,770 |
| 2015 | $5,607 +0% | $134,770 |
| 2014 | $5,606 -0.2% | $134,770 -9% |
| 2013 | $5,616 | $148,050 |
| 2012 | $5,616 -30.6% | $148,050 -29.3% |
| 2011 | $8,090 +2% | $209,430 +6.4% |
| 2009 | $7,931 | $196,800 |
| 2008 | $7,931 +1004.7% | $196,800 +1015.6% |
| 2007 | $718 | $17,640 +215% |
| 2006 | -- | $5,600 |
| 2005 | -- | $5,600 |
Monthly payment
Est. payment
Payment breakdown
Explore the cost of this home by adjusting the details. Changes won't be saved.Climate risks
Neighborhood: Rockwell
Nearby schools
GreatSchools rating
- 7/10Lake Hamilton Intermediate SchoolGrades: 4-5Distance: 5.2 mi
- 6/10Lake Hamilton Middle SchoolGrades: 6-7Distance: 5.2 mi
- 6/10Lake Hamilton High SchoolGrades: 10-12Distance: 5.3 mi
- $1,325,0003 bd4 ba4.3k sqft333 Paradise Point, Hot Springs, AR 71913For Sale
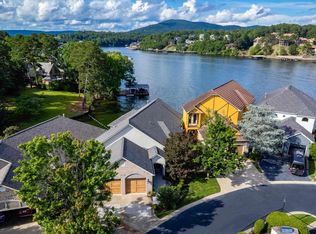
- $1,125,0003 bd4 ba3.6k sqft329 Paradise Point, Hot Springs, AR 71913For Sale
- $1,472,400-- bd4 ba4.3k sqft335 Paradise Point, Hot Springs, AR 71913Off Market
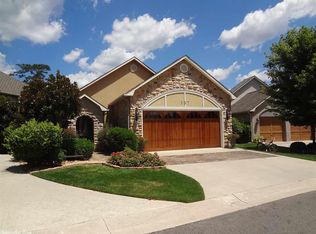
- $908,3003 bd4 ba3.4k sqft327 Paradise Point, Hot Springs, AR 71913Off Market
- $1,469,0004 bd5 ba4.8k sqft337 Paradise Point, Hot Springs, AR 71913Off Market
- $1,250,0004 bd5 ba4.2k sqft339 Paradise Point, Hot Springs, AR 71913Sold
- $811,0003 bd4 ba3.1k sqft325 Paradise Point, Hot Springs, AR 71913Off Market
- $925,0003 bd3 ba4.3k sqft341 Paradise Point, Hot Springs, AR 71913Off Market
- $1,294,800-- bd3 ba4.2k sqft343 Paradise Point, Hot Springs, AR 71913Off Market
A local agent can set up tours, give advice and negotiate with sellers.
A local lender can help you make sure your offer is ready when you are.
Similar homes
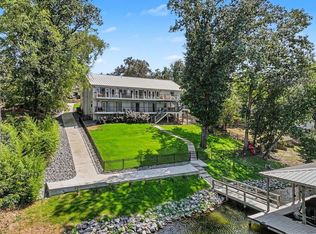
- $1,300,0004 bd5 ba3.6k sqft225 Phadral Point, Hot Springs, AR 71913For Sale
 MLS ID #26033468, Macey Wadley, Keller Williams Realty. CARMLS
 - $1,345,0003 bd4 ba4.2k sqft347 Paradise Point, Hot Springs, AR 71913For Sale
 MLS ID #154078, Rachelle McClard, Lake Homes Realty, LLC. HSDS
 - $1,250,0005 bd4 ba3.3k sqft103 Windy Point, Hot Springs, AR 71913For Sale
 MLS ID #156864, David Hall, The Goff Group Real Estate. HSDS
 - $1,420,0003 bd3 ba2.8k sqft164 Riverside Dr, Hot Springs, AR 71913For Sale
 MLS ID #26028205, Jon Rowley, McGraw Realtors - HS. CARMLS
 - $1,475,0004 bd4 ba3.7k sqft179 Gibbins Trl, Hot Springs, AR 71913For SaleMLS ID #26022616, Theresa J Garland, Crye-Leike REALTORS Kanis Branch. CARMLS
- $1,325,0003 bd4 ba4.3k sqft333 Paradise Point, Hot Springs, AR 71913For SaleMLS ID #26021500, Sarah L Bentley, Meyers Realty Company. CARMLS
- $1,650,0005 bd4 ba4.9k sqft12 Stonegate Ct, Hot Springs, AR 71913For SaleMLS ID #150728, Amber Roberts, Pinnacle Realty Advisors. HSDS
- $1,399,0004 bd4 ba3.5k sqft112 Spurwink Ln, Hot Springs, AR 71913For SaleMLS ID #26030802, Melissa Bond, United Real Estate - Central AR. CARMLS
- $1,299,0004 bd3 ba2.7k sqft208 Ridge Point, Hot Springs, AR 71913For Sale By Owner
- $1,847,0003 bd4 ba3.2k sqft228 McDonald Loop, Hot Springs, AR 71913For SaleMLS ID #26021987, George A Dooley, Trademark Real Estate, Inc.. CARMLS
- $1,199,0004 bd4 ba3.4k sqft116 Pineknoll Point, Hot Springs, AR 71913For SaleMLS ID #26032526, Sarah L Bentley, Meyers Realty Company. CARMLS
- $1,125,0003 bd4 ba3.6k sqft329 Paradise Point, Hot Springs, AR 71913For SaleMLS ID #26022371, Clark Marshall, CBRPM Group. CARMLS
- $1,499,9004 bd4 ba3.8k sqft161 Gibbins Trl, Hot Springs, AR 71913For SaleMLS ID #26014111, Robert Snider, Crye-Leike REALTORS. CARMLS
- $849,0005 bd4 ba3k sqft120 Paradise Point, Hot Springs, AR 71913For SaleMLS ID #26032780, Nedra Plumlee, Crye-Leike REALTORS. CARMLS
- $1,100,0003 bd3 ba3.1k sqft2053 Marion Anderson Rd, Hot Springs, AR 71913For SaleMLS ID #26032812, Courtney Rice, Berkshire Hathaway HomeServices Arkansas Realty. CARMLS
- $1,590,0006 bd6 ba4.6k sqft186 Riverside Dr, Hot Springs, AR 71913For SaleMLS ID #26009920, Beau Durbin, ESQ. Realty Group - Hot Springs. CARMLS
- $1,342,0005 bd5 ba3.7k sqft121 Kathy Ln, Hot Springs, AR 71913For SaleMLS ID #26022355, Brian Hughes, Evermark Realty Group, Inc.. CARMLS
- $1,295,0005 bd5 ba3.8k sqft219 Daffodil St, Hot Springs, AR 71913For SaleMLS ID #26019794, Nancy Bergeron, Keller Williams Realty The Bergeron Group. CARMLS
- $750,0004 bd4 ba3.1k sqft150 Heatherwood Dr, Hot Springs, AR 71913For SaleMLS ID #26033598, Jeff Kennedy, Hot Springs 1st Choice Realty. CARMLS
- $869,0003 bd4 ba3.6k sqft370 Chappel Hill Rd, Hot Springs, AR 71913For SaleMLS ID #26026976, Tammy J Browning, Trademark Real Estate, Inc.. CARMLS
