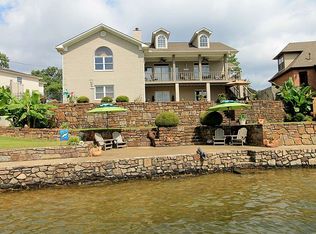
Experience exceptional lakefront living in this stunning custom-built home, perfectly positioned on a premier point lot overlooking the main channel of Lake Hamilton! Boasting approximately 4,090 square feet and 105 feet of beautiful shoreline, this remarkable property offers breathtaking panoramic lake views, exceptional craftsmanship, and an abundance of indoor and outdoor entertaining spaces. From the moment you enter, you'll appreciate the attention to detail, beginning with the dramatic foyer featuring a stained wood barrel ceiling, beautiful custom millwork, and architectural accents throughout. The spacious open-concept floor plan features a spectacular vaulted living room with exposed wood beams, a gas fireplace, and expansive walls of glass showcasing the incredible waterfront setting. The beautifully appointed kitchen offers double wall ovens, gas cooktop, ice maker, generous breakfast bar, and adjoining breakfast nook. A formal dining room and separate wet bar provide additional spaces for entertaining. The luxurious primary suite is a true retreat, featuring stunning lake views, private deck access, a separate sitting area or office, elegant triple-tray ceiling, and a spa-inspired bathroom complete with dual vanities, soaking tub, walk-in shower, and spacious walk-in closets. Upstairs, a versatile bonus suite offers a kitchenette, full bathroom, and ample space for additional living or guest accommodations. One of the property's most impressive features is its incredible outdoor living space! Expansive decks provide the perfect setting to take in the panoramic main-channel views, while a covered patio extending along the lower level offers additional space for relaxing and entertaining. The gently sloping, fully fenced backyard leads to your private covered boat dock with pontoon lift, making lake access effortless. This home underwent extensive updates in 2024, including a new roof, updated decking and dock decking, pontoon lift, hot tub, generator, fresh paint, countertops, light fixtures, carpet, select appliances, tankless water heater, and much more! Additional features include a spacious sunroom, three-car garage, and desirable cul-de-sac location. With no HOA or association fees, this extraordinary waterfront property combines timeless craftsmanship, modern improvements, and an unbeatable location on Lake Hamilton. Whether you're entertaining guests, enjoying peaceful mornings overlooking the water, or spending the day boating, this exceptional lakefront retreat offers the very best of Lake Hamilton living!
For sale
$1,715,000
298 Sparling Rd, Hot Springs, AR 71913
4beds
4,090sqft
Single Family Residence
Built in 2011
0.25 Acres Lot
$1,432,100 Zestimate®
$419/sqft
$-- HOA
What's special
Three-car garagePrivate deck accessSpacious walk-in closetsStunning lake viewsBreathtaking panoramic lake viewsPanoramic main-channel viewsVersatile bonus suite
- 15 hours
- 185
- 9
Zillow last checked:
Listing updated:
Listed by:
David Hall 501-276-2280,
The Goff Group Real Estate 501-525-0908
Source: HSDS,MLS#: 157779
Facts & features
Interior
Bedrooms & bathrooms
- Bedrooms: 4
- Bathrooms: 4
- Full bathrooms: 3
- 1/2 bathrooms: 1
Rooms
- Room types: Office, Bonus Room, Laundry
Heating
- Central Heat - Gas
Cooling
- Central Cool - Electric, Zoned
Appliances
- Included: Double Oven, Microwave, Gas Range, Range, Dishwasher, Disposal, Refrigerator, Oven, Bar/Ice Maker, Gas Water Heater
- Laundry: Washer Hookup, Electric Dryer Hookup, Laundry Room
Features
- Wet Bar, Breakfast Bar, Walk-in Shower, Walk-In Closet(s), Built-in Features, Ceiling Fan(s), Solid Surface Countertops, Eat-in Kitchen, Kitchen/Dining Combo, Living/Dining Combo, Separate Dining Room, Pantry
- Flooring: Wood, Partial Carpet, Tile
- Windows: Insulated Windows
- Has basement: No
- Has fireplace: Yes
- Fireplace features: Gas Starter, Gas Log
Interior area
- Total structure area: 4,090
- Total interior livable area: 4,090 sqft
Property
Parking
- Total spaces: 3
- Parking features: Three Car
- Covered spaces: 3
Features
- Levels: One and One Half
- Stories: 1
- Patio & porch: Patio, Deck
- Exterior features: Rain Gutters, Lawn Sprinkler, Dock
- Fencing: Partial,Back Yard
- Has view: Yes
- View description: Lake
- Has water view: Yes
- Water view: Lake
- Waterfront features: Lake Front, 1 Stall, Covered, Lake Hamilton, Stationary, Seawall, Lakefront Single Family
- Body of water: Lake Hamilton
Lot
- Size: 0.25 Acres
- Dimensions: 105' (lake) x 102'
- Features: Level, Resort Property, Extra Landscaping, In Subdivision, Out of City
Details
- Parcel number: 20061020003000
Construction
Type & style
- Home type: SingleFamily
- Architectural style: Custom
- Property subtype: Single Family Residence
Materials
- Brick, Stone
- Foundation: Slab
- Roof: Architectural Shingle
Condition
- Year built: 2011
Utilities & green energy
- Electric: Electric – Entergy
- Sewer: Public Sewer
- Water: Public
- Utilities for property: Natural Gas Connected
Green energy
- Energy efficient items: Doors
Community & HOA
Community
- Features: No Fee, No Nightly Rental
- Security: Smoke Detector(s)
- Subdivision: Sparkling Pointe
Location
- Region: Hot Springs
Financial & listing details
- Price per square foot: $419/sqft
- Tax assessed value: $1,397,500
- Annual tax amount: $13,466
- Date on market: 10/29/2026
- Electric utility on property: Yes
- Road surface type: Paved
Estimated market value
$1,432,100
$1.32M - $1.56M
$3,924/mo
Price history
| Date | Event | Price |
|---|---|---|
| 10/29/2026 | Listed for sale | $1,715,000+37.2%$419/sqft |
Source:  HSDS #157779 Report a problem | ||
| 2/29/2024 | Sold | $1,250,000-10.7%$306/sqft |
Source:  CARMLS #24000969 Report a problem | ||
| 2/2/2024 | Contingent | $1,400,000$342/sqft |
Source: HSDS #144923 Report a problem | ||
| 1/9/2024 | Listed for sale | $1,400,000+8.1%$342/sqft |
Source: HSDS #144923 Report a problem | ||
| 12/20/2021 | Listing removed | $1,295,000$317/sqft |
Source: CARMLS #21036939 Report a problem | ||
| 12/7/2021 | Listed for sale | $1,295,000$317/sqft |
Source: HSDS #136414 Report a problem | ||
| 11/26/2021 | Contingent | $1,295,000$317/sqft |
Source: HSDS #136414 Report a problem | ||
| 11/12/2021 | Listed for sale | $1,295,000+12.6%$317/sqft |
Source: HSDS #136414 Report a problem | ||
| 12/21/2020 | Sold | $1,150,000$281/sqft |
Source: CARMLS #20035154 Report a problem | ||
| 11/11/2020 | Listed for sale | $1,150,000+32.9%$281/sqft |
Source: Hot Springs 1st Choice Realty #20035154 Report a problem | ||
| 10/6/2011 | Sold | $865,000+188.3%$211/sqft |
Source: Public Record Report a problem | ||
| 3/21/2011 | Sold | $300,000$73/sqft |
Source: Public Record Report a problem | ||
Public tax history
| Year | Property taxes | Tax assessment |
|---|---|---|
| 2025 | $12,317 +21.5% | $279,500 +23.3% |
| 2024 | $10,140 +9.7% | $226,694 +8.3% |
| 2023 | $9,240 +9% | $209,256 +9.1% |
| 2022 | $8,477 +9.1% | $191,818 +10% |
| 2021 | $7,768 +5.1% | $174,380 |
| 2020 | $7,393 +0.8% | $174,380 |
| 2019 | $7,333 +1% | $174,380 |
| 2018 | $7,257 +5% | $174,380 |
| 2017 | $6,911 +5.3% | $174,380 +11.5% |
| 2016 | $6,565 | $156,450 |
| 2015 | $6,565 +0% | $156,450 |
| 2014 | $6,565 +10.2% | $156,450 |
| 2013 | $5,955 | $156,450 |
| 2012 | $5,955 | $156,450 +333.1% |
| 2006 | -- | $36,123 +5% |
| 2005 | -- | $34,403 +9.5% |
| 2004 | -- | $31,411 +5% |
| 2003 | -- | $29,915 |
| 2001 | -- | $29,915 |
Find assessor info on the county website
Monthly payment
Est. payment
Payment breakdown
Explore the cost of this home by adjusting the details. Changes won't be saved.Climate risks
Neighborhood: Rockwell
Nearby schools
Schools provided by the listing agent
- District: Lake Hamilton
Source: HSDS. This data may not be complete. We recommend contacting the local school district to confirm school assignments for this home.
Similar homes
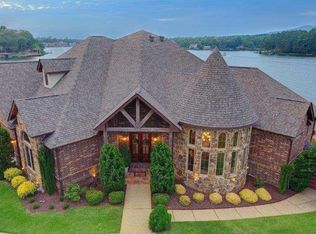
- $1,350,0004 bd5 ba3.5k sqft352 Sunset Bay Rd, Hot Springs, AR 71913For Sale
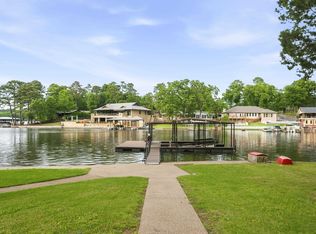
 MLS ID #26043140, Craig Hendrix, Trademark Real Estate, Inc.. CARMLS
- $1,750,0004 bd4 ba4.4k sqft300 Osprey Point, Hot Springs, AR 71913For Sale
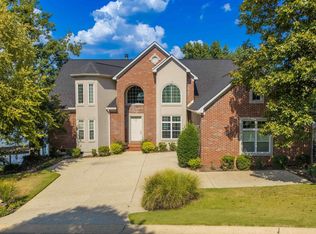 MLS ID #26036955, Steve Street, Lake Hamilton Realty, Inc.. CARMLS
- $1,700,0006 bd5 ba4.7k sqft376 Chappel Hill Rd, Hot Springs, AR 71913For Sale
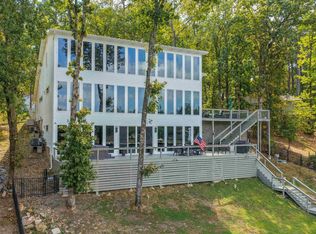 MLS ID #26039118, Mollie Birch, Charlotte John Company (Little Rock). CARMLS
- $1,599,0004 bd4 ba4k sqft354 Housley Pt, Hot Springs, AR 71913For Sale
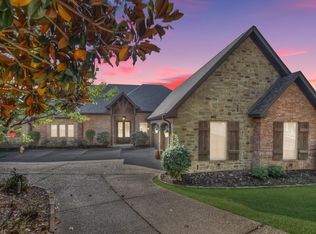 MLS ID #26041971, Jeff Kennedy, Hot Springs 1st Choice Realty. CARMLS
- $1,750,0004 bd3 ba3.3k sqft820 Lakeland Point, Hot Springs National Park, AR 71913For SaleMLS ID #26002241, Scott Garibay, Hot Springs Realty. CARMLS
- $1,797,0003 bd4 ba3.2k sqft228 McDonald Loop, Hot Springs, AR 71913For SaleMLS ID #26021987, George A Dooley, Trademark Real Estate, Inc.. CARMLS
- $1,700,0005 bd4 ba4.8k sqft350 Longpoint Rd, Hot Springs, AR 71913For SaleMLS ID #26009260, Rachelle McClard, Lake Homes Realty, LLC. CARMLS
- $1,290,0004 bd3 ba2.7k sqft208 Ridge Point, Hot Springs, AR 71913For SaleMLS ID #26037427, George A Dooley, Trademark Real Estate, Inc.. CARMLS
- $1,399,0004 bd4 ba3.5k sqft112 Spurwink Ln, Hot Springs, AR 71913For SaleMLS ID #26030802, Melissa Bond, United Real Estate - Central AR. CARMLS
- $1,375,0004 bd4 ba3.8k sqft150 Catalina Cir, Hot Springs, AR 71913For SaleMLS ID #26037021, Nedra Plumlee, Crye-Leike REALTORS. CARMLS
- $1,550,0004 bd4 ba3.9k sqft108 Shadow Oak Point, Hot Springs, AR 71913For SaleMLS ID #26038509, Tammy J Browning, Trademark Real Estate, Inc.. CARMLS
- $1,475,0003 bd4 ba4.9k sqft(Undisclosed Address), Hot Springs, AR 71913For SaleMLS ID #26029369, Miranda Redman, Meyers Realty Company. CARMLS
- $1,300,0004 bd5 ba3.6k sqft225 Phadral Point, Hot Springs, AR 71913For SaleMLS ID #26033468, Macey Wadley, Keller Williams Realty. CARMLS
- $1,950,0005 bd4 ba2.6k sqft566 & 568 Albright Rd, Hot Springs National Park, AR 71913For SaleMLS ID #26036566, David M Hall, The Goff Group Real Estate Company. CARMLS
- $1,650,0005 bd3 ba3.5k sqft3007 Marion Anderson Rd, Hot Springs National Park, AR 71913New ConstructionMLS ID #26028690, David M Hall, The Goff Group Real Estate Company. CARMLS
- $1,100,0003 bd3 ba3.1k sqft2053 Marion Anderson Rd, Hot Springs, AR 71913For SaleMLS ID #26041344, Courtney Rice, Berkshire Hathaway HomeServices Arkansas Realty. CARMLS
- $1,475,0004 bd4 ba3.7k sqft179 Gibbins Trl, Hot Springs, AR 71913For SaleMLS ID #26022616, Theresa J Garland, Crye-Leike REALTORS Kanis Branch. CARMLS
- $1,499,9004 bd4 ba3.8k sqft161 Gibbins Trl, Hot Springs, AR 71913For SaleMLS ID #26014111, Robert Snider, Crye-Leike REALTORS. CARMLS
