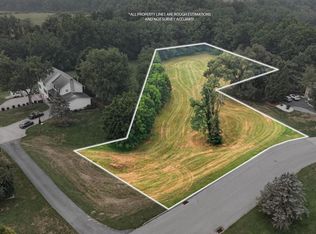
This is the Cobblestone model being offered by local custom home builder "Reese Custom Builders." This model features 4 bedrooms, 2.5 bathrooms, 2,682 square feet, 1st floor laundry, office, formal dining room, large kitchen and family room. Upstairs the large primary bedroom features vaulted ceiling, 2 walk-in closets, large primary bathroom complete with soaking tub and walk-in shower. Three additional bedrooms and a hall bathroom complete the 2nd floor. Other features include 2x6 construction, poured concrete foundation, high efficiency HVAC system, and more. Since this home has not been built you still have time to select your finishes, colors, design or layout. Working with a local custom builder like Reese gives you complete control to design your dream home within your budget. Need a 3rd bay in your garage, larger kitchen, or want to bump out the rear, they can do it! Prefer a 1st floor primary bedroom, let us know and they will design it. New construction done the way you want without having to settle on a home or fight with others over an existing home.
New construction
$699,900
Httb Leon Ave, Harrisburg, PA 17111
4beds
2,682sqft
Single Family Residence
Built in 2027
2.13 Acres Lot
$691,700 Zestimate®
$261/sqft
$-- HOA
What's special
Soaking tubFamily roomFormal dining roomVaulted ceilingLarge primary bathroomLarge primary bedroomLarge kitchen
- 65 days
- 299
- 12
Zillow last checked:
Listing updated:
Listed by:
DAVID OBENSTINE 717-329-9635,
RE/MAX Realty Associates 7177616300,
Listing Team: Fox Obenstine Group
Source: Bright MLS,MLS#: PADA2063386
Facts & features
Interior
Bedrooms & bathrooms
- Bedrooms: 4
- Bathrooms: 3
- Full bathrooms: 2
- 1/2 bathrooms: 1
- Main level bathrooms: 1
Rooms
- Room types: Living Room, Dining Room, Primary Bedroom, Bedroom 2, Bedroom 3, Bedroom 4, Kitchen, Foyer, Laundry, Office, Bathroom 2, Primary Bathroom, Half Bath
Primary bedroom
- Features: Cathedral/Vaulted Ceiling, Ceiling Fan(s), Flooring - Carpet, Walk-In Closet(s)
- Level: Upper
- Area: 352 Square Feet
- Dimensions: 16 X 22
Bedroom 2
- Features: Flooring - Carpet
- Level: Upper
- Area: 121 Square Feet
- Dimensions: 11 X 11
Bedroom 3
- Features: Flooring - Carpet
- Level: Upper
- Area: 156 Square Feet
- Dimensions: 13 X 12
Bedroom 4
- Features: Flooring - Carpet
- Level: Upper
- Area: 154 Square Feet
- Dimensions: 14 X 11
Primary bathroom
- Features: Flooring - Tile/Brick, Double Sink, Soaking Tub, Bathroom - Walk-In Shower
- Level: Upper
- Area: 126 Square Feet
- Dimensions: 14 X 9
Bathroom 2
- Features: Flooring - Tile/Brick
- Level: Upper
- Area: 72 Square Feet
- Dimensions: 12 X 6
Dining room
- Features: Chair Rail, Crown Molding, Recessed Lighting, Flooring - Luxury Vinyl Plank
- Level: Main
- Area: 192 Square Feet
- Dimensions: 16 X 12
Foyer
- Features: Flooring - Luxury Vinyl Plank
- Level: Main
- Area: 176 Square Feet
- Dimensions: 16 X 11
Half bath
- Level: Main
- Area: 42 Square Feet
- Dimensions: 6 X 7
Kitchen
- Features: Flooring - Luxury Vinyl Plank, Kitchen Island, Countertop(s) - Solid Surface, Dining Area, Double Sink, Kitchen - Propane Cooking, Kitchen - Electric Cooking, Pantry
- Level: Main
- Area: 180 Square Feet
- Dimensions: 15 X 12
Laundry
- Level: Main
- Area: 48 Square Feet
- Dimensions: 8 X 6
Living room
- Features: Flooring - Luxury Vinyl Plank, Fireplace - Gas
- Level: Main
- Area: 450 Square Feet
- Dimensions: 15 X 30
Office
- Features: Flooring - Luxury Vinyl Plank, Crown Molding, Chair Rail
- Level: Main
- Area: 168 Square Feet
- Dimensions: 14 X 12
Heating
- Forced Air, Electric, Propane
Cooling
- Central Air, Electric
Appliances
- Included: Electric Water Heater
- Laundry: Main Level, Laundry Room
Features
- Soaking Tub, Bathroom - Walk-In Shower, Ceiling Fan(s), Chair Railings, Crown Molding, Family Room Off Kitchen, Kitchen - Gourmet, Kitchen Island, Pantry, Primary Bath(s), Recessed Lighting, Wainscotting, Walk-In Closet(s)
- Flooring: Carpet
- Basement: Concrete
- Has fireplace: No
Interior area
- Total structure area: 2,682
- Total interior livable area: 2,682 sqft
- Finished area above ground: 2,682
Property
Parking
- Total spaces: 8
- Parking features: Inside Entrance, Oversized, Garage Faces Side, Attached, Driveway
- Attached garage spaces: 2
- Uncovered spaces: 6
Accessibility
- Accessibility features: None
Features
- Levels: Two
- Stories: 2
- Pool features: None
Lot
- Size: 2.13 Acres
Details
- Additional structures: Above Grade
- Parcel number: NO TAX RECORD
- Zoning: RESIDENTIAL
- Special conditions: Standard
Construction
Type & style
- Home type: SingleFamily
- Architectural style: Traditional
- Property subtype: Single Family Residence
Materials
- Vinyl Siding, Stone, Stick Built
- Foundation: Concrete Perimeter
- Roof: Architectural Shingle
Condition
- Excellent
- New construction: Yes
- Year built: 2027
Utilities & green energy
- Electric: 200+ Amp Service
- Sewer: Approved System, No Septic System, Perc Approved Septic
- Water: Public
Community & HOA
Community
- Subdivision: None Available
HOA
- Has HOA: No
Location
- Region: Harrisburg
- Municipality: LOWER SWATARA TWP
Financial & listing details
- Price per square foot: $261/sqft
- Annual tax amount: $12,000
- Date on market: 8/21/2026
- Listing agreement: Exclusive Right To Sell
- Listing terms: Cash,Conventional,FHA,VA Loan
- Ownership: Fee Simple
Estimated market value
$691,700
$657,000 - $726,000
$2,706/mo
Price history
| Date | Event | Price |
|---|---|---|
| 8/21/2026 | Listed for sale | $699,900$261/sqft |
Source:  Bright MLS #PADA2063386 Report a problem Bright MLS #PADA2063386 Report a problem | ||
Public tax history
Tax history is unavailable.
Monthly payment
Est. payment
Payment breakdown
Explore the cost of this home by adjusting the details. Changes won't be saved.Climate risks
Neighborhood: 17111
Nearby schools
Schools provided by the listing agent
- High: Middletown Area High School
- District: Middletown Area
Source: Bright MLS. This data may not be complete. We recommend contacting the local school district to confirm school assignments for this home.
Similar homes
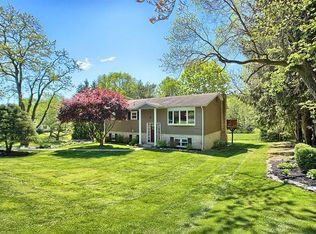
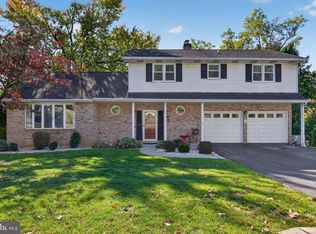
- $399,9004 bd4 ba2.8k sqft4711 Broadway St, Harrisburg, PA 17111For Sale
 MLS ID #PADA2065464, TARA KOCH, RE/MAX Delta Group, Inc.. Bright MLS
 - $724,9005 bd5 ba4k sqft6280 Withers Ct, Harrisburg, PA 17111For Sale
 MLS ID #PADA2064260, JOY DANIELS, Joy Daniels Real Estate Group, Ltd. Bright MLS
 - $599,9005 bd4 ba3.9k sqft6410 Gallop Rd, Harrisburg, PA 17111For Sale
 MLS ID #PADA2061366, Debbi LOVING, Coldwell Banker Realty. Bright MLS
 - $440,0003 bd3 ba2.5k sqft299 Mushroom Hill Rd, Harrisburg, PA 17111For Sale
 MLS ID #PADA2062222, Rachel Boryszewski, Keller Williams Realty. Bright MLS
 - $724,9004 bd3 ba2.5k sqftLOT 47 Gallo Way, Harrisburg, PA 17112New ConstructionMLS ID #PADA2064988, Danica M Koppenheffer, NextHome Capital Realty. Bright MLS
- $400,0004 bd3 ba3.1k sqft745 Felty Dr, Harrisburg, PA 17111AuctionMLS ID #PADA2064720, Thomas Stewart, Cavalry Realty LLC. Bright MLS
- $475,0004 bd4 ba2.9k sqft509 Yale St, Harrisburg, PA 17111For SaleMLS ID #PADA2064948, Shawn Basnet, Real of Pennsylvania. Bright MLS
- $409,9004 bd4 ba2.5k sqft5814 Barnsley Dr, Harrisburg, PA 17111For SaleMLS ID #PADA2064920, JOE Schuetz, RE/MAX 1st Advantage. Bright MLS
- $390,0004 bd4 ba1.6k sqft783 Blue Jay Rd, Harrisburg, PA 17111For SaleMLS ID #PADA2065314, Michael Getz, Iron Valley Real Estate of Central PA. Bright MLS
- $355,0003 bd2 ba1.6k sqft621 Hoffman Dr, Harrisburg, PA 17111For SaleMLS ID #PADA2064654, PATT BOYER, Berkshire Hathaway HomeServices Homesale Realty. Bright MLS
- $350,0004 bd3 ba2.7k sqft6478 Ann St, Harrisburg, PA 17111For SaleMLS ID #PADA2062424, Clarissa Avery, EXP Realty, LLC. Bright MLS
- $445,0005 bd4 ba3.2k sqft5538 Fordham Ave, Harrisburg, PA 17111For SaleMLS ID #PADA2064088, Josh Clouser, RE/MAX Realty Select. Bright MLS
- $559,0005 bd4 ba3.9k sqft26 N 2nd St, Highspire, PA 17034For SaleMLS ID #PADA2062082, Blaze Cambruzzi, TRUE Commercial Real Estate, LLC. Bright MLS
- $354,9004 bd3 ba1.9k sqft628 Sweetbriar Dr, Harrisburg, PA 17111For SaleMLS ID #PADA2063380, WAYNE SCOTT, Iron Valley Real Estate of Central PA. Bright MLS
- $389,9004 bd3 ba1.9k sqft527 Springhouse Ct, Harrisburg, PA 17111For SaleMLS ID #PADA2063994, Prajeet Rana, Ghimire Homes. Bright MLS
- $449,9904 bd3 ba2.5k sqft904 S Progress Ave Lot 37, Harrisburg, PA 17111New ConstructionMLS ID #PADA2064648, Jayson Quon, Berks Homes Realty, LLC. Bright MLS
