BRAND NEW BARNDOMINIUM ON A FULL ACRE | KINSALE, VA | NORTHERN NECK NEW CONSTRUCTION | PROJECTED COMPLETION LATE SEPTEMBER / EARLY OCTOBER Now picture it. First cool morning of October. You are standing on your own covered porch with a cup of coffee, an acre of Virginia laid out in front of you, and not one soul around to bother you. That is this house. This Barndominium was built by Northern Neck Pole Buildings, LLC, and folks around here know exactly what that name means. You feel it the second you open the door. Ceilings that go up and up. Kitchen and living room thrown wide open to one another, so nobody is ever stuck cooking alone while everybody else is having a good time. And that island? That is the one everybody ends up leaning on. Thanksgiving morning. Homework. Card games. Coffee at six a.m. Luxury vinyl plank floors run the whole way through, so let the boots and the dogs come on in. Down at the far end, your room. Private bath, walk in closet, and quiet when you want it. Two more bedrooms on the other side, plus an extra room waiting on you to name it. Office. Craft room. Whatever you have been dreaming on. Conditioned crawl space. Metal roof. Metal siding. Built to stand. Then there is the land. A full acre. Room for the garden, the shop, the boat, the chickens, all of it. Boat ramps minutes away. Groceries about fifteen. Richmond or Fredericksburg when you want the city. Done late September, early October. Every finish already picked, so all you do is show up. Professional photos coming soon. Somebody is going to be standing on that porch this fall. Make it you.
Coming soon 09/30
$410,000
Johnson Ln, Kinsale, VA 22488
3beds
2,048sqft
Single Family Residence
Built in 2026
1 Acres Lot
$400,200 Zestimate®
$200/sqft
$-- HOA
What's special
- 48 days
- 115
- 7
Zillow last checked:
Listing updated:
Listed by:
Tiffany Hein 540-903-9274,
Berkshire Hathaway HomeServices PenFed Realty 5406258100
Source: Bright MLS,MLS#: VAWE2011932
Facts & features
Interior
Bedrooms & bathrooms
- Bedrooms: 3
- Bathrooms: 2
- Full bathrooms: 2
- Main level bathrooms: 2
- Main level bedrooms: 3
Heating
- Forced Air, Electric
Cooling
- Central Air, Electric
Appliances
- Included: Electric Water Heater
Features
- Bathroom - Stall Shower, Ceiling Fan(s), Efficiency, Open Floorplan, Walk-In Closet(s)
- Flooring: Luxury Vinyl
- Windows: Energy Efficient
- Has basement: No
- Has fireplace: No
Interior area
- Total structure area: 2,048
- Total interior livable area: 2,048 sqft
- Finished area above ground: 2,048
Property
Parking
- Parking features: Driveway
- Has uncovered spaces: Yes
Accessibility
- Accessibility features: None
Features
- Levels: One
- Stories: 1
- Pool features: None
Lot
- Size: 1 Acres
Details
- Additional structures: Above Grade
- Parcel number: 49 8A
- Zoning: A1
- Special conditions: Standard
Construction
Type & style
- Home type: SingleFamily
- Architectural style: Ranch/Rambler,Other
- Property subtype: Single Family Residence
Materials
- Metal Siding
- Foundation: Permanent, Crawl Space
- Roof: Metal
Condition
- Excellent
- New construction: Yes
- Year built: 2026
Utilities & green energy
- Sewer: Septic = # of BR
- Water: None
- Utilities for property: Electricity Available, Phone Available, Water Available
Community & HOA
Community
- Subdivision: None Available
HOA
- Has HOA: No
Location
- Region: Kinsale
Financial & listing details
- Price per square foot: $200/sqft
- Tax assessed value: $22,600
- Annual tax amount: $183
- Date on market: 9/30/2026
- Listing agreement: Exclusive Right To Sell
- Listing terms: Cash
- Ownership: Fee Simple
Estimated market value
$400,200
$356,000 - $444,000
$2,164/mo
Price history
| Date | Event | Price |
|---|---|---|
| 10/10/2025 | Sold | $11,000-8.3%$5/sqft |
Source:  Bright MLS #VAWE2009746 Report a problem Bright MLS #VAWE2009746 Report a problem | ||
| 9/16/2025 | Contingent | $12,000$6/sqft |
Source: Bright MLS #VAWE2009746 Report a problem | ||
| 9/11/2025 | Listed for sale | $12,000$6/sqft |
Source: Bright MLS #VAWE2009746 Report a problem | ||
Public tax history
Tax history is unavailable.
Monthly payment
Est. payment
Payment breakdown
Explore the cost of this home by adjusting the details. Changes won't be saved.Climate risks
Neighborhood: 22488
Nearby schools
Schools provided by the listing agent
- High: Washington & Lee
- District: Westmoreland County Public Schools
Source: Bright MLS. This data may not be complete. We recommend contacting the local school district to confirm school assignments for this home.
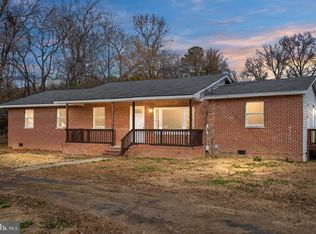
Similar homes
- $399,9004 bd3 ba2.2k sqft44971 Shore Dr, Tall Timbers, MD 20690For Sale
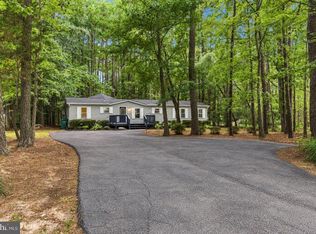
 MLS ID #MDSM2033274, Emily Watts, Real Broker, LLC. Bright MLS
 - $450,0004 bd3 ba2.6k sqft20410 Chingville Rd, Leonardtown, MD 20650For Sale
 MLS ID #MDSM2033190, Billy Rabbitt, The Southside Group Real Estate. Bright MLS
 - $389,0003 bd2 ba1.7k sqft105 Pelican Way, Montross, VA 22520For Sale
 MLS ID #VAWE2011638, Cinthia Neumer, Coldwell Banker Elite. Bright MLS
 - $399,9003 bd3 ba1.6k sqft194 Seagull Ct, Montross, VA 22520New Construction
 MLS ID #VAWE2012006, Danny Mundy, RE/MAX Supercenter. Bright MLS
 - $300,0003 bd2 ba1.3k sqft36 Washington Cir, Kinsale, VA 22488For SaleMLS ID #VAWE2010174, Brooke McKie, Keller Williams Fairfax Gateway. Bright MLS
- $450,0004 bd2 ba3k sqft5278 Cople Hwy, Montross, VA 22520For SaleMLS ID #VAWE2011394, Kathi Boswell, King George Realty. Bright MLS
- $419,9003 bd2 ba1.4k sqft22715 Saint Winifreds Ln, Avenue, MD 20609For SaleMLS ID #MDSM2033854, Teresa Klopfer, RE/MAX Realty Group. Bright MLS
- $409,9004 bd3 ba2.4k sqftLOT 4 Forest Grove Rd, Montross, VA 22520New ConstructionMLS ID #VAWE2011980, Amanda Wilkinson, Long & Foster Real Estate, Inc.. Bright MLS
- $399,9993 bd2 ba1.8k sqft148 Matthews Cove Dr, Montross, VA 22520For SaleMLS ID #VAWE2011650, Darion Payne, Call It Closed International Realty. Bright MLS
- $389,9003 bd2 ba1.6k sqft191 Seagull Ct, Montross, VA 22520New ConstructionMLS ID #VAWE2012004, Danny Mundy, RE/MAX Supercenter. Bright MLS
- $479,9003 bd3 ba1.9k sqft2426 Hampton Hall Rd, Callao, VA 22435New ConstructionMLS ID #VANV2002118, Brooke McKie, Keller Williams Fairfax Gateway. Bright MLS
- $424,9004 bd3 ba1.8k sqft22386 Laceys Ln, California, MD 20619For SaleMLS ID #MDSM2032462, Matt Burgan, Infinitas Realty Group. Bright MLS
- $389,9003 bd3 ba1.7k sqft165 Beacon Ct, Montross, VA 22520New ConstructionMLS ID #VAWE2012162, Amanda Alliger, Vylla Home. Bright MLS
- $399,9994 bd3 ba2.4k sqft811 Long Point Rd, Hague, VA 22469For SaleMLS ID #VAWE2011942, Ralph Harvey, ListWithFreedom.com. Bright MLS
- $379,9004 bd3 ba2.1k sqft125 Kings Orchard Ln, Montross, VA 22520For SaleMLS ID #VAWE2011544, Jon Campbell, Samson Properties. Bright MLS
- $415,0002 bd2 ba1.1k sqft1026 Presley Creek Dr, Heathsville, VA 22473For SaleMLS ID #VANV2002232, Heather Wells, Real Broker, LLC. Bright MLS
- $379,0003 bd3 ba2.3k sqft144 Essex Pl, Montross, VA 22520For SaleMLS ID #VAWE2010506, Kathy Dove, Keller Williams Fairfax Gateway. Bright MLS
- $339,9003 bd3 ba1.5k sqft1247 S Glebe Rd, Montross, VA 22520For SaleMLS ID #VAWE2011736, Danny Mundy, RE/MAX Supercenter. Bright MLS
