Forty beautiful acres with majestic hardwoods canopied over the future driveway welcome you to the Amaryllis on Line Creek. This sprawling ranch-style plan blends rustic appeal with modern elegance. A welcoming front porch invites you into a soaring foyer that opens to the heart of the home. The great room showcases a vaulted, beamed ceiling and an inviting fireplace, creating a warm gathering space that flows into the chef's kitchen, complete with a hidden pantry/scullery for effortless entertaining. A dedicated home office offers a quiet space for work or study. At the rear, the owner's retreat is a private escape designed for relaxation, anchored by an indulgent ensuite and a grand, XL closet with a center island - more a dressing room than a closet. On the opposite end of the home, a well-placed mudroom connects to an oversized three-car garage, plus a 785 sq ft bonus room above featuring a full bath, closet, and wet bar. Step outside to the 44-foot covered rear porch, where an outdoor fireplace, full kitchen, and dining area come together - the essence of polished country living. This is a custom home to be built by Allegiance Homes. Construction has not yet begun - contact Mark McCullough to discuss the timeline and customize this home to meet your needs and style.
Active
$1,680,000
LOT 1 40/ac Line Creek Rd, Senoia, GA 30276
4beds
4,662sqft
Single Family Residence
Built in 2027
40 Acres Lot
$1,653,800 Zestimate®
$360/sqft
$-- HOA
What's special
- 17 days
- 270
- 19
Likely to sell faster than
Zillow last checked:
Listing updated:
Listed by:
Mark McCullough 678-878-7935,
Southern Classic Realtors
Source: GAMLS,MLS#: 10871762
Facts & features
Interior
Bedrooms & bathrooms
- Bedrooms: 4
- Bathrooms: 5
- Full bathrooms: 4
- 1/2 bathrooms: 1
- Main level bathrooms: 3
- Main level bedrooms: 4
Rooms
- Room types: Bonus Room, Foyer, Great Room, Laundry, Office
Heating
- Central
Cooling
- Central Air
Appliances
- Included: Convection Oven, Cooktop, Double Oven, Ice Maker, Oven
- Laundry: Mud Room
Features
- Beamed Ceilings, Double Vanity, High Ceilings, Master On Main Level
- Flooring: Hardwood, Tile
- Basement: None
- Number of fireplaces: 2
Interior area
- Total structure area: 4,662
- Total interior livable area: 4,662 sqft
- Finished area above ground: 4,662
- Finished area below ground: 0
Property
Parking
- Parking features: Attached, Garage, Garage Door Opener, Kitchen Level, RV/Boat Parking, Side/Rear Entrance
- Has attached garage: Yes
Features
- Levels: One
- Stories: 1
Lot
- Size: 40 Acres
- Features: Level, Private
Details
- Parcel number: PORTION OF 173 1327 001
Construction
Type & style
- Home type: SingleFamily
- Architectural style: European,French Provincial,Ranch
- Property subtype: Single Family Residence
Materials
- Brick, Concrete
- Roof: Composition
Condition
- To Be Built
- New construction: Yes
- Year built: 2027
Details
- Warranty included: Yes
Utilities & green energy
- Sewer: Septic Tank
- Water: Public
- Utilities for property: Electricity Available, Propane, Water Available
Community & HOA
Community
- Features: None
- Subdivision: None
HOA
- Has HOA: No
- Services included: None
Location
- Region: Senoia
Financial & listing details
- Price per square foot: $360/sqft
- Annual tax amount: $15,500
- Date on market: 10/12/2026
- Cumulative days on market: 17 days
- Listing agreement: Exclusive Right To Sell
- Electric utility on property: Yes
Estimated market value
$1,653,800
$1.57M - $1.74M
$4,603/mo
Price history
| Date | Event | Price |
|---|---|---|
| 10/13/2026 | Listed for sale | $1,680,000$360/sqft |
Source:  GAMLS #10871762 Report a problem | ||
Public tax history
Tax history is unavailable.
Monthly payment
Est. payment
Payment breakdown
Explore the cost of this home by adjusting the details. Changes won't be saved.Climate risks
Neighborhood: 30276
Nearby schools
Schools provided by the listing agent
- Elementary: Eastside
- Middle: East Coweta
- High: East Coweta
Source: GAMLS. This data may not be complete. We recommend contacting the local school district to confirm school assignments for this home.

Similar homes
- $1,585,0004 bd4 ba3.2k sqft492 Crawford Rd, Senoia, GA 30276Active

 MLS ID #10835934, Maria Fabre-Hickman, Keller Williams Realty Atl. Partners. GAMLS
- $1,299,0004 bd3 ba3.9k sqft710 Line Creek Rd, Senoia, GA 30276Active
 MLS ID #10836581, Kimberly Peacock, Southern Real Estate Properties. GAMLS
- $1,374,0004 bd4 ba3.2k sqftLOT 42 Starlight Dr, Senoia, GA 30276Active
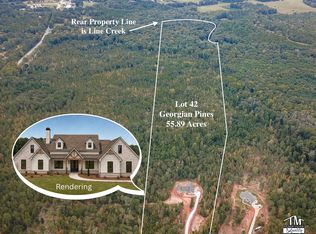 MLS ID #10870797, Leslie McClelland, Coldwell Banker Bullard Realty. GAMLS
- $1,749,0004 bd4 ba4k sqft604 Stallings Rd, Senoia, GA 30276Active
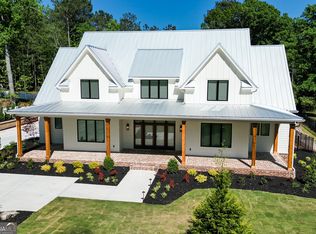 MLS ID #10755394, Kimberly Peacock, Southern Real Estate Properties. GAMLS
- $1,475,0005 bd4 ba5.6k sqft583 Padgett Rd, Senoia, GA 30276ActiveMLS ID #10799724, Carrie E Guthrie, Bush Real Estate. GAMLS
- $1,350,0003 bd3 ba3.1k sqft1750 Bishop Rd, Luthersville, GA 30251ActiveMLS ID #10877985, Jess Barron, Lindsey's Inc., Realtors. GAMLS
- $870,0005 bd4 ba4.2k sqft695 Dead Oak Rd, Senoia, GA 30276ActiveMLS ID #10831158, Kim Armistead, Keller Williams Realty Atl. Partners. GAMLS
- $1,399,0005 bd6 ba4.7k sqft614 Morgan Mill Rd, Senoia, GA 30276ActiveMLS ID #10844340, Matthew Dalke, Keller Williams Realty Atl. Partners. GAMLS
- $1,374,9995 bd5 ba4.9k sqft0 Morgan Mill Rd, Senoia, GA 30276ActiveMLS ID #10813409, Steven T Koleno, Beycome Brokerage Realty LLC. GAMLS
- $1,399,9004 bd4 ba6.2k sqft699 Bankstown Rd, Brooks, GA 30205ActiveMLS ID #10775860, Jess Barron, Lindsey's Inc., Realtors. GAMLS
- $1,700,0006 bd5 ba6.8k sqft738 Old Greenville Rd, Fayetteville, GA 30215ActiveMLS ID #10841496, Mary Ann Wells, Benham Realty Group. GAMLS
- $1,625,0005 bd5 ba6.1k sqft878 McIntosh Trl, Sharpsburg, GA 30277ActiveMLS ID #10780559, The Good Team, eXp Realty. GAMLS
- $975,0007 bd4 ba5.1k sqft334 Luther Bailey Rd, Senoia, GA 30276ActiveMLS ID #10802255, Justin Landis, Bolst. GAMLS
- $1,150,0005 bd6 ba5.4k sqft110 Lost Creek Ct, Senoia, GA 30276ActiveMLS ID #10841696, Michelle Humes, Michelle Humes Real Estate. GAMLS
- $1,250,0005 bd5 ba6.7k sqft1955 Line Creek Rd, Brooks, GA 30205ActiveMLS ID #10841811, Leslie A Jernigan, BHHS Georgia Properties. GAMLS
- $1,495,0004 bd2 ba2.4k sqft607 Grant Rd, Brooks, GA 30205ActiveMLS ID #10813768, Valerie Howard, BHHS Georgia Properties. GAMLS
- $1,325,0004 bd5 ba3.8k sqft124 John C Hunter Rd, Sharpsburg, GA 30277ActiveMLS ID #10845968, Lois Coccia, Ansley Real Estate | Christie's Int. GAMLS
- $1,400,0005 bd5 ba6k sqft190 Dukes Ct, Brooks, GA 30205ActiveMLS ID #10834494, Emily Cook, Rawlings Realty LLC. GAMLS
- $1,125,0004 bd5 ba4.2k sqft345 Huff Creek Rd, Williamson, GA 30292ActiveMLS ID #10840695, Jill Maddock, McLeRoy Realty. GAMLS
- $1,299,0003 bd3 ba2.4k sqft207 Marion Beavers Rd, Sharpsburg, GA 30277For Sale
 MLS ID #7827901, MARK SPAIN, Mark Spain Real Estate. FMLS GA
