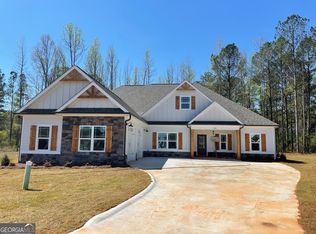
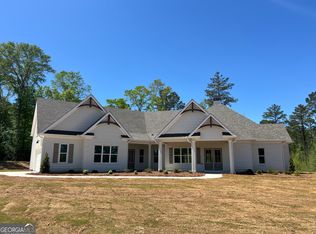
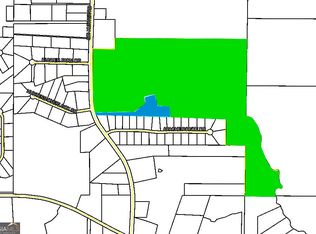
New Home on 55+ Acre Lot at Georgian Pines in Senoia! Currently being built with estimated completion December 2026 - Granville Floor Plan by Trademark Quality Homes - 4BR/3.5BA with 3 Car Garage - Spec Home with Tons of Upgrades Throughout - Vaulted Living Room w/ Beams across ceiling - Vaulted Master BR with additional Sitting Area w/ Electric Fireplace - Tile shower w/ Frameless glass & Free Standing tub - His & Hers Vanities - Huge walk-in closet - Kitchen w/ Large center island - Thor 36" Gas Range - Large Walk-in Pantry - 2 Secondary BRs on Main - Laundry w/ Mudroom exterior access door - Oversized 3 Car Garage - BR4 with Full Bathroom Upstairs - 55 Acre Property extends to Line Creek - Amazing recreation opportunity to hunt, fish, ride four wheelers and have walking trails on your own property! Contact Listing Agents for more info!
Active
$1,374,000
LOT 42 Starlight Dr, Senoia, GA 30276
4beds
3,253sqft
Single Family Residence
Built in 2026
55.89 Acres Lot
$1,358,500 Zestimate®
$422/sqft
$-- HOA
What's special
Electric fireplaceLarge walk-in pantryFree standing tubHuge walk-in closetHis and hers vanities
- 26 days
- 1,019
- 96
Zillow last checked:
Listing updated:
Listed by:
Leslie McClelland 770-630-9149,
Coldwell Banker Bullard Realty,
John McClelland 770-468-5734,
Coldwell Banker Bullard Realty
Source: GAMLS,MLS#: 10870797
Facts & features
Interior
Bedrooms & bathrooms
- Bedrooms: 4
- Bathrooms: 4
- Full bathrooms: 3
- 1/2 bathrooms: 1
- Main level bathrooms: 2
- Main level bedrooms: 3
Rooms
- Room types: Family Room, Foyer, Great Room, Laundry
Heating
- Central, Dual, Electric, Zoned
Cooling
- Ceiling Fan(s), Central Air, Dual, Electric, Zoned
Appliances
- Included: Cooktop, Dishwasher, Electric Water Heater, Microwave, Oven, Stainless Steel Appliance(s)
- Laundry: Other
Features
- Beamed Ceilings, Double Vanity, High Ceilings, Master On Main Level, Separate Shower, Tile Bath, Vaulted Ceiling(s), Walk-In Closet(s)
- Flooring: Hardwood
- Windows: Double Pane Windows
- Basement: None
- Attic: Pull Down Stairs
- Number of fireplaces: 2
- Fireplace features: Factory Built, Family Room, Master Bedroom
Interior area
- Total structure area: 3,253
- Total interior livable area: 3,253 sqft
- Finished area above ground: 3,253
- Finished area below ground: 0
Property
Parking
- Parking features: Attached, Garage, Garage Door Opener, Kitchen Level, Side/Rear Entrance
- Has attached garage: Yes
Features
- Levels: One and One Half
- Stories: 1
Lot
- Size: 55.89 Acres
- Features: Private
Details
- Parcel number: 0.0
Construction
Type & style
- Home type: SingleFamily
- Architectural style: Craftsman
- Property subtype: Single Family Residence
Materials
- Brick, Concrete
- Foundation: Slab
- Roof: Composition
Condition
- Under Construction
- New construction: Yes
- Year built: 2026
Details
- Warranty included: Yes
Utilities & green energy
- Sewer: Septic Tank
- Water: Public
- Utilities for property: High Speed Internet
Green energy
- Energy efficient items: Insulation, Windows
Community & HOA
Community
- Features: None
- Subdivision: Georgian Pines
HOA
- Has HOA: No
- Services included: None
Location
- Region: Senoia
Financial & listing details
- Price per square foot: $422/sqft
- Annual tax amount: $500
- Date on market: 10/10/2026
- Cumulative days on market: 26 days
- Listing agreement: Exclusive Right To Sell
Estimated market value
$1,358,500
$1.29M - $1.43M
$4,477/mo
Price history
| Date | Event | Price |
|---|---|---|
| 10/10/2026 | Listed for sale | $1,374,000$422/sqft |
Source:  GAMLS #10870797 Report a problem | ||
Public tax history
Tax history is unavailable.
Monthly payment
Est. payment
Payment breakdown
Explore the cost of this home by adjusting the details. Changes won't be saved.Climate risks
Neighborhood: 30276
Nearby schools
Schools provided by the listing agent
- Elementary: Eastside
- Middle: East Coweta
- High: East Coweta
Source: GAMLS. This data may not be complete. We recommend contacting the local school district to confirm school assignments for this home.
Similar homes
- $1,585,0004 bd4 ba3.2k sqft492 Crawford Rd, Senoia, GA 30276Active

 MLS ID #10835934, Maria Fabre-Hickman, Keller Williams Realty Atl. Partners. GAMLS
- $1,249,0004 bd3 ba3.9k sqft710 Line Creek Rd, Senoia, GA 30276Active
 MLS ID #10836581, Kimberly Peacock, Southern Real Estate Properties. GAMLS
- $949,9004 bd4 ba3.5k sqft79 Cloverfield Trl, Senoia, GA 30276Active
 MLS ID #10885121, Tamra J Wade, Re/Max Tru, Inc.. GAMLS
- $1,865,0003 bd2 ba3k sqft940 Sid Hunter Rd, Senoia, GA 30276Active
 MLS ID #10884857, Harrison Rogers, BHHS Georgia Properties. GAMLS
- $875,0004 bd4 ba3.8k sqft155 Southmill Ln, Senoia, GA 30276ActiveMLS ID #10884703, Desales Degolian, DeGolian Realty. GAMLS
- $1,350,0003 bd3 ba3.1k sqft1750 Bishop Rd, Luthersville, GA 30251ActiveMLS ID #10877985, Jess Barron, Lindsey's Inc., Realtors. GAMLS
- $723,4994 bd3 ba3.2k sqft1082 Gray Girls Rd, Senoia, GA 30276ActiveMLS ID #10877959, Paige Fant, Keller Williams Realty Atl. Partners. GAMLS
- $799,0005 bd3 ba3.1k sqft5705 Gordon Rd, Senoia, GA 30276ActiveMLS ID #10872797, Tim Stout Group, eXp Realty. GAMLS
- $728,5254 bd3 ba2.9k sqftLOT 62 Sumner Way Lot 62, Senoia, GA 30276ActiveMLS ID #10877640, Felecia Ashurst, Lindsey Marketing Group. GAMLS
- $775,0005 bd4 ba2.8k sqft1072 Gray Girls Rd, Senoia, GA 30276ActiveMLS ID #10867328, Carolyn Schmalenberger, Southern Classic Realtors. GAMLS
- $749,0004 bd3 ba2.8k sqft1206 Dead Oak Rd, Senoia, GA 30276ActiveMLS ID #10836492, Sharon Pell, Coldwell Banker Bullard Realty. GAMLS
- $799,0003 bd3 ba2k sqft1329 Standing Rock Rd, Senoia, GA 30276ActiveMLS ID #10837986, Paula Livingston, Keller Williams Realty Atl. Partners. GAMLS
- $799,0005 bd6 ba3.6k sqft82 Riverstone Dr, Senoia, GA 30276ActiveMLS ID #10846907, Randall Rawlings, Rawlings Realty LLC. GAMLS
- $1,059,0004 bd4 ba3.5k sqft63 Morgan St, Senoia, GA 30276ActiveMLS ID #10850172, Adriane Oifoh, BHHS Georgia Properties. GAMLS
- $1,325,0004 bd5 ba3.8k sqft124 John C Hunter Rd, Sharpsburg, GA 30277ActiveMLS ID #10845968, Lois Coccia, Ansley Real Estate | Christie's Int. GAMLS
- $824,9905 bd4 ba3.6k sqft1058 Lawshe Rd, Senoia, GA 30276ActiveMLS ID #10721268, Kelly Hand, Lokation Real Estate LLC. GAMLS
- $1,399,0005 bd6 ba4.7k sqft614 Morgan Mill Rd, Senoia, GA 30276ActiveMLS ID #10844340, Matthew Dalke, Keller Williams Realty Atl. Partners. GAMLS
- $714,3005 bd4 ba3.7k sqft394 Bluff Mill Farms Dr, Senoia, GA 30276ActiveMLS ID #10830393, Justin Shipp, Porch Property Group, LLC. GAMLS
- $829,0006 bd5 ba4.1k sqft260 Nixon Rd, Senoia, GA 30276ActiveMLS ID #10833100, Jacqueline Campbell, REMAX Concierge. GAMLS
- $753,0705 bd4 ba3.6k sqft348 Grove Park Lot 21, Senoia, GA 30276ActiveMLS ID #10808545, Felecia Ashurst, Lindsey Marketing Group. GAMLS
