Be the first to secure one of four exclusive lots at Cypress Reserve, Natick! Set on a private cul-de-sac, four customizable Luxury homes to be built by Morrell Construction. Lots 1, 2 & 3 will have Lake Cochituate water views and Lot 4 will be waterfront! This gorgeous home on Lot 1 will be set on 0.58 acres, offering a 3,842-square-foot plan with flexibility to add an optional finished walk-out lower level, third bay in the garage, plus many more options. (Building Options Packet attached to MLS).The renderings illustrate the architectural character, scale, rooflines, windows, porch details, and exterior materials envisioned for Lot 1. The floor plans are designed for everyday living. Explore the planned layout level by level on the attached floor plans, including the main living spaces, bedrooms, baths, garage, and lower-level opportunities where applicable. (Floor plans attached to MLS). The plans are designed to balance gathering spaces, practical storage, and private retreats. Each home at Cypress Reserve is built with a considered level of finish, with opportunities to personalize selected features along the way. Review the included specifications, available options, and allowances attached to this listing. Construction to being in the Spring of 2027 with a targeted 8-10 month completion date. (Please note that the $900K is the cost for the land only).
New construction
$900,000
LOT 1 43 Cypress Rd, Natick, MA 01760
4beds
3,842sqft
Single Family Residence
Built in 2027
0.58 Acres Lot
$-- Zestimate®
$234/sqft
$350/mo HOA
What's special
Architectural characterPorch detailsMain living spacesExterior materialsPrivate cul-de-sacLake cochituate water viewsPrivate retreats
- 4 days
- 2,092
- 183
Zillow last checked:
Listing updated:
Listed by:
TEAM Metrowest 508-223-7583,
Berkshire Hathaway HomeServices Commonwealth Real Estate 508-655-1211
Source: MLS PIN,MLS#: 73594599
Facts & features
Interior
Bedrooms & bathrooms
- Bedrooms: 4
- Bathrooms: 4
- Full bathrooms: 3
- 1/2 bathrooms: 1
Primary bedroom
- Features: Flooring - Hardwood
- Level: Second
- Area: 294
- Dimensions: 14 x 21
Bedroom 2
- Features: Flooring - Hardwood
- Level: Second
- Area: 169
- Dimensions: 13 x 13
Bedroom 3
- Features: Flooring - Hardwood
- Level: Second
- Area: 192
- Dimensions: 16 x 12
Bedroom 4
- Features: Flooring - Hardwood
- Level: Second
- Area: 195
- Dimensions: 13 x 15
Primary bathroom
- Features: Yes
Bathroom 1
- Features: Bathroom - Half, Flooring - Stone/Ceramic Tile
- Level: First
Bathroom 2
- Features: Bathroom - Full, Bathroom - Double Vanity/Sink, Bathroom - Tiled With Tub & Shower, Flooring - Stone/Ceramic Tile, Countertops - Stone/Granite/Solid
- Level: Second
Bathroom 3
- Features: Bathroom - Full, Flooring - Stone/Ceramic Tile, Countertops - Stone/Granite/Solid
- Level: Second
Dining room
- Features: Flooring - Hardwood
- Level: First
- Area: 198
- Dimensions: 11 x 18
Family room
- Features: Flooring - Hardwood
- Level: First
- Area: 462
- Dimensions: 22 x 21
Kitchen
- Features: Flooring - Hardwood, Dining Area, Countertops - Stone/Granite/Solid, Kitchen Island, Open Floorplan, Recessed Lighting, Stainless Steel Appliances
- Level: First
- Area: 476
- Dimensions: 17 x 28
Office
- Features: Flooring - Hardwood
- Level: First
- Area: 80
- Dimensions: 10 x 8
Heating
- Forced Air, Heat Pump
Cooling
- Heat Pump
Appliances
- Included: Electric Water Heater, Range, Oven, Dishwasher, Microwave, Refrigerator, Range Hood
- Laundry: Second Floor, Electric Dryer Hookup, Washer Hookup
Features
- Bathroom - Full, Office, Bathroom, Loft, Mud Room
- Flooring: Tile, Engineered Hardwood, Flooring - Hardwood, Flooring - Stone/Ceramic Tile
- Doors: Insulated Doors
- Windows: Insulated Windows
- Basement: Full,Walk-Out Access,Concrete
- Number of fireplaces: 1
- Fireplace features: Family Room
Interior area
- Total structure area: 3,842
- Total interior livable area: 3,842 sqft
- Finished area above ground: 3,842
Video & virtual tour
Property
Parking
- Total spaces: 6
- Parking features: Attached, Garage Door Opener, Paved Drive, Off Street, Paved
- Attached garage spaces: 2
- Uncovered spaces: 4
Features
- Patio & porch: Porch, Deck - Composite
- Exterior features: Porch, Deck - Composite, Rain Gutters, Sprinkler System
- Has view: Yes
- View description: Water, Lake
- Has water view: Yes
- Water view: Lake,Water
- Frontage length: 140.00
Lot
- Size: 0.58 Acres
- Features: Cul-De-Sac, Wooded, Easements
Details
- Zoning: RES
Construction
Type & style
- Home type: SingleFamily
- Architectural style: Colonial
- Property subtype: Single Family Residence
Materials
- Frame
- Foundation: Concrete Perimeter
- Roof: Shingle,Metal
Condition
- New construction: Yes
- Year built: 2027
Utilities & green energy
- Sewer: Public Sewer
- Water: Public
- Utilities for property: for Electric Oven, for Electric Dryer, Washer Hookup
Community & HOA
Community
- Features: Public Transportation, Shopping, Park, Walk/Jog Trails, Golf, Medical Facility, Bike Path, Conservation Area, Highway Access, House of Worship, Public School, T-Station
HOA
- Has HOA: Yes
- HOA fee: $350 monthly
Location
- Region: Natick
Financial & listing details
- Price per square foot: $234/sqft
- Date on market: 10/23/2026
- Road surface type: Paved
Estimated market value
Not available
Estimated sales range
Not available
Not available
Price history
| Date | Event | Price |
|---|---|---|
| 10/23/2026 | Listed for sale | $900,000$234/sqft |
Source: MLS PIN #73594599 Report a problem | ||
Public tax history
Tax history is unavailable.
Monthly payment
Est. payment
Payment breakdown
Explore the cost of this home by adjusting the details. Changes won't be saved.Climate risks
Neighborhood: 01760
Nearby schools
Schools provided by the listing agent
- Elementary: Ben Hem Elementary
- Middle: Wilson Middle School
- High: Natick High School
Source: MLS PIN. This data may not be complete. We recommend contacting the local school district to confirm school assignments for this home.

Similar homes
- $899,0004 bd2 ba2k sqft14 Stratford Rd, Natick, MA 01760For Sale
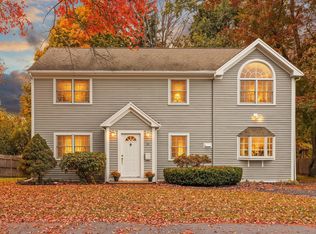 MLS ID #73592143, Kenneth Phillips, Boston Metropolitan Realty. MLS PIN
- $879,9004 bd3 ba2.8k sqft35 Blackberry Ln, Framingham, MA 01701For Sale
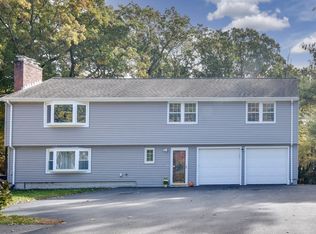 MLS ID #73594360, Diane B. Sullivan, Coldwell Banker Realty - Framingham. MLS PIN
- $--5 bd3 ba2.1k sqft137 Howe St, Natick, MA 01760Auction
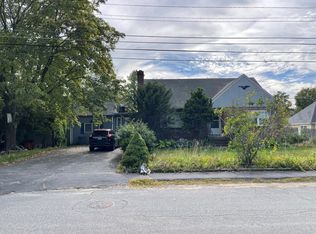 ServiceLink Auction
- $839,9004 bd4 ba1.9k sqft10 2nd St, Natick, MA 01760For Sale
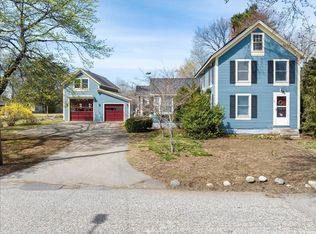 MLS ID #73502616, Walsh Fine Homes Team, eXp Realty LLC. MLS PIN
