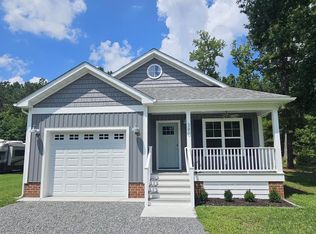
The Monroe Model by Hamlet Homes in the highly sought after Westmoreland Shores Subd! Featuring 4 bedrooms, 2.5 Bathrooms, 2 car garage, and if you act fast you can pick all the finishings for this build! The Monroe Model standard features include 42" upper cabinets in the kitchen, an island with granite overhang for stools, a full stainless steel appliance package, LVP plank flooring in the kitchen, bathrooms, mudd room, and foyer. The primary bedroom includes vaulted ceilings, large walk-in closet, and a luxury primary bathroom that you get to design but includes adult height 35" vanity's, tile walk in shower with a glass shower door, a tile soaking tub (you pick the tile, the color cabinets, and color flooring!). Request a Hamlet Homes introduction email for more information and schedule a tour to visit one of our models. Westmoreland Shores has the best community beach, club house, boat dock, fishing pier, and is only 2 miles from the Town of Colonial Beach where there is always something fun going on like music on the greens, car shows, your favorite bars and restaurants, playgrounds, the boardwalk, coffee shops, antiques and much much more! This home is to be built, pictures are of previous models built and may include some upgrades.
New construction
$379,900
LOT 1 Monticello Dr, Colonial Beach, VA 22443
4beds
2,100sqft
Single Family Residence
Built in 2026
0.32 Acres Lot
$380,400 Zestimate®
$181/sqft
$-- HOA
What's special
- 91 days
- 560
- 51
Zillow last checked:
Listing updated:
Listed by:
Amanda Wilkinson 540-207-4609,
Long & Foster Real Estate, Inc. 5403715220,
Listing Team: Mandy's Team, Co-Listing Agent: Kayla Jackson 804-724-0736,
Long & Foster Real Estate, Inc.
Source: Bright MLS,MLS#: VAWE2010804
Facts & features
Interior
Bedrooms & bathrooms
- Bedrooms: 4
- Bathrooms: 3
- Full bathrooms: 2
- 1/2 bathrooms: 1
- Main level bathrooms: 1
Basement
- Area: 0
Heating
- Heat Pump, Electric
Cooling
- Central Air, Electric
Appliances
- Included: Microwave, Dishwasher, Oven/Range - Electric, Refrigerator, Stainless Steel Appliance(s), Water Heater, Electric Water Heater
- Laundry: Hookup, Main Level, Washer/Dryer Hookups Only
Features
- Soaking Tub, Bathroom - Walk-In Shower, Breakfast Area, Ceiling Fan(s), Dining Area, Family Room Off Kitchen, Formal/Separate Dining Room, Kitchen Island, Pantry, Primary Bath(s), Walk-In Closet(s), Dry Wall
- Flooring: Carpet, Luxury Vinyl
- Doors: ENERGY STAR Qualified Doors
- Windows: ENERGY STAR Qualified Windows
- Has basement: No
- Has fireplace: No
Interior area
- Total structure area: 2,540
- Total interior livable area: 2,100 sqft
- Finished area above ground: 2,100
- Finished area below ground: 0
Property
Parking
- Total spaces: 5
- Parking features: Garage Faces Front, Garage Door Opener, Inside Entrance, Gravel, Attached, Driveway
- Attached garage spaces: 2
- Uncovered spaces: 3
- Details: Garage Sqft: 440
Accessibility
- Accessibility features: None
Features
- Levels: Two
- Stories: 2
- Patio & porch: Deck, Porch
- Exterior features: Lighting, Flood Lights, Rain Gutters, Private Beach
- Pool features: None
- Waterfront features: Boat - Powered, Canoe/Kayak, Fishing Allowed, Personal Watercraft (PWC), Swimming Allowed, Waterski/Wakeboard, River
- Body of water: Potomac River
Lot
- Size: 0.32 Acres
Details
- Additional structures: Above Grade, Below Grade
- Parcel number: 6B 4 C 1
- Zoning: R2
- Special conditions: Standard
Construction
Type & style
- Home type: SingleFamily
- Architectural style: Colonial
- Property subtype: Single Family Residence
Materials
- Batts Insulation, Blown-In Insulation, Concrete, Stick Built, Vinyl Siding
- Foundation: Crawl Space
- Roof: Architectural Shingle
Condition
- Excellent
- New construction: Yes
- Year built: 2026
Details
- Builder model: The Monroe Model
- Builder name: Hamlet Homes Corp
Utilities & green energy
- Electric: 200+ Amp Service
- Sewer: Public Sewer
- Water: Public
- Utilities for property: Underground Utilities, Broadband, Cable, Fiber Optic
Community & HOA
Community
- Security: Carbon Monoxide Detector(s), Main Entrance Lock, Smoke Detector(s)
- Subdivision: Westmoreland Shores
HOA
- Has HOA: No
- Amenities included: Beach Access, Boat Dock/Slip, Boat Ramp, Common Grounds, Pier/Dock, Water/Lake Privileges, Picnic Area
Location
- Region: Colonial Beach
Financial & listing details
- Price per square foot: $181/sqft
- Tax assessed value: $29,100
- Annual tax amount: $198
- Date on market: 6/11/2026
- Listing agreement: Exclusive Right To Sell
- Inclusions: Home Warranty = Builder Home Warranty
- Ownership: Fee Simple
Estimated market value
$380,400
$361,000 - $399,000
$2,655/mo
Price history
| Date | Event | Price |
|---|---|---|
| 6/11/2026 | Listed for sale | $379,900$181/sqft |
Source:  Bright MLS #VAWE2010804 Report a problem Bright MLS #VAWE2010804 Report a problem | ||
Public tax history
Tax history is unavailable.
Monthly payment
Est. payment
Payment breakdown
Explore the cost of this home by adjusting the details. Changes won't be saved.Climate risks
Neighborhood: 22443
Nearby schools
Schools provided by the listing agent
- Elementary: Washington Dist
- Middle: Montross
- High: Washington & Lee
- District: Westmoreland County Public Schools
Source: Bright MLS. This data may not be complete. We recommend contacting the local school district to confirm school assignments for this home.



Similar homes
- $379,9004 bd3 ba2.1k sqft1 Monticello Dr, Colonial Beach, VA 22443New Construction
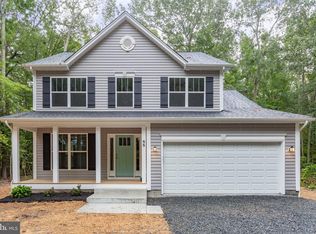 MLS ID #VAWE2010804, Amanda Wilkinson. Long & Foster Broker Feed
 - $--2 bd1 ba1.2k sqft197 Fort King Dr, Colonial Beach, VA 22443AuctionXome
- $329,9993 bd3 ba1.5k sqft419 Latane Dr, Colonial Beach, VA 22443For Sale
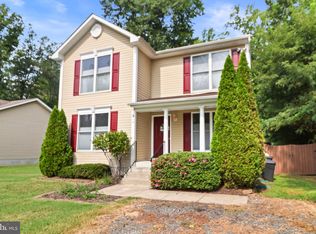
 MLS ID #VAWE2012094, JAMAAL DICKERSON, Coldwell Banker Elite. Bright MLS
 - $335,0003 bd2 ba1.2k sqft41 Mount Vernon Dr, Colonial Beach, VA 22443For Sale
 MLS ID #VAWE2012120, Eric wakeham, AC Realty Group. Bright MLS
 - $364,9003 bd2 ba1.9k sqft63 Elm Dr, Colonial Beach, VA 22443New ConstructionMLS ID #VAWE2012154, Pablo Nunez, Impact Real Estate, LLC. Bright MLS
- $469,9994 bd3 ba2k sqft207 Meadow Ave, Colonial Beach, VA 22443For SaleMLS ID #VAWE2012160, Art Jenkins, AC Realty Group. Bright MLS
- $399,9003 bd2 ba1.2k sqft1058 Shore Dr, Colonial Beach, VA 22443For SaleMLS ID #VAWE2011364, Vickie Clark-Jennings, Berkshire Hathaway HomeServices PenFed Realty. Bright MLS
- $420,0004 bd3 ba1.8k sqft22 2nd St, Colonial Beach, VA 22443For SaleMLS ID #VAWE2012030, Samara Dinnius, JPAR Real Estate Professionals. Bright MLS
- $405,0003 bd2 ba1.3k sqft1274 Holly Vista Dr, Colonial Beach, VA 22443For SaleMLS ID #VAWE2011992, Michael Gillies, EXP Realty, LLC. Bright MLS
- $350,0003 bd2 ba1.5k sqft1475 Bowie Rd, Colonial Beach, VA 22443For SaleMLS ID #VAWE2012096, Danielle Carter, Redfin Corporation. Bright MLS
- $369,9993 bd2 ba1.7k sqft121 11th St S, Colonial Beach, VA 22443For SaleMLS ID #VAWE2010770, Jessica Anthony, Coldwell Banker Elite. Bright MLS
- $399,9004 bd3 ba2.6k sqft418 Shorewood Dr, Colonial Beach, VA 22443For SaleMLS ID #VAWE2011908, Amanda Wilkinson, Long & Foster Real Estate, Inc.. Bright MLS
- $299,9003 bd2 ba1.5k sqft641 Holly Vista Dr, Colonial Beach, VA 22443For SaleMLS ID #VAWE2010626, Melissa Stewart, Coldwell Banker Elite. Bright MLS
- $439,0003 bd3 ba1.7k sqft301 Bancroft Ave, Colonial Beach, VA 22443For SaleMLS ID #VAWE2012126, Jen Darwin, Network Realty Group. Bright MLS
- $365,0003 bd3 ba1.5k sqft309 12th St, Colonial Beach, VA 22443For SaleMLS ID #VAWE2011658, Sarah Reynolds, Keller Williams Realty. Bright MLS
- $399,0003 bd2 ba1.1k sqft311 Marshall Ave, Colonial Beach, VA 22443For SaleMLS ID #VAWE2011604, Robert Swink, Colonial Beach Real Estate Inc. Bright MLS
- $371,9994 bd4 ba2.4k sqft506 Monroe Point Dr, Colonial Beach, VA 22443For SaleMLS ID #VAWE2011652, Tina Woodruff, Coldwell Banker Elite. Bright MLS
