Welcome to Aiden Estates, Franklin’s newest executive subdivision! Five distinctive homes offering luxury new construction in a private setting with the convenience of Town Water, Town Sewer and Natural Gas. Introducing Lot 1 Aiden Lane, a stunning modern colonial farmhouse with southern charm set on a thoughtfully designed lot with approximately 3,600 sq. ft. of living space, 4 bedrooms, 3.5 baths and an oversized 3-car attached garage. Timeless farmhouse architecture, classic gables and an inviting front porch create exceptional curb appeal, while inside, a bright and open floor plan blends sophisticated finishes with comfortable everyday living. The heart of the home is the impressive gourmet kitchen featuring abundant cabinetry, premium appliances, generous counter space and a substantial island, all flowing seamlessly into the dining area and spacious family room to create an ideal setting for entertaining. Hardwood flooring, architectural details and abundant natural light elevate the home throughout. The main level is highlighted by a luxurious master / primary suite offering privacy and convenience with a spa-inspired bath and walk-in closet. A mudroom, pantry and first-floor laundry provide the functionality today’s buyers expect. Upstairs, three additional bedrooms are complemented by flexible living space that can accommodate a loft, media area, playroom or home office, with the opportunity for an optional bonus room to further customize the home. The full unfinished basement provides outstanding storage and future finishing potential, while the exterior is designed for equally impressive living with a composite deck, covered outdoor space, professional landscaping and irrigation planned. Three-zone forced-air heating, three-zone central air, insulated windows and doors, and a programmable thermostat add year-round comfort and efficiency. Aiden Estates offers a rare opportunity to own a newly built luxury home in Franklin with municipal utilities and convenient access to schools, shopping, parks, conservation areas, golf, commuter rail and major highways. With only five homesites planned, Lot 1 represents an exceptional opportunity to become part of Franklin’s newest luxury neighborhood and enjoy the craftsmanship, space, amenities and lifestyle of a home designed for modern New England Living.
New construction
$1,749,900
LOT 1 One Aiden Ln, Franklin, MA 02038
4beds
3,600sqft
:
Get pre-qualified$10,670/mo
Single Family Residence
Built in 2027
0.64 Acres Lot
$-- Zestimate®
$486/sqft
$-- HOA
What's special
Sophisticated finishesSubstantial islandComposite deckClassic gablesArchitectural detailsFirst-floor laundryTimeless farmhouse architecture
- 2 days |
- 308 |
- 13 |
Zillow last checked:
Listing updated:
Listed by:
Matthew Kelly 508-294-3869,
Keller Williams Elite 508-528-1000
Source: MLS PIN,MLS#: 73560584
Facts & features
Interior
Bedrooms & bathrooms
- Bedrooms: 4
- Bathrooms: 4
- Full bathrooms: 3
- 1/2 bathrooms: 1
Primary bedroom
- Level: First
Bedroom 2
- Level: Second
Bedroom 3
- Level: Second
Bedroom 4
- Level: Second
Primary bathroom
- Features: Yes
Bathroom 1
- Level: First
Bathroom 2
- Level: Second
Bathroom 3
- Level: Second
Dining room
- Level: First
Family room
- Level: First
Kitchen
- Level: First
Office
- Level: First
Heating
- Forced Air
Cooling
- Central Air
Appliances
- Included: Water Heater, Tankless Water Heater, Range, Oven, Dishwasher, Microwave, Plumbed For Ice Maker
- Laundry: First Floor, Electric Dryer Hookup, Washer Hookup
Features
- Bathroom, Office, Mud Room
- Flooring: Tile, Carpet, Hardwood
- Doors: Insulated Doors
- Windows: Insulated Windows, Screens
- Basement: Full,Interior Entry,Bulkhead,Concrete,Unfinished
- Number of fireplaces: 1
Interior area
- Total structure area: 3,600
- Total interior livable area: 3,600 sqft
- Finished area above ground: 3,600
Property
Parking
- Total spaces: 11
- Parking features: Attached, Garage Door Opener, Storage, Garage Faces Side, Oversized, Paved Drive, Off Street, Paved
- Attached garage spaces: 3
- Uncovered spaces: 8
Features
- Patio & porch: Porch, Porch - Enclosed, Deck - Composite, Covered
- Exterior features: Porch, Porch - Enclosed, Deck - Composite, Covered Patio/Deck, Rain Gutters, Professional Landscaping, Sprinkler System, Screens
- Has view: Yes
- View description: Scenic View(s)
Lot
- Size: 0.64 Acres
- Features: Wooded, Level
Details
- Zoning: Res
Construction
Type & style
- Home type: SingleFamily
- Architectural style: Colonial,Contemporary,Farmhouse
- Property subtype: Single Family Residence
Materials
- Frame
- Foundation: Concrete Perimeter
- Roof: Shingle
Condition
- New construction: Yes
- Year built: 2027
Utilities & green energy
- Electric: Circuit Breakers
- Sewer: Public Sewer
- Water: Public
- Utilities for property: for Gas Range, for Gas Oven, for Electric Dryer, Washer Hookup, Icemaker Connection
Green energy
- Energy efficient items: Thermostat
Community & HOA
Community
- Features: Public Transportation, Shopping, Park, Walk/Jog Trails, Golf, Conservation Area, Highway Access, Private School, Public School, T-Station, University
- Subdivision: Aiden Estates
HOA
- Has HOA: No
Location
- Region: Franklin
Financial & listing details
- Price per square foot: $486/sqft
- Date on market: 8/7/2026
- Road surface type: Paved
Estimated market value
Not available
Estimated sales range
Not available
Not available
Price history
| Date | Event | Price |
|---|---|---|
| 8/7/2026 | Listed for sale | $1,749,900$486/sqft |
Source: MLS PIN #73560584 Report a problem | ||
Public tax history
Tax history is unavailable.
Monthly payment
Est. payment
Payment breakdown
Explore the cost of this home by adjusting the details. Changes won't be saved.Climate risks
Neighborhood: 02038
Nearby schools
GreatSchools rating
- 8/10Oak Street Elementary SchoolGrades: K-5Distance: 0.3 mi
- 8/10Annie Sullivan Middle SchoolGrades: 6-8Distance: 1.6 mi
- 9/10Franklin High SchoolGrades: 9-12Distance: 0.5 mi
Schools provided by the listing agent
- Elementary: Washington
- Middle: Horace Mann
- High: Fhs
Source: MLS PIN. This data may not be complete. We recommend contacting the local school district to confirm school assignments for this home.
- $705,0003 bd2 ba2k sqft4 Teris Way, Franklin, MA 02038Sold
- $504,9002 bd1 ba1.2k sqft36 Farrington St, Franklin, MA 02038Off Market
- $575,0003 bd2 ba1.7k sqft32 Farrington St, Franklin, MA 02038Sold
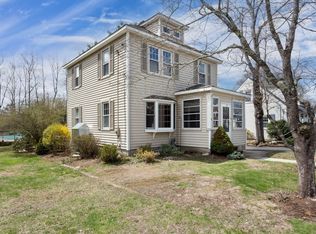
- $574,8003 bd2 ba1.5k sqft26 Farrington St, Franklin, MA 02038Off Market
- $677,4003 bd2 ba1.6k sqft15 Lee St, Franklin, MA 02038Off Market
- $751,5003 bd2 ba2.1k sqft41 Farrington St, Franklin, MA 02038Off Market
- $389,4002 bd1 ba834 sqft15 Carol Dr UNIT 15, Franklin, MA 02038Off Market
- $393,1002 bd1 ba1.1k sqft17 Carol Dr, Franklin, MA 02038Off Market
A local agent can set up tours, give advice and negotiate with sellers.
A local lender can help you make sure your offer is ready when you are.
Similar homes
- $1,325,0004 bd4 ba3.7k sqftLOT Longhill Rd #A, Franklin, MA 02038For Sale
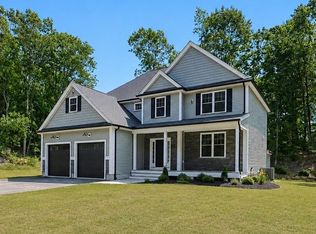 MLS ID #73544792, The Todaro Team, REMAX Executive Realty. MLS PIN
 - $1,199,0004 bd3 ba3.5k sqft10 Homes Ave, Franklin, MA 02038For Sale
 MLS ID #73548542, The Todaro Team, REMAX Executive Realty. MLS PIN
 - $1,875,0004 bd6 ba4.2k sqft1 Whisper Way, Hopkinton, MA 01748For Sale
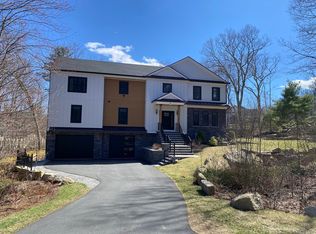 MLS ID #73561106, Sandra Naroian, Keller Williams Realty North Central. MLS PIN
 - $1,699,0005 bd5 ba4.8k sqft510 Common St, Walpole, MA 02081For Sale
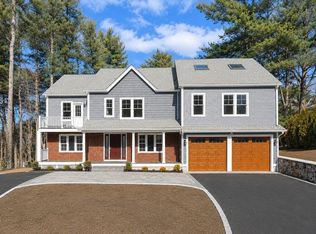 MLS ID #73560503, Victoria Tran Slomiak, Lineage Realty Group. MLS PIN
 - $969,0004 bd3 ba2.7k sqft267 S Main St, Hopedale, MA 01747For SaleMLS ID #73560844, John Gonsalves, Century 21 Gonsalves - Pastore. MLS PIN
- $1,289,9004 bd3 ba2.7k sqft13-13 Stop River Rd, Norfolk, MA 02056For SaleMLS ID #73560326, Eric Buliung, LAER Realty Partners. MLS PIN
- $1,174,9004 bd4 ba3.7k sqft21 Foxwood Cv, Holliston, MA 01746For SaleMLS ID #73559699, Jeffrey Chubb, Real Broker MA, LLC. MLS PIN
- $1,749,9004 bd4 ba5.2k sqft8 Turner Hill Rd, Medfield, MA 02052For SaleMLS ID #73534097, David Derian, Coldwell Banker Realty - Westwood. MLS PIN
- $1,999,9994 bd5 ba5.3k sqft18 Keeney Pond Rd, Norfolk, MA 02056For SaleMLS ID #73540322, Elena Price, Coldwell Banker Realty - Westwood. MLS PIN
- $1,049,0004 bd3 ba3.2k sqft9 Kathy Dr, Foxboro, MA 02035For SaleMLS ID #73560118, Craig Strok, Better Living Real Estate, LLC. MLS PIN
- $1,624,0004 bd4 ba4.4k sqft11 Earle Stewart Ln Lot 2, Wrentham, MA 02093For SaleMLS ID #73548282, Michael B. Guimares Jr., Conway - Hanover. MLS PIN
- $1,574,0004 bd4 ba4.1k sqft14 Earle Stewart Ln, Wrentham, MA 02093For SaleMLS ID #73540686, Michael B. Guimares Jr., Conway - Hanover. MLS PIN
- $1,764,5005 bd4 ba4.1k sqft0 Diesel 3 Dr, Lincoln, RI 02865New ConstructionMLS ID #73497253, Duckworth Prentice Group, Serhant. MLS PIN
- $1,725,0004 bd5 ba4.2k sqft7 Pettees Pond Ln, Walpole, MA 02081For SaleMLS ID #73497934, Elena Price, Coldwell Banker Realty - Westwood. MLS PIN
- $1,465,0004 bd4 ba3.5k sqft15 Ridge Rd, Wrentham, MA 02093For SaleMLS ID #73513333, The Todaro Team, REMAX Executive Realty. MLS PIN
- $1,899,0004 bd5 ba4.5k sqft30 N Mill St, Holliston, MA 01746For SaleMLS ID #73557149, Cindy Donati, Century 21 Custom Home Realty. MLS PIN
- $1,350,0004 bd4 ba3.2k sqft15 Tuscan Ct, Cumberland, RI 02864New Construction
 MLS ID #1418913, Jennifer Lemme, RE/MAX Town & Country. StateWide MLS RI
 - $1,400,0004 bd4 ba4.2k sqft12 Brookside Ln, Norfolk, MA 02056For SaleMLS ID #73520680, Lewis Brugger, LRB Realty Group. MLS PIN
- $1,698,0005 bd5 ba5.2k sqft4 Lincoln Ct, Medfield, MA 02052For SaleMLS ID #73534882, Kandi Pitrus, Berkshire Hathaway HomeServices Commonwealth Real Estate. MLS PIN
- $1,439,0004 bd3 ba3.4k sqft6 Rivendell Ln, Millis, MA 02054For SaleMLS ID #73521111, Tyree Burch-Simon, Keller Williams Elite. MLS PIN
