Welcome to this stunning brand-new 2,770 sq. ft. modern farmhouse, thoughtfully designed for today’s lifestyle and nestled in one of the area’s most desirable, well-established neighborhoods on the Medfield line—a truly rare opportunity for new construction. This beautifully crafted home offers an open-concept floor plan with hardwood flooring throughout, a chef’s kitchen featuring quartz countertops, custom cabinetry, a spacious center island, and a walk-in pantry, all flowing seamlessly into the fireplaced family room. A private first-floor office or flex space provides the perfect setting for working from home or accommodating your family’s changing needs. Upstairs, the luxurious primary suite boasts a spa-inspired bath and two generous walk-in closets with custom closet systems. Three additional bedrooms, a beautifully appointed full bath, and a convenient second-floor laundry room complete the upper level. Outside, enjoy professionally designed landscaping featuring lush sod, a full irrigation system, and an attractive selection of shrubs that create exceptional curb appeal and a beautiful outdoor setting. High-end finishes, energy-efficient systems, and a full basement ready for future expansion complete this exceptional home. Ideally located near shops, restaurants, parks, and commuter routes, this is a rare opportunity to enjoy all the benefits of brand-new construction in an established neighborhood. Don’t miss your chance to make this exceptional home yours!
For sale
Price cut: $25K (9/16)
$1,264,900
13-13 Stop River Rd, Norfolk, MA 02056
4beds
2,776sqft
Single Family Residence
Built in 2026
1.25 Acres Lot
$-- Zestimate®
$456/sqft
$-- HOA
What's special
Fireplaced family roomExceptional curb appealFull irrigation systemAttractive selection of shrubsBeautiful outdoor settingHigh-end finishesQuartz countertops
- 47 days
- 1,400
- 95
Likely to sell faster than
Zillow last checked:
Listing updated:
Listed by:
Eric Buliung 508-314-4047,
LAER Realty Partners 508-520-1600
Source: MLS PIN,MLS#: 73560326
Facts & features
Interior
Bedrooms & bathrooms
- Bedrooms: 4
- Bathrooms: 3
- Full bathrooms: 2
- 1/2 bathrooms: 1
Primary bedroom
- Features: Bathroom - Full, Bathroom - Double Vanity/Sink, Ceiling Fan(s), Vaulted Ceiling(s), Walk-In Closet(s), Closet/Cabinets - Custom Built, Flooring - Hardwood, Recessed Lighting, Lighting - Overhead, Pocket Door
- Level: Second
Bedroom 2
- Features: Walk-In Closet(s), Flooring - Hardwood
- Level: Second
Bedroom 3
- Features: Walk-In Closet(s), Flooring - Hardwood
- Level: Second
Bedroom 4
- Features: Closet, Flooring - Hardwood
- Level: First
Primary bathroom
- Features: Yes
Family room
- Features: Flooring - Hardwood, Deck - Exterior, Recessed Lighting, Lighting - Sconce
- Level: First
Kitchen
- Features: Flooring - Hardwood, Pantry, Countertops - Stone/Granite/Solid, Countertops - Upgraded, Cabinets - Upgraded, Open Floorplan, Slider, Stainless Steel Appliances, Pot Filler Faucet, Wine Chiller, Lighting - Pendant, Lighting - Overhead, Decorative Molding
- Level: First
Heating
- Central, Forced Air, ENERGY STAR Qualified Equipment, Air Source Heat Pumps (ASHP)
Cooling
- Central Air, Air Source Heat Pumps (ASHP)
Appliances
- Included: Range, Dishwasher, Microwave, ENERGY STAR Qualified Refrigerator, ENERGY STAR Qualified Dishwasher, Plumbed For Ice Maker
- Laundry: Flooring - Stone/Ceramic Tile, Second Floor, Electric Dryer Hookup, Washer Hookup
Features
- Flooring: Tile, Hardwood
- Doors: Insulated Doors
- Windows: Insulated Windows, Screens
- Basement: Full,Walk-Out Access
- Number of fireplaces: 1
- Fireplace features: Family Room
Interior area
- Total structure area: 2,776
- Total interior livable area: 2,776 sqft
- Finished area above ground: 2,776
Property
Parking
- Total spaces: 6
- Parking features: Attached, Paved Drive, Off Street, Paved
- Attached garage spaces: 2
- Uncovered spaces: 4
Features
- Patio & porch: Porch, Deck, Deck - Composite, Patio
- Exterior features: Porch, Deck, Deck - Composite, Patio, Rain Gutters, Sprinkler System, Screens, Stone Wall
Lot
- Size: 1.25 Acres
- Features: Wooded
Details
- Parcel number: 153266
- Zoning: r3
Construction
Type & style
- Home type: SingleFamily
- Architectural style: Colonial
- Property subtype: Single Family Residence
Materials
- Frame
- Foundation: Concrete Perimeter
- Roof: Shingle,Metal
Condition
- Year built: 2026
Utilities & green energy
- Sewer: Private Sewer
- Water: Public
- Utilities for property: for Electric Range, for Electric Dryer, Washer Hookup, Icemaker Connection
Community & HOA
Community
- Features: Walk/Jog Trails, Stable(s), Public School, T-Station
HOA
- Has HOA: No
Location
- Region: Norfolk
Financial & listing details
- Price per square foot: $456/sqft
- Tax assessed value: $192,000
- Annual tax amount: $2,855
- Date on market: 8/6/2026
Estimated market value
Not available
Estimated sales range
Not available
Not available
Price history
| Date | Event | Price |
|---|---|---|
| 9/16/2026 | Price change | $1,264,900-1.9%$456/sqft |
Source: MLS PIN #73560326 Report a problem | ||
| 8/6/2026 | Listed for sale | $1,289,900+0.9%$465/sqft |
Source: MLS PIN #73560326 Report a problem | ||
| 1/31/2026 | Listing removed | $1,279,000$461/sqft |
Source: MLS PIN #73465323 Report a problem | ||
| 1/5/2026 | Listed for sale | $1,279,000$461/sqft |
Source: MLS PIN #73465323 Report a problem | ||
| 1/1/2026 | Listing removed | $1,279,000$461/sqft |
Source: MLS PIN #73455453 Report a problem | ||
| 11/17/2025 | Listed for sale | $1,279,000$461/sqft |
Source: MLS PIN #73455453 Report a problem | ||
Public tax history
Tax history is unavailable.
Monthly payment
Est. payment
Payment breakdown
Explore the cost of this home by adjusting the details. Changes won't be saved.Climate risks
Neighborhood: 02056

Similar homes
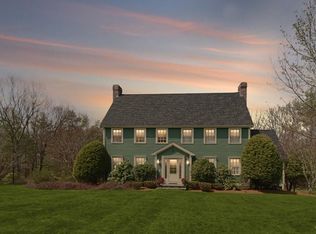
- $1,174,0004 bd4 ba3.3k sqft14 Cider Mill Rd, Medway, MA 02053For Sale
 MLS ID #73571139, Deborah Mansour Dawson, Berkshire Realty Group, LLC. MLS PIN
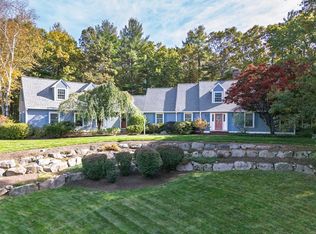
 - $1,300,0004 bd3 ba4k sqft43 Northern Spy Rd, Franklin, MA 02038For Sale
 MLS ID #73549556, The Arienti Group, REMAX Executive Realty. MLS PIN
 - $1,127,0004 bd3 ba2.5k sqft27 Thornell Ave, East Walpole, MA 02032For Sale
 MLS ID #73565994, Michele Saulnier, Keller Williams Realty Boston South West. MLS PIN
 - $980,7303 bd3 ba2.3k sqftLakeland Hills, Norfolk, MA 02056For Sale
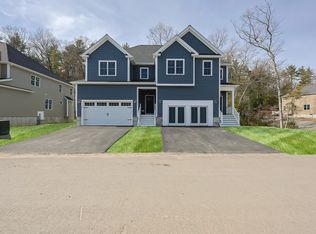 MLS ID #73568069, Kulesza Mercuri Real Estate Team, RE/MAX Real Estate Center. MLS PIN
