Experience elevated country living with this exceptional modern farmhouse by Trailside Equities, perfectly positioned on a private 8-acre estate lot-an ideal setting to create your own retreat. Thoughtfully designed with refined finishes and timeless appeal, this 4-bedroom, 3.5-bath residence offers both sophistication and flexibility, allowing you to truly make it your own. At the heart of the home, a stunning chef's kitchen features an oversized island, walk-in pantry, and designer finishes, seamlessly blending beauty and function for both everyday living and entertaining. Just beyond, the open-concept dining/living room is anchored by a fireplace and filled with natural light, creating a warm yet elevated atmosphere that flows effortlessly throughout the main living spaces. The private primary suite on the main level offers a true retreat, complete with a spacious walk-in closet and a spa-inspired bath featuring double vanities, a tiled shower, and a soaking tub designed for relaxation. A well-appointed guest bedroom with a full bath is also conveniently located on the main level, providing comfort and privacy for visitors. In addition, a dedicated office creates a quiet, refined environment for working from home, while a thoughtfully designed laundry room adds everyday convenience. Upstairs, two additional bedrooms and a full bath provide ample space for family or guests, offering comfort while maintaining privacy from the main living areas. Beyond the home itself, this property offers a rare opportunity to personalize your lifestyle. Work directly with the builder's designer to select finishes and customize features to suit your vision. Whether you envision a basement, resort-style pool, outdoor living spaces, or a custom outbuilding, Trailside Equities can bring it to life. Pricing is subject to change based on selected upgrades, customizations, and additional features. Enjoy the privacy and possibilities of an expansive estate setting while creating a home that reflects your style. No HOA. Limited restrictions. Images are renderings based on the proposed floor plan and are for illustrative purposes only. Construction beginning in July 2026 anticipated completion March 2027.
Active
$949,900
LOT 1 Wheeler Creek Rd, Maysville, GA 30558
4beds
3,216sqft
Single Family Residence
Built in 2026
8 Acres Lot
$-- Zestimate®
$295/sqft
$-- HOA
What's special
Filled with natural lightDesigner finishesOversized islandDedicated officeWalk-in pantrySpacious walk-in closetExpansive estate setting
- 150 days
- 14
- 0
Zillow last checked:
Listing updated:
Listed by:
Selina Hayes 678-316-7512,
JLA Real Estate Services
Source: GAMLS,MLS#: 10743006
Facts & features
Interior
Bedrooms & bathrooms
- Bedrooms: 4
- Bathrooms: 4
- Full bathrooms: 3
- 1/2 bathrooms: 1
- Main level bathrooms: 2
- Main level bedrooms: 2
Rooms
- Room types: Foyer, Laundry, Office
Dining room
- Features: Dining Rm/Living Rm Combo
Kitchen
- Features: Breakfast Bar, Kitchen Island, Walk-in Pantry
Heating
- Central, Electric
Cooling
- Ceiling Fan(s), Central Air
Appliances
- Included: Dishwasher, Electric Water Heater, Oven, Refrigerator, Stainless Steel Appliance(s)
- Laundry: Other
Features
- Bookcases, Double Vanity, Master On Main Level, Separate Shower, Soaking Tub, Tile Bath, Tray Ceiling(s), Walk-In Closet(s)
- Flooring: Carpet, Hardwood, Tile
- Basement: None
- Number of fireplaces: 1
- Fireplace features: Living Room
- Common walls with other units/homes: No Common Walls
Interior area
- Total structure area: 3,216
- Total interior livable area: 3,216 sqft
- Finished area above ground: 3,216
- Finished area below ground: 0
Property
Parking
- Total spaces: 2
- Parking features: Attached, Carport, Garage, Garage Door Opener, Kitchen Level
- Has attached garage: Yes
- Has carport: Yes
Features
- Levels: Two
- Stories: 2
- Patio & porch: Porch
- Exterior features: Other
- Waterfront features: No Dock Or Boathouse
- Body of water: None
Lot
- Size: 8 Acres
- Features: Corner Lot, Open Lot
Details
- Parcel number: PORTION OF 047 009
Construction
Type & style
- Home type: SingleFamily
- Architectural style: Other
- Property subtype: Single Family Residence
Materials
- Other
- Foundation: Slab
- Roof: Composition
Condition
- New Construction
- New construction: Yes
- Year built: 2026
Utilities & green energy
- Sewer: Septic Tank
- Water: Public, Well
- Utilities for property: Other
Community & HOA
Community
- Features: None
- Subdivision: Wheeler Meadows
HOA
- Has HOA: Yes
- Services included: None
Location
- Region: Maysville
Financial & listing details
- Price per square foot: $295/sqft
- Date on market: 4/28/2026
- Cumulative days on market: 149 days
- Listing agreement: Exclusive Right To Sell
- Listing terms: 1031 Exchange,Cash,Conventional
Estimated market value
Not available
Estimated sales range
Not available
Not available
Price history
| Date | Event | Price |
|---|---|---|
| 4/29/2026 | Listed for sale | $949,900$295/sqft |
Source:  GAMLS #10743006 Report a problem GAMLS #10743006 Report a problem | ||
Public tax history
Tax history is unavailable.
Monthly payment
Est. payment
Payment breakdown
Explore the cost of this home by adjusting the details. Changes won't be saved.Climate risks
Neighborhood: 30558
Nearby schools
Schools provided by the listing agent
- Elementary: Maysville
- Middle: East Jackson
- High: East Jackson
Source: GAMLS. This data may not be complete. We recommend contacting the local school district to confirm school assignments for this home.

Similar homes
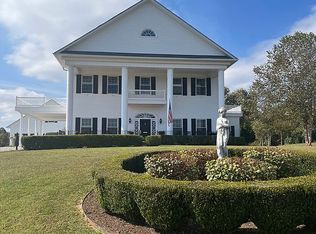
- $879,0005 bd4 ba3.2k sqft860 W Ridgeway Rd, Maysville, GA 30558Active
 MLS ID #10821939, Julie Shchukin, Wynd Realty Georgia. GAMLS
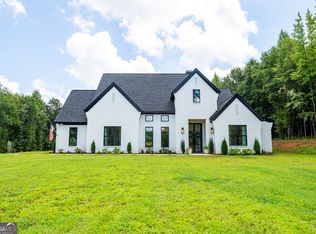
 - $724,9004 bd3 ba2.6k sqftLOT 7 Wheeler Creek Rd, Maysville, GA 30558New Construction

 MLS ID #7767219, Selina Hayes, JLA Real Estate Services. FMLS GA
 - $799,0003 bd3 ba2.1k sqft1656 Mitchell Rd, Maysville, GA 30558Active
 MLS ID #10839865, Angela D'Zamko, AGM Real Estate LLC. GAMLS
 - $560,0004 bd3 ba3k sqft8606 Holly Springs Rd, Maysville, GA 30558Active
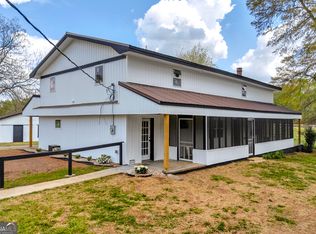 MLS ID #10805552, Melody Shumake, RE/MAX Signature. GAMLS
 - $899,0003 bd3 ba3.6k sqft725 County Farm Rd, Jefferson, GA 30549ActiveMLS ID #10702991, Sydney L Roberts, Braselton Real Estate Group. GAMLS
- $824,9004 bd4 ba3.8k sqft72 Lake Ct, Jefferson, GA 30549ActiveMLS ID #10768490, Mike Kinlaw, Virtual Properties Realty.com. GAMLS
- $520,0001 bd2 ba2.4k sqft1366 Wheeler Cemetery Rd, Maysville, GA 30558ActiveMLS ID #10781514, Peggy F Curtin, Keller Williams Lanier Partners. GAMLS
- $847,0003 bd3 ba3k sqft1681 Jett Roberts Rd, Jefferson, GA 30549ActiveMLS ID #10807447, Jennifer Fast, Michael Carr and Associates. GAMLS
- $549,9005 bd3 ba3.9k sqft234 Jade Way, Maysville, GA 30558ActiveMLS ID #10753609, Martina Pusbach, Preferred GA Properties LLC. GAMLS
- $979,9005 bd4 ba3.8k sqft187 Trilium Trl, Pendergrass, GA 30567ActiveMLS ID #10801744, Mirela Bote, HomeSmart. GAMLS
- $750,0002 bd3 ba3.2k sqft6327 Jefferson Rd, Commerce, GA 30529ActiveMLS ID #10851910, Debra C Robinson, Keller Williams Realty Atl. Partners. GAMLS
- $839,9004 bd4 ba3.4k sqft564 Trillium Trl, Pendergrass, GA 30567ActiveMLS ID #10756854, Thomas Glen Slappey Jr., Peggy Slappey Properties. GAMLS
- $950,0003 bd2 ba1.7k sqft20352 Highway 441 S, Homer, GA 30529ActiveMLS ID #10339475, Scott Peppers, Virtual Properties Realty.com. GAMLS
- $909,9006 bd6 ba4.1k sqft610 Trillium Trl, Pendergrass, GA 30567ActiveMLS ID #10756842, Thomas Glen Slappey Jr., Peggy Slappey Properties. GAMLS
- $665,0004 bd4 ba3.9k sqft731 Hidden Lakes Trl, Jefferson, GA 30549ActiveMLS ID #10838821, Lindsay Durbin, Keller Williams Realty Atl. Partners. GAMLS
- $699,9003 bd2 ba2.3k sqft4851 Holly Springs Rd, Pendergrass, GA 30567ActiveMLS ID #10848819, Mike Brown, Michael Carr and Associates. GAMLS
- $775,0005 bd6 ba4.4k sqft50 Elder Dr, Jefferson, GA 30549ActiveMLS ID #10692754, Miranda Gill, Virtual Properties Realty.com. GAMLS
- $553,3826 bd5 ba3.6k sqft936 Eagle Heights Dr, Maysville, GA 30558ActiveMLS ID #10598582, Meagan Porter Sims, Adams Homes Realty Inc.. GAMLS
- $1,000,0004 bd6 ba3.7k sqft40 Rita Rdg, Jefferson, GA 30549ActiveMLS ID #10840550, Jennifer Cboski, Beverly Pike Real Estate Group. GAMLS
- $749,0004 bd4 ba3k sqft58 Trilium Trl, Pendergrass, GA 30567ActiveMLS ID #10806626, Daniel Gonzalez, Maximum One Realty Greater Atlanta. GAMLS
