Stunning New 3681 sq.ft. Home w/6 bedrooms, 4.5 baths on 1.9 wooded acres. FULL FINISHED BASEMENT w/ bedroom, bath, and enormous recreational room. Open kitchen has all stainless steel appliances, huge kitchen island, pendant lights, Dove Gray cabinetry, quartz countertops throughout home. LVP in common areas on the main floor, goregous fireplace in family room with large deck off of family room. Huge master suite on main floor with walk-in closet, double sinks and 5' shower. Formal dining room with chair railing and crown moulding. Second floor has 4 more expansive bedrooms, 2 baths, laundry room, and massive bonus/recreational room. ** Only $1,000 Earnest Money** Located in highly sought after, beautiful Jackson County, GA and convenient to the Pendergrass/Jefferson Exit or Maysville/Commerce Exit on I-85 for quick travel to Atlanta, GA, Lake Hartwell & Greenville, SC, as well as Hwy 129 for easy access to Athens, GA!!! Multi-Award Winning, Family Owned Builder. 1 Yr Builder's Warranty, 2 Yr Systems Warranty, 10 Yr Structural Warranty, 2 Pre-Closing Walk Throughs & a Smart Home Package. Call for builder incentives. Contingency acceptable if other property is listed or under contract. "Don't miss your chance on a beautiful new home in Eagle Heights with a budget Friendly HOA. Eagle Heights is convenient to dining, shopping and easy access to Greenville, SC, Atlanta, Ga, and I-85.`` Check out our beautiful, decorated model home in Eagle Heights for current design trends. Model Home Sun and Mon 1 pm-6 pm, Tue-Sat 11 am-6 pm. "Renderings and plans are for illustration purposes only and may include additions, options or modifications not part of the standard offering, and are subject to change without notice or obligation".
Active
Price cut: $4.9K (7/23)
$553,382
936 Eagle Heights Dr, Maysville, GA 30558
6beds
3,681sqft
:
Get pre-qualifiedN/A
Single Family Residence
Built in 2025
1.91 Acres Lot
$552,500 Zestimate®
$150/sqft
$29/mo HOA
What's special
Dove gray cabinetryPendant lightsQuartz countertops throughout homeSmart home packageHuge kitchen island
- 337 days |
- 140 |
- 5 |
Zillow last checked:
Listing updated:
Listed by:
Carrie Westmoreland 404-313-0057,
Adams Homes Realty Inc.
Source: GAMLS,MLS#: 10598582
Facts & features
Interior
Bedrooms & bathrooms
- Bedrooms: 6
- Bathrooms: 5
- Full bathrooms: 4
- 1/2 bathrooms: 1
- Main level bathrooms: 1
- Main level bedrooms: 1
Rooms
- Room types: Bonus Room, Family Room, Loft
Dining room
- Features: Seats 12+, Separate Room
Kitchen
- Features: Breakfast Bar, Kitchen Island, Pantry, Solid Surface Counters
Heating
- Heat Pump
Cooling
- Ceiling Fan(s), Central Air, Heat Pump
Appliances
- Included: Dishwasher, Microwave
- Laundry: Mud Room, Upper Level
Features
- Double Vanity, High Ceilings, Master On Main Level, Walk-In Closet(s)
- Flooring: Carpet
- Windows: Double Pane Windows
- Basement: Bath Finished,Concrete,Daylight,Finished,Full
- Attic: Pull Down Stairs
- Number of fireplaces: 1
- Fireplace features: Factory Built, Family Room
- Common walls with other units/homes: No Common Walls
Interior area
- Total structure area: 3,681
- Total interior livable area: 3,681 sqft
- Finished area above ground: 2,628
- Finished area below ground: 1,053
Property
Parking
- Parking features: Garage, Kitchen Level
- Has garage: Yes
Features
- Levels: Three Or More
- Stories: 3
- Patio & porch: Deck
- Exterior features: Sprinkler System
- Body of water: None
Lot
- Size: 1.91 Acres
- Features: Cul-De-Sac
- Residential vegetation: Wooded
Details
- Parcel number: 061B 022
Construction
Type & style
- Home type: SingleFamily
- Architectural style: Traditional
- Property subtype: Single Family Residence
Materials
- Other
- Roof: Composition
Condition
- New Construction
- New construction: Yes
- Year built: 2025
Details
- Warranty included: Yes
Utilities & green energy
- Electric: 220 Volts
- Sewer: Septic Tank
- Water: Public
- Utilities for property: Cable Available, Electricity Available, Phone Available, Underground Utilities, Water Available
Green energy
- Energy efficient items: Appliances, Thermostat, Windows
- Water conservation: Low-Flow Fixtures
Community & HOA
Community
- Features: None
- Security: Carbon Monoxide Detector(s)
- Subdivision: Eagle Heights
HOA
- Has HOA: Yes
- Services included: Reserve Fund
- HOA fee: $350 annually
Location
- Region: Maysville
Financial & listing details
- Price per square foot: $150/sqft
- Tax assessed value: $70,000
- Annual tax amount: $712
- Date on market: 9/5/2025
- Cumulative days on market: 337 days
- Listing agreement: Exclusive Right To Sell
- Listing terms: Cash,Conventional,FHA,USDA Loan,VA Loan
- Electric utility on property: Yes
Estimated market value
$552,500
$525,000 - $580,000
$3,836/mo
Price history
| Date | Event | Price |
|---|---|---|
| 7/23/2026 | Price change | $553,382-0.9%$150/sqft |
Source:  FMLS GA #7644635 Report a problem FMLS GA #7644635 Report a problem | ||
| 7/20/2026 | Price change | $558,2820%$152/sqft |
Source: FMLS GA #7644635 Report a problem | ||
| 7/20/2026 | Price change | $558,382+0.6%$152/sqft |
Source:  GAMLS #10598582 Report a problem GAMLS #10598582 Report a problem | ||
| 5/12/2026 | Price change | $555,282-1.8%$151/sqft |
Source: FMLS GA #7644635 Report a problem | ||
| 9/5/2025 | Listed for sale | $565,282$154/sqft |
Source: FMLS GA #7644635 Report a problem | ||
Public tax history
| Year | Property taxes | Tax assessment |
|---|---|---|
| 2025 | $733 +2.9% | $28,000 |
| 2024 | $712 | $28,000 |
Find assessor info on the county website
Monthly payment
Est. payment
Payment breakdown
Explore the cost of this home by adjusting the details. Changes won't be saved.Climate risks
Neighborhood: 30558
Nearby schools
GreatSchools rating
- 5/10Maysville Elementary SchoolGrades: PK-5Distance: 1.1 mi
- 7/10East Jackson Middle SchoolGrades: 6-7Distance: 8.7 mi
- 6/10East Jackson Comprehensive High SchoolGrades: 8-12Distance: 9.5 mi
Schools provided by the listing agent
- Elementary: Maysville
- Middle: East Jackson
- High: East Jackson
Source: GAMLS. This data may not be complete. We recommend contacting the local school district to confirm school assignments for this home.
- $534,077-- bd-- ba-- sqft902 Eagle Heights Dr, Maysville, GA 30558Sold
- $70,000-- bd-- ba-- sqft942 Eagle Heights Dr, Maysville, GA 30558Off Market
- $517,5655 bd3 ba3.2k sqft941 Eagle Heights Dr, Maysville, GA 30558Sold
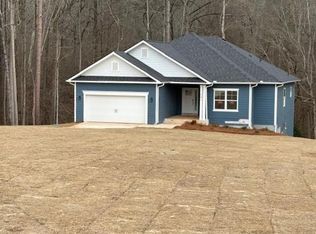
- $432,8934 bd3 ba2.3k sqft939 Eagle Heights Dr, Maysville, GA 30558New Construction
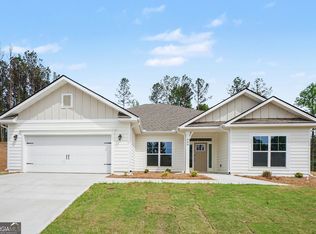
- $474,901-- bd-- ba-- sqft917 Eagle Heights Dr, Maysville, GA 30558Sold
- $496,426-- bd-- ba-- sqft842 Eagle Heights Dr, Maysville, GA 30558Sold
- $452,8504 bd2 ba2.1k sqft885 Eagle Heights Dr, Maysville, GA 30558New Construction
- $21,0003 bd2 ba1.4k sqft955 W Freeman St, Maysville, GA 30558Off Market
A local agent can set up tours, give advice and negotiate with sellers.
Similar homes
- $569,3805 bd4 ba3.9k sqft110 Liberty Freedom Ln, Maysville, GA 30558Active Under Contract
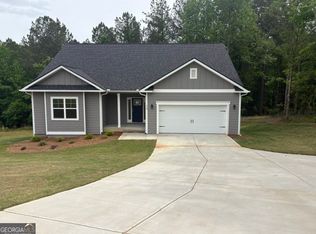
 MLS ID #10760822, Carrie Westmoreland, Adams Homes Realty Inc.. GAMLS
 - $452,8504 bd2 ba2.1k sqft885 Eagle Heights Dr, Maysville, GA 30558Active
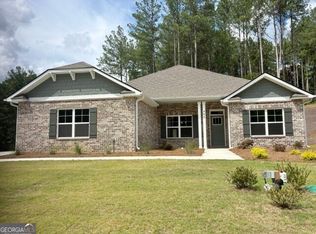 MLS ID #10584426, Carrie Westmoreland, Adams Homes Realty Inc.. GAMLS
 - $552,9004 bd4 ba2.8k sqft635 Rocky Springs Dr, Jefferson, GA 30549Active
 MLS ID #10817490, Kelly Hubbard, Keller Williams Realty Atl. Partners. GAMLS
 - $564,9005 bd4 ba3.1k sqft365 Chestnut Chas, Hoschton, GA 30548Active
 MLS ID #10784466, Vince Lowery, V. Low Properties Inc.. GAMLS
 - $799,9005 bd5 ba3.7k sqft865 Elder Dr, Jefferson, GA 30549ActiveMLS ID #10817492, Kelly Hubbard, Keller Williams Realty Atl. Partners. GAMLS
- $520,0004 bd4 ba3.6k sqft19 Louie Ln Lot 33, Jefferson, GA 30549ActiveMLS ID #10760713, Charles J Williams, Bulldawg Realty.com GA LLC. GAMLS
- $566,4035 bd4 ba3.4k sqft2722 Harbor Ridge Pass Lot 61, Gainesville, GA 30507ActiveMLS ID #10806193, Ashton Adams, CCG Realty Group LLC. GAMLS
- $506,1365 bd4 ba2.6k sqft181 Blackberry Ct, Pendergrass, GA 30567ActiveMLS ID #10798232, Diana Shiver, Adams Homes Realty Inc.. GAMLS
- $593,0824 bd4 ba3.2k sqft101 Bufflehead Pass, Jefferson, GA 30549New Construction
 FMLS GA
 - $547,6145 bd4 ba3.1k sqft620 Winding Rose Dr, Hoschton, GA 30548New ConstructionFMLS GA
- $622,2175 bd4 ba3.4k sqft1057 Hawkins Creek Dr, Jefferson, GA 30549New ConstructionFMLS GA
- $429,9904 bd3 ba2.3k sqft214 Wilson Garage Rd, Commerce, GA 30529ActiveMLS ID #10812932, Marlena Bhatia, Titan Realty Advisors. GAMLS
- $449,9004 bd3 ba2.7k sqft358 Mulberry Rd, Winder, GA 30680ActiveMLS ID #10769430, Jemise Jordan, Virtual Properties Realty.com. GAMLS
- $546,7145 bd4 ba3.1k sqft562 Winding Rose Dr, Hoschton, GA 30548New ConstructionFMLS GA
- $484,9004 bd3 ba2.7k sqft605 Whirlaway St, Jefferson, GA 30549ActiveMLS ID #10785563, Rhonda Haley, Keller Williams Realty Atl. Partners. GAMLS
- $499,0008 bd4 ba2.5k sqft1020 Cyperts Trl, Winder, GA 30680For SaleMLS ID #7775151, Cristina Miranda, EXP Realty, LLC.. FMLS GA
- $434,1815 bd3 ba2.5k sqft65 Shelby Ct Lot 27, Commerce, GA 30529New ConstructionMLS ID #7731255, Grayson Gentzel, PBG Built Realty, LLC. FMLS GA
- $599,9004 bd3 ba2.5k sqft4771 E Reed Rd, Gainesville, GA 30507ActiveMLS ID #10791843, Cindy S Girardeau, Hill Wood Realty. GAMLS
- $586,9445 bd4 ba3.4k sqft326 Scarlett Rose Way, Hoschton, GA 30548New ConstructionFMLS GA
- $515,5964 bd3 ba2.6k sqft259 Blackberry Ct, Pendergrass, GA 30567ActiveMLS ID #10798236, Diana Shiver, Adams Homes Realty Inc.. GAMLS
