FULL FINISHED BASEMENT-EXQUISITE NEW HOME ON 1.967 ACRES IN CUL DE SAC Awesome Top Selling plan 5BR/4 BA Ranch on a Beautiful Wooded +/- 1.967 acre Homesite. 3900 sq.ft. Home Features Spacious kitchen with gorgeous granite island, upgraded painted white cabinets, & stainless steel appliances. Expansive family room with a cozy, relaxing fireplace. Enormous Master Suite with walk-in closet, dual quartz vanity and 5' shower. Four more sizable secondary bedrooms, & guest bath with quartz countertops. Basement includes finished recreational room, secondary master with bath and huge walk-in closet. Includes 4 zone irrigation system. ** Only $1,000 Earnest Money** Seller's contribution towards closing costs with preferred lender. Located in highly sought after, beautiful Jackson County, GA and convenient to the Pendergrass/Jefferson Exit or Maysville/Commerce Exit on I-85 for quick travel to Atlanta, GA, Lake Hartwell & Greenville, SC, as well as Hwy 129 for easy access to Athens, GA!!! Multi-Award Winning, Family Owned Builder. 1 Yr Builder's Warranty, 2 Yr Systems Warranty, 10 Yr Structural Warranty, 2 Pre-Closing Walk Throughs & a Smart Home Package. Call for builder incentives. Contingency acceptable if other property is under contract. "Don't miss your chance on a beautiful new home in Eagle Heights with a budget Friendly HOA. Eagle Heights is convenient to dining, shopping and easy access to Greenville, SC, Atlanta, Ga, and I-85.`` Check out our beautiful, decorated model home in Eagle Heights for current design trends. Model Home Sun and Mon 1 pm-6 pm, Tue-Sat 11 am-6 pm. "Renderings and plans are for illustration purposes only and may include additions, options or modifications not part of the standard offering, and are subject to change without notice or obligation".
Active
Price increase: $15K (7/15)
$569,380
110 Liberty Freedom Ln, Maysville, GA 30558
5beds
3,900sqft
:
Get pre-qualified$3,561/mo
Single Family Residence
Built in 2025
1.97 Acres Lot
$567,000 Zestimate®
$146/sqft
$29/mo HOA
What's special
Stainless steel appliancesUpgraded painted white cabinets
- 77 days |
- 403 |
- 6 |
Zillow last checked:
Listing updated:
Listed by:
Carrie Westmoreland 404-313-0057,
Adams Homes Realty Inc.
Source: GAMLS,MLS#: 10760822
Facts & features
Interior
Bedrooms & bathrooms
- Bedrooms: 5
- Bathrooms: 4
- Full bathrooms: 4
- Main level bathrooms: 2
- Main level bedrooms: 3
Rooms
- Room types: Family Room, Foyer
Kitchen
- Features: Breakfast Bar, Kitchen Island, Solid Surface Counters, Walk-in Pantry
Heating
- Central, Heat Pump
Cooling
- Ceiling Fan(s), Central Air, Heat Pump
Appliances
- Included: Dishwasher, Electric Water Heater, Microwave
- Laundry: Mud Room
Features
- Double Vanity, High Ceilings, Master On Main Level, Walk-In Closet(s)
- Flooring: Carpet
- Windows: Double Pane Windows
- Basement: Concrete,Daylight,Finished,Full
- Has fireplace: Yes
- Fireplace features: Factory Built, Family Room
- Common walls with other units/homes: No Common Walls
Interior area
- Total structure area: 3,900
- Total interior livable area: 3,900 sqft
- Finished area above ground: 2,604
- Finished area below ground: 1,296
Property
Parking
- Parking features: Garage, Kitchen Level
- Has garage: Yes
Features
- Levels: Three Or More
- Stories: 3
- Patio & porch: Deck, Patio, Porch
- Body of water: None
Lot
- Size: 1.97 Acres
- Features: Cul-De-Sac, Private
- Residential vegetation: Wooded
Details
- Parcel number: 061B 007
Construction
Type & style
- Home type: SingleFamily
- Architectural style: Ranch,Traditional
- Property subtype: Single Family Residence
Materials
- Other
- Roof: Composition
Condition
- New Construction
- New construction: Yes
- Year built: 2025
Details
- Warranty included: Yes
Utilities & green energy
- Electric: 220 Volts
- Sewer: Septic Tank
- Water: Public
- Utilities for property: Cable Available, Electricity Available, Phone Available, Underground Utilities
Green energy
- Energy efficient items: Appliances, Thermostat, Windows
- Water conservation: Low-Flow Fixtures
Community & HOA
Community
- Features: None
- Security: Carbon Monoxide Detector(s), Smoke Detector(s)
- Subdivision: Eagle Heights
HOA
- Has HOA: Yes
- Services included: Reserve Fund
- HOA fee: $350 annually
Location
- Region: Maysville
Financial & listing details
- Price per square foot: $146/sqft
- Tax assessed value: $70,000
- Annual tax amount: $733
- Date on market: 5/8/2026
- Cumulative days on market: 77 days
- Listing agreement: Exclusive Right To Sell
- Listing terms: Cash,Conventional,FHA,USDA Loan,VA Loan
- Electric utility on property: Yes
Estimated market value
$567,000
$539,000 - $595,000
$2,855/mo
Price history
| Date | Event | Price |
|---|---|---|
| 7/15/2026 | Price change | $569,380+2.7%$146/sqft |
Source:  GAMLS #10760822 Report a problem GAMLS #10760822 Report a problem | ||
| 5/28/2026 | Price change | $554,380-0.9%$142/sqft |
Source:  FMLS GA #7767673 Report a problem FMLS GA #7767673 Report a problem | ||
| 5/8/2026 | Listed for sale | $559,380-1.8%$143/sqft |
Source: GAMLS #10760822 Report a problem | ||
| 5/7/2026 | Listing removed | $569,380$146/sqft |
Source: FMLS GA #7709257 Report a problem | ||
| 12/11/2025 | Price change | $569,380+1.1%$146/sqft |
Source: FMLS GA #7578744 Report a problem | ||
| 7/24/2025 | Price change | $563,380+1.8%$144/sqft |
Source: GAMLS #10521288 Report a problem | ||
| 7/16/2025 | Price change | $553,380-0.5%$142/sqft |
Source: GAMLS #10521288 Report a problem | ||
| 6/14/2025 | Price change | $556,380+0.5%$143/sqft |
Source: FMLS GA #7578744 Report a problem | ||
| 5/29/2025 | Price change | $553,380+0.9%$142/sqft |
Source: GAMLS #10521288 Report a problem | ||
| 5/13/2025 | Listed for sale | $548,380-0.9%$141/sqft |
Source: GAMLS #10521288 Report a problem | ||
| 5/13/2025 | Listing removed | $553,380$142/sqft |
Source: FMLS GA #7541877 Report a problem | ||
| 4/17/2025 | Price change | $553,380+1%$142/sqft |
Source: FMLS GA #7541877 Report a problem | ||
| 3/16/2025 | Listed for sale | $547,780$140/sqft |
Source: FMLS GA #7541877 Report a problem | ||
Public tax history
| Year | Property taxes | Tax assessment |
|---|---|---|
| 2025 | $733 +2.9% | $28,000 |
| 2024 | $712 | $28,000 |
Find assessor info on the county website
Monthly payment
Est. payment
Payment breakdown
Explore the cost of this home by adjusting the details. Changes won't be saved.Climate risks
Neighborhood: 30558
Nearby schools
GreatSchools rating
- 5/10Maysville Elementary SchoolGrades: PK-5Distance: 1.1 mi
- 7/10East Jackson Middle SchoolGrades: 6-7Distance: 9 mi
- 6/10East Jackson Comprehensive High SchoolGrades: 8-12Distance: 9.8 mi
Schools provided by the listing agent
- Elementary: Maysville
- Middle: East Jackson
- High: East Jackson
Source: GAMLS. This data may not be complete. We recommend contacting the local school district to confirm school assignments for this home.
- $450,5974 bd3 ba2.5k sqft108 Liberty Freedom Ln, Maysville, GA 30558Sold
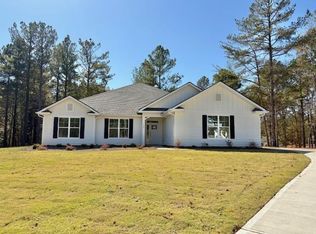
- $459,1204 bd3 ba2.2k sqft633 Eagle Heights Dr, Maysville, GA 30558Sold

- $440,366-- bd-- ba-- sqft649 Eagle Heights Dr, Maysville, GA 30558Sold
- $540,4274 bd4 ba3.9k sqft111 Liberty Freedom Ln, Maysville, GA 30558Sold
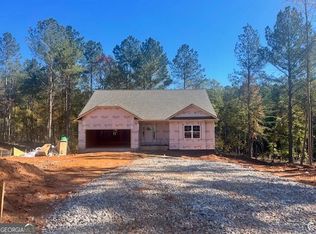
- $100-- bd-- ba-- sqft113 Liberty Freedom Ln, Maysville, GA 30558Off Market
- $457,0005 bd4 ba2.9k sqft89 Liberty Freedom Ln, Maysville, GA 30558Sold
- $405,0003 bd2 ba1.7k sqft603 Eagle Heights Dr, Maysville, GA 30558Sold
- $100-- bd-- ba-- sqft659 Eagle Heights Dr, Maysville, GA 30558Off Market
A local agent can set up tours, give advice and negotiate with sellers.
Similar homes
- $553,3826 bd5 ba3.6k sqft936 Eagle Heights Dr, Maysville, GA 30558Active
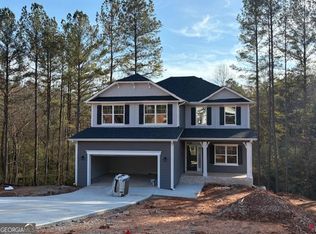
 MLS ID #10598582, Carrie Westmoreland, Adams Homes Realty Inc.. GAMLS
 - $442,8504 bd2 ba2.1k sqft885 Eagle Heights Dr, Maysville, GA 30558Active
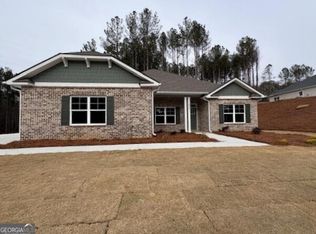 MLS ID #10584426, Carrie Westmoreland, Adams Homes Realty Inc.. GAMLS
 - $439,9004 bd3 ba2.3k sqft104 Eagle Heights Dr, Maysville, GA 30558For Sale

 MLS ID #7677691, Paige Hazelrigs, GA Realty, LLC.. FMLS GA
 - $629,9004 bd3 ba2.9k sqft1235 Shiva Blvd, Winder, GA 30680Active
 MLS ID #10810666, Vince Lowery, V. Low Properties Inc.. GAMLS
 - $639,9005 bd5 ba3.8k sqft3778 Cheyenne Ln, Jefferson, GA 30549For Sale By Owner
- $564,9005 bd4 ba3.1k sqft365 Chestnut Chas, Hoschton, GA 30548ActiveMLS ID #10784466, Vince Lowery, V. Low Properties Inc.. GAMLS
- $549,9005 bd3 ba4k sqft4857 Netherlands Pl, Flowery Branch, GA 30542Active Under ContractMLS ID #10794313, Sara Sutton, Pratt & Associates Realty. GAMLS
- $575,0003 bd3 ba3.2k sqft1012 Highway 332, Pendergrass, GA 30567ActiveMLS ID #10710773, Lynn Vaughn, Select Brokers of Jackson Cnty. GAMLS
- $559,0004 bd3 ba2.6k sqft49 Treemont Drive, Nicholson, GA 30565New Construction
 MLS ID #CL359286, Daniel Hardigree, Keller Williams Realty Atlanta. Hive MLS
 - $552,9004 bd4 ba2.8k sqft635 Rocky Springs Dr, Jefferson, GA 30549ActiveMLS ID #10716403, Kelly Hubbard, Keller Williams Realty Atl. Partners. GAMLS
- $620,0006 bd4 ba3.7k sqft914 Rainsong Ct, Braselton, GA 30517For SaleMLS ID #7793036, Stanley Nweke, Otentic Properties Realty, LLC. FMLS GA
- $593,0824 bd4 ba3.2k sqft101 Bufflehead Pass, Jefferson, GA 30549New ConstructionFMLS GA
- $622,2175 bd4 ba3.4k sqft1057 Hawkins Creek Dr, Jefferson, GA 30549New ConstructionFMLS GA
- $509,9995 bd4 ba2.5k sqft4613 Water Oak Ct, Gainesville, GA 30504For SaleMLS ID #7705181, Maritza Ayala, Virtual Properties Realty.com. FMLS GA
- $515,5964 bd3 ba2.6k sqft259 Blackberry Ct, Pendergrass, GA 30567ActiveMLS ID #10798236, Diana Shiver, Adams Homes Realty Inc.. GAMLS
- $599,9004 bd3 ba2.5k sqft4771 E Reed Rd, Gainesville, GA 30507ActiveMLS ID #10791843, Cindy S Girardeau, Hill Wood Realty. GAMLS
- $619,1284 bd3 ba3k sqft1078 Hawkins Creek Dr, Jefferson, GA 30549New ConstructionFMLS GA
- $579,5245 bd4 ba3.4k sqft5284 Baymont Dr, Gainesville, GA 30507New ConstructionFMLS GA
- $599,9004 bd3 ba2.5k sqft4779 E Reed Rd, Gainesville, GA 30507ActiveMLS ID #10778268, Cindy S Girardeau, Hill Wood Realty. GAMLS
- $449,9004 bd3 ba2.7k sqft358 Mulberry Rd, Winder, GA 30680For SaleMLS ID #7774892, JEMISE JORDAN, Virtual Properties Realty.com. FMLS GA
