New Construction Modern Farmhouse on 1.5 Acres with No HOA! Enjoy peaceful country living in this thoughtfully designed home featuring an open floor plan, bright two-story foyer, private den/office, and spacious great room with statement fireplace. A kitchen that offers a large island, stainless steel appliances, walk-in pantry, and open dining area perfect for entertaining. Main level also includes a mudroom, full bath, a flex space for an office/den or guest room and oversized 2-car garage with adjoining workshop. Upstairs, the vaulted primary suite features a spa-like bath with soaking tub, separate shower, and double vanities. Spacious secondary bedrooms offer convenient bath access. Relax on the expansive 30-foot rear porch overlooking the large flat backyard. Built by Trailside Equities, known for quality craftsmanship and a client-focused building experience, this home presents a rare opportunity to get in early meet work with the designer and customize both interior and exterior finishes, along with options for a pool, outbuilding, or additional features to complete your dream property. Photos represent the same floor plan previously built by Trailside Equities and showcase the quality, design, and attention to detail you can expect. Current specifications, finishes, and selections are subject to change.
Active
$724,900
LOT 7 Wheeler Creek Rd, Maysville, GA 30558
4beds
2,618sqft
Single Family Residence, Residential
Built in 2026
1.5 Acres Lot
$714,200 Zestimate®
$277/sqft
$-- HOA
What's special
Large flat backyardOpen floor planStainless steel appliancesWalk-in pantryBright two-story foyerVaulted primary suite
- 141 days
- 79
- 3
Zillow last checked:
Listing updated:
Listed by:
Selina Hayes,
JLA Real Estate Services 678-686-3585
Source: FMLS GA,MLS#: 7767219
Facts & features
Interior
Bedrooms & bathrooms
- Bedrooms: 4
- Bathrooms: 3
- Full bathrooms: 3
- Main level bathrooms: 1
Rooms
- Room types: Den, Office, Other
Primary bedroom
- Features: None
- Level: None
Bedroom
- Features: None
Primary bathroom
- Features: Double Vanity, Separate Tub/Shower, Soaking Tub, Vaulted Ceiling(s)
Dining room
- Features: Open Concept
Kitchen
- Features: Breakfast Bar, Eat-in Kitchen, Kitchen Island, Pantry Walk-In, View to Family Room
Heating
- Central, Electric
Cooling
- Ceiling Fan(s), Central Air
Appliances
- Included: Dishwasher, Refrigerator
- Laundry: Laundry Room, Main Level, Sink
Features
- Bookcases, Double Vanity, Entrance Foyer 2 Story, Vaulted Ceiling(s), Walk-In Closet(s)
- Flooring: Carpet, Ceramic Tile, Hardwood
- Windows: Wood Frames
- Basement: None
- Number of fireplaces: 1
- Fireplace features: Living Room
- Common walls with other units/homes: No Common Walls
Interior area
- Total structure area: 2,618
- Total interior livable area: 2,618 sqft
- Finished area above ground: 0
- Finished area below ground: 0
Video & virtual tour
Property
Parking
- Total spaces: 2
- Parking features: Attached, Garage, Kitchen Level
- Attached garage spaces: 2
Accessibility
- Accessibility features: None
Features
- Levels: Two
- Stories: 2
- Patio & porch: Covered, Front Porch, Patio
- Exterior features: None, No Dock
- Pool features: None
- Spa features: None
- Fencing: None
- Has view: Yes
- View description: Rural
- Waterfront features: None
- Body of water: None
Lot
- Size: 1.5 Acres
- Features: Corner Lot, Level, Open Lot
Details
- Additional structures: None
- Other equipment: None
- Horse amenities: None
Construction
Type & style
- Home type: SingleFamily
- Architectural style: Farmhouse,Traditional
- Property subtype: Single Family Residence, Residential
Materials
- HardiPlank Type
- Foundation: Slab
- Roof: Composition
Condition
- New Construction
- New construction: Yes
- Year built: 2026
Details
- Builder name: Trailside Equities, LLC
Utilities & green energy
- Electric: None
- Sewer: Septic Tank
- Water: Public, Well
- Utilities for property: Other
Green energy
- Green verification: HERS Index Score
- Energy efficient items: None
- Energy generation: None
Community & HOA
Community
- Features: None
- Security: Smoke Detector(s)
- Subdivision: Wheeler Meadows
HOA
- Has HOA: Yes
Location
- Region: Maysville
Financial & listing details
- Price per square foot: $277/sqft
- Date on market: 5/7/2026
- Cumulative days on market: 141 days
- Ownership: Fee Simple
- Road surface type: Gravel, Paved
Estimated market value
$714,200
$678,000 - $750,000
$2,675/mo
Price history
| Date | Event | Price |
|---|---|---|
| 5/8/2026 | Listed for sale | $724,900$277/sqft |
Source:  FMLS GA #7767219 Report a problem FMLS GA #7767219 Report a problem | ||
Public tax history
Tax history is unavailable.
Monthly payment
Est. payment
Payment breakdown
Explore the cost of this home by adjusting the details. Changes won't be saved.Climate risks
Neighborhood: 30558
Nearby schools
Schools provided by the listing agent
- Elementary: Maysville
- Middle: East Jackson
- High: East Jackson
Source: FMLS GA. This data may not be complete. We recommend contacting the local school district to confirm school assignments for this home.
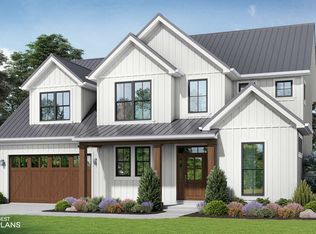


Similar homes
- $734,9004 bd4 ba3.2k sqft91 Lenten Rose Ln, Pendergrass, GA 30567Active

 MLS ID #10808825, Andrew Drooker, Vantage Point Realty. GAMLS
 - $365,9993 bd2 ba1.6k sqft47 Hoke St, Maysville, GA 30558For Sale

 MLS ID #7771995, Stephen McClain, Your Home Sold Guaranteed Realty Crown Group. FMLS GA
 - $574,9004 bd3 ba2.9k sqft33 Hometown Ct, Jefferson, GA 30549Active
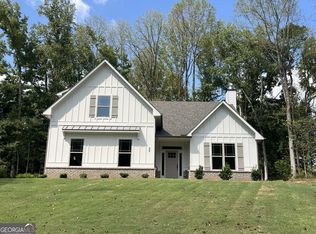 MLS ID #10847340, Lynn Rudolph, Virtual Properties Realty.com. GAMLS
 - $789,9005 bd4 ba3.7k sqft959 Old Forge Ln, Jefferson, GA 30549Active
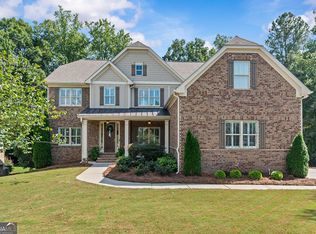 MLS ID #10852122, Whitney Hardigree, Keller Williams Realty Atl. Partners. GAMLS
 - $659,0003 bd3 ba2.8k sqft1492 Burns Dr NE, Gainesville, GA 30501ActiveMLS ID #10838100, Dusty Hulsey, BHHS Georgia Properties. GAMLS
- $785,0004 bd5 ba3.4k sqft83 Beech Creek Cir, Winder, GA 30680ActiveMLS ID #10849725, Oana M Brown, The House Company. GAMLS
- $699,9004 bd4 ba3.4k sqft191 Thoroughbred Run, Hoschton, GA 30548ActiveMLS ID #10794633, Amanda Puckett, Peggy Slappey Properties. GAMLS
- $599,0004 bd6 ba3k sqft4234 Quail Creek Dr, Flowery Branch, GA 30542ActiveMLS ID #10757236, Shawn Buchan, Keller Williams Realty Atl. Partners. GAMLS
- $649,0006 bd3 ba3k sqft2991 Rice Creek Ct, Jefferson, GA 30549ActiveMLS ID #10842509, Ricki Shaw, Keller Williams Realty Atl. Partners. GAMLS
- $650,0005 bd4 ba3.3k sqft30 River Overlook Way, Jefferson, GA 30549New ConstructionMLS ID #7668575, JUDY PATCH, Dorsey Alston Realtors. FMLS GA
- $745,0006 bd5 ba3.3k sqft784 Sherwood Rd, Gainesville, GA 30501New ConstructionMLS ID #7821180, Trong Kevin Tran, Virtual Properties Realty.com. FMLS GA
- $750,0004 bd4 ba3.3k sqft7055 Sanctuary Dr, Jefferson, GA 30549ActiveMLS ID #10734096, Luxe Real Estate, Keller Williams Lanier Partners. GAMLS
- $589,0004 bd3 ba2.5k sqft4779 E Reed Rd, Gainesville, GA 30507ActiveMLS ID #10837983, Cindy S Girardeau, Hill Wood Realty. GAMLS
- $616,1684 bd4 ba3.2k sqft293 Lucas Ct, Jefferson, GA 30549ActiveMLS ID #10809249, Jaymie Dimbath, Pulte Realty of Georgia, Inc. GAMLS
- $549,6153 bd2 ba2.1k sqft191 Merwood Ln, Jefferson, GA 30549New ConstructionFMLS GA
- $585,0004 bd3 ba2.6k sqft1547 Liberty Park Dr, Braselton, GA 30517ActiveMLS ID #10753893, Amy Tep, BHGRE Metro Brokers. GAMLS
- $760,2615 bd5 ba3.5k sqft438 Races Rd, Hoschton, GA 30548ActiveMLS ID #10844112, Samuel D Bass, DFH Realty Georgia. GAMLS
- $630,0004 bd4 ba3.1k sqft41 Saint Ives Cir, Winder, GA 30680ActiveMLS ID #10830191, Luke MacDonald, Rise 24 Real Estate. GAMLS
- $630,0006 bd4 ba3.8k sqft103 Parkers Pl, Hoschton, GA 30548ActiveMLS ID #10849077, Emely Urdaneta, Virtual Properties Realty.com. GAMLS
- $464,9003 bd3 ba2.4k sqft1476 W Lake Dr, Gainesville, GA 30501For SaleMLS ID #7840656, Liubov Kriel, Virtual Properties Realty. Biz. FMLS GA
