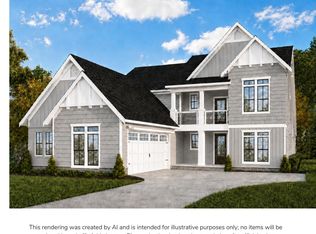
Build your dream home on Lot 1 in Wolf Tree. This spacious parcel offers both wooded and cleared areas and sits right at the entrance of the community, blending natural character with a versatile landscape ideal for future building. Mature trees frame the property, and the gently workable terrain provides excellent flexibility for designing a custom home that complements its surroundings. The proposed build is The Sebastian by Drees Homes, an award-winning floor plan. The main level features impressive, well-designed spaces, including a private primary suite, two additional bedrooms, and the option for intricate ceiling treatments in the family room—along with many opportunities for customization throughout. Pricing reflects the proposed plan and may vary based on final selections and modifications. The southernmost portion of the property includes a Progress Energy power line easement, and near that area lies the former site of an old homesite that has since been removed. The previous septic area experienced settling but has been filled and smoothed. Duke underground power and Lumos fiber are nearby, providing reliable utilities and high-speed internet.
This prime location offers exceptional convenience—10 minutes to Hillsborough, 15 to Mebane, 20 to Durham, 25 to Chapel Hill, and approximately 35 minutes to RDU International Airport and Research Triangle Park. With its blend of natural beauty, accessibility, and flexible design potential, Lot 1 presents a distinctive opportunity to build within the Wolf Tree community.
Lot 1 in Wolf Tree is also available as a land-only purchase. See MLS #10133797.
Pending
$931,670
LOT 1 Wolf Tree Way, Efland, NC 27243
4beds
3,635sqft
Single Family Residence
Built in 2026
5.01 Acres Lot
$-- Zestimate®
$256/sqft
$-- HOA
What's special
Gently workable terrainWooded and cleared areasPrivate primary suiteTwo additional bedroomsImpressive well-designed spaces
- 287 days
- 4
- 0
Zillow last checked:
Listing updated:
Listed by:
Bella M Royal 919-530-0871,
Peak, Swirles & Cavallito
Source: Doorify MLS,MLS#: 10136056
Facts & features
Interior
Bedrooms & bathrooms
- Bedrooms: 4
- Bathrooms: 5
- Full bathrooms: 4
- 1/2 bathrooms: 1
- Main level bedrooms: 3
Primary bedroom
- Level: Main
- Area: 259.25 Square Feet
- Dimensions: 15.25 x 17
Bedroom 2
- Level: Main
- Area: 175.38 Square Feet
- Dimensions: 15.25 x 11.5
Bedroom 3
- Level: Main
- Area: 138 Square Feet
- Dimensions: 11.5 x 12
Bathroom 4
- Level: Second
- Area: 176 Square Feet
- Dimensions: 16 x 11
Dining room
- Level: Main
- Area: 147.96 Square Feet
- Dimensions: 12.33 x 12
Family room
- Level: Main
- Area: 452.76 Square Feet
- Dimensions: 16.17 x 28
Game room
- Level: Second
- Area: 331.83 Square Feet
- Dimensions: 16.25 x 20.42
Office
- Level: Main
- Area: 175 Square Feet
- Dimensions: 12.5 x 14
Heating
- Heat Pump
Cooling
- Central Air, Ceiling Fan(s)
Appliances
- Included: Dishwasher, Gas Range, Microwave, Refrigerator, Washer/Dryer
- Laundry: Main Level, Sink
Features
- Double Vanity, Entrance Foyer, Open Floorplan, Pantry, Soaking Tub, Walk-In Closet(s), Shower Only, Walk-In Shower, Smooth Ceilings
- Flooring: Hardwood, Tile
- Number of fireplaces: 1
- Fireplace features: Living Room
Interior area
- Total structure area: 3,635
- Total interior livable area: 3,635 sqft
- Finished area above ground: 3,635
- Finished area below ground: 0
Property
Parking
- Total spaces: 3
- Parking features: Garage
- Garage spaces: 3
Features
- Levels: Two
- Stories: 2
- Patio & porch: Rear Porch, Screened
Lot
- Size: 5.01 Acres
- Features: Agricultural, Native Plants, Private, Secluded, Sloped, Subdivided, Partially Cleared
- Residential vegetation: Partially Wooded
Details
- Parcel number: 9846647251
- Zoning: AR
- Special conditions: Standard
Construction
Type & style
- Home type: SingleFamily
- Architectural style: Craftsman,Traditional
- Property subtype: Single Family Residence
Materials
- Fiber Cement, Stone
- Foundation: Block
- Roof: Asphalt
Condition
- New construction: Yes
- Year built: 2026
- Major remodel year: 2026
Details
- Builder model: Sebastian
- Builder name: Drees Homes
Utilities & green energy
- Sewer: Perc Test On File, Septic Needed
- Water: Well
- Utilities for property: Electricity Available
Community & HOA
Community
- Subdivision: Wolf Tree
HOA
- Has HOA: No
Location
- Region: Efland
Financial & listing details
- Price per square foot: $256/sqft
- Tax assessed value: $820,026
- Annual tax amount: $101
- Date on market: 12/5/2025
- Listing agreement: Exclusive Right To Sell
- Listing terms: Cash,Conventional
- Road surface type: Gravel
Estimated market value
Not available
Estimated sales range
Not available
$4,078/mo
Price history
| Date | Event | Price |
|---|---|---|
| 1/19/2026 | Pending sale | $931,670$256/sqft |
Source:  Doorify MLS #10136056 Report a problem Doorify MLS #10136056 Report a problem | ||
| 12/5/2025 | Listed for sale | $931,670$256/sqft |
Source: Doorify MLS #10136056 Report a problem | ||
Public tax history
Tax history is unavailable.
Monthly payment
Est. payment
Payment breakdown
Explore the cost of this home by adjusting the details. Changes won't be saved.Climate risks
Neighborhood: 27243
Nearby schools
Schools provided by the listing agent
- Elementary: Orange - Central Elementary
- Middle: Orange - Gravelly Hill Middle
- High: Orange - Orange High
Source: Doorify MLS. This data may not be complete. We recommend contacting the local school district to confirm school assignments for this home.
Similar homes
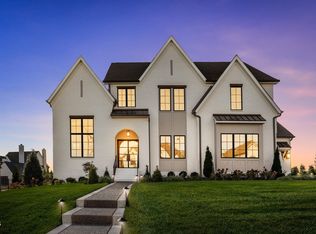
- $1,217,2855 bd6 ba4.9k sqftLOT Wolf Tree Way #D, Efland, NC 27243New Construction
 MLS ID #10136062, Bella M Royal. Doorify MLS
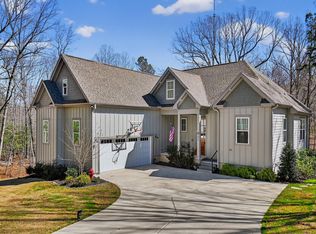
 - $850,0003 bd4 ba2.7k sqft464 Deer Mountain Rd, Pittsboro, NC 27312For Sale
 MLS ID #10192555, Lisa Skumpija. Doorify MLS
 - $908,0005 bd4 ba3.8k sqftEmerson Floorplan, Hillsborough, NC 27278New Construction
 MLS ID #10191849, Michael Bishop. Doorify MLS
 - $849,0004 bd3 ba3.3k sqft3526 Bason Rd, Mebane, NC 27302New Construction
 MLS ID #10185737, William Michael Carter. Doorify MLS
 - $838,5005 bd5 ba3.7k sqftEASTWOOD HOMES, Cedar Grove, NC 27231New ConstructionMLS ID #10086006, Paul Kempa. Doorify MLS
- $830,0004 bd4 ba3.3k sqft204 Garden Heights Ln, Hillsborough, NC 27278For SaleMLS ID #10191976, Vivian Qi. Doorify MLS
- $875,0004 bd3 ba3.2k sqftHampton, Hillsborough, NC 27278New ConstructionMLS ID #10186810, Michael Bishop. Doorify MLS
- $949,0003 bd3 ba2.6k sqft3010 Blueberry Ln, Chapel Hill, NC 27516For SaleMLS ID #10158593, Deline Moscoso. Doorify MLS
- $899,0005 bd4 ba4k sqftEmerson Floorplan, Hillsborough, NC 27278New ConstructionDoorify MLS
- $975,0004 bd4 ba3k sqftRemaley Construction, Hillsborough, NC 27278New ConstructionMLS ID #10169983, Armand Lenchek. Doorify MLS
- $1,049,0005 bd5 ba3.8k sqft2085 Kelsey Ct, Hillsborough, NC 27278For SaleMLS ID #10189208, Henry N Edwards. Doorify MLS
- $875,0004 bd4 ba3.5k sqftClark, Durham, NC 27712New ConstructionDoorify MLS
- $749,9504 bd3 ba1.9k sqft2560 New Hope Dr, Chapel Hill, NC 27514For SaleMLS ID #10191756, Claire Pope. Doorify MLS
- $750,0003 bd3 ba2.9k sqft121 Freedom Trl, Chapel Hill, NC 27516For SaleMLS ID #10149365, Cayla Sienna Nicol Morris. Doorify MLS
- $838,5003 bd3 ba3.1k sqftLennar Carolinas, Durham, NC 27712For SaleMLS ID #10187754, Stephanie King. Doorify MLS
- $799,0004 bd3 ba3.2k sqft1105 Crested Jay Dr, Durham, NC 27707For SaleMLS ID #10166094, Jodi Washburn. Doorify MLS
- $875,0006 bd6 ba4.9k sqft229 Aurora Rd, Hillsborough, NC 27278For SaleMLS ID #10187281, Emme Zheng. Doorify MLS
- $963,7405 bd5 ba3.4k sqft269 Ivy Ridge Rd, Chapel Hill, NC 27516New ConstructionMLS ID #10180992, Gwenn Clarke. Doorify MLS
- $538,0004 bd3 ba2.4k sqft0 Sawmill Rd, Cedar Grove, NC 27231New ConstructionMLS ID #10089445, Kelly Carraway. Doorify MLS
- $867,5603 bd3 ba3.2k sqft134 Ivy Ridge Rd, Chapel Hill, NC 27516New ConstructionMLS ID #10187462, Gwenn Clarke. Doorify MLS
