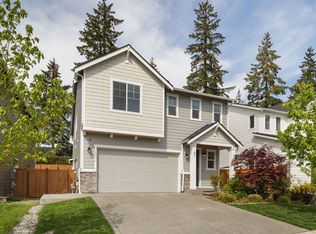
Discover The Summit at Hearthstone by Rush Residential – Where Style, Comfort & Functionality Come Together! Welcome to this beautifully crafted 4-bedroom, 2.5-bath home in Bremerton's desirable Hearthstone community. This stunning two-story Craftsman impressive finishes, and thoughtful design throughout. Enjoy $15,000 in selected upgrades, adding even more style and quality! Step inside to soaring 9-foot ceilings and an inviting, open-concept main floor. A private den overlooking the community is perfect for a home office or quiet retreat. The beautifully appointed kitchen features LG appliances, while the spacious dining area flows into the welcoming great room—perfect for entertaining and making memories. Upstairs, discover four generously sized bedrooms, a full bath, and a conveniently located laundry room. The private primary retreat overlooks the fully fenced backyard and features a luxurious 5-piece ensuite bath and an oversized walk-in closet with room for two! With exceptional craftsmanship, quality finishes, and a blend of style and practicality, The Summit delivers the space, comfort, and elevated lifestyle you've been looking for. Don't miss your opportunity to call The Summit at Hearthstone home!
Active
Listed by: Windermere Prof Partners • Cynthia Marchand • 253-320-0334
$665,000
10445 (Lot 31) Lineage Road E, Bremerton, WA 98311
4beds
2,507sqft
Single Family Residence
Built in 2026
5,519 Square Feet Lot
$-- Zestimate®
$265/sqft
$98/mo HOA
What's special
Two-story craftsmanBeautifully appointed kitchenFully fenced backyardFour generously sized bedroomsSpacious dining areaLg appliancesConveniently located laundry room
- --
- on Zillow
- 88
- views
- 4
- saves
Zillow last checked:
Listing updated:
Listed by:
Cynthia Marchand 253-320-0334 cmarchand@windermere.com,
Windermere Prof Partners,
Nick Dahl 253-514-3373,
Windermere Prof Partners
Source: NWMLS as distributed by MLS GRID,MLS#: 2599436
Facts & features
Interior
Bedrooms & bathrooms
- Bedrooms: 4
- Bathrooms: 3
- Full bathrooms: 2
- 1/2 bathrooms: 1
Primary bedroom
- Level: Second
Bedroom
- Level: Second
Bedroom
- Level: Second
Bedroom
- Level: Second
Bathroom full
- Level: Second
Bathroom full
- Level: Second
Other
- Level: Second
Den office
- Level: Main
Dining room
- Level: Main
Entry hall
- Level: Main
Great room
- Level: Main
Kitchen with eating space
- Level: Main
Heating
- Fireplace, 90%+ High Efficiency, Heat Pump, Electric
Cooling
- 90%+ High Efficiency, Heat Pump
Appliances
- Included: Dishwasher, Disposal, Dryer, Microwave, Refrigerator, Stove(s)/Range(s), Washer, Dishwasher(s), Dryer(s), Garbage Disposal, Microwave(s), Refrigerator(s), Washer(s), Water Heater: Heat Pump, Water Heater Location: Garage
Features
- Bath Off Primary, Dining Room, High Tech Cabling, Pantry
- Flooring: Laminate, Carpet
- Doors: French Doors
- Windows: Triple Pane Windows
- Basement: None
- Number of fireplaces: 1
- Fireplace features: Electric, Main Level: 1, Fireplace
Interior area
- Total structure area: 2,507
- Total interior livable area: 2,507 sqft
Property
Parking
- Total spaces: 4
- Parking features: Attached Garage
- Has attached garage: Yes
- Covered spaces: 2
- Uncovered spaces: 2
Features
- Levels: Two
- Stories: 2
- Entry location: Main
- Patio & porch: Bath Off Primary, Dining Room, Fireplace, French Doors, High Tech Cabling, Pantry, Triple Pane Windows, Walk-In Closet(s), Water Heater
Lot
- Size: 5,519 Square Feet
- Features: Curbs, Paved, Sidewalk, Cable TV, Electric Car Charging, Fenced-Fully, High Speed Internet, Patio, Sprinkler System
- Topography: Level
- Residential vegetation: Garden Space
Details
- Parcel number: 1425013034LT31
- Zoning description: Jurisdiction: County
- Special conditions: Standard
Construction
Type & style
- Home type: SingleFamily
- Architectural style: Craftsman,2 Story
- Property subtype: Single Family Residence
Materials
- Cement Planked, Wood Siding, Wood Products, Cement Plank
- Foundation: Poured Concrete
- Roof: Composition
Condition
- Under Construction
- New construction: Yes
- Year built: 2026
- Major remodel year: 2026
Details
- Builder name: Rush Residential Inc
Utilities & green energy
- Electric: Company: PSE
- Sewer: Sewer Connected, Company: Kitsap County Sewer
- Water: Public, Company: North Perry Ave Water District
- Utilities for property: Xinfinity, Xinfinity
Community & HOA
Community
- Features: CCRs, Park, Trail(s)
- Subdivision: Central Kitsap
HOA
- Services included: Common Area Maintenance, Maintenance Grounds, See Remarks
- HOA fee: $98 monthly
Location
- Region: Bremerton
Financial & listing details
- Price per square foot: $265/sqft
- Annual tax amount: $1
- Date on market: 10/30/2026
- Listing terms: Conventional,FHA,VA Loan
- Inclusions: Dishwasher(s), Dryer(s), Garbage Disposal, Microwave(s), Refrigerator(s), Stove(s)/Range(s), Washer(s)
Estimated market value
Not available
Estimated sales range
Not available
Not available
Price history
| Date | Event | Price |
|---|---|---|
| 10/30/2026 | Listed for sale | $665,000$265/sqft |
Source:  NWMLS as distributed by MLS GRID #2599436 Report a problem | ||
Public tax history
Tax history is unavailable.
Monthly payment
Est. payment
Payment breakdown
Explore the cost of this home by adjusting the details. Changes won't be saved.Climate risks
Neighborhood: 98331
Nearby schools
Schools provided by the listing agent
- Elementary: Brownsville Elem
- Middle: Ridgetop Middle
- High: Olympic High
Source: NWMLS as distributed by MLS GRID. This data may not be complete. We recommend contacting the local school district to confirm school assignments for this home.
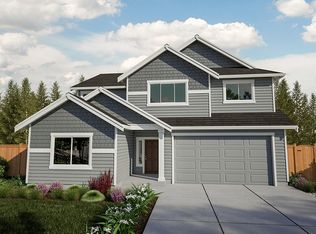
- $659,9505 bd3 ba2.3k sqftLOT 10421 33 Lineage Rd E, Bremerton, WA 98331New Construction
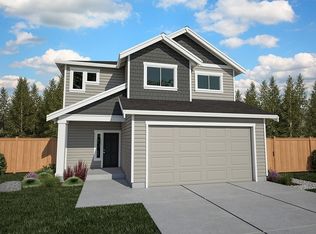
- $569,9504 bd3 ba1.9k sqftLOT 10601 Nineteen Lineage Rd E, Bremerton, WA 98331New Construction
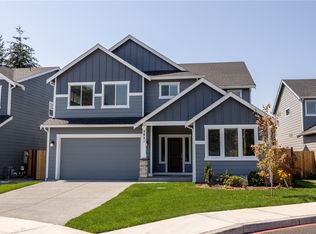
- $720,0004 bd3 ba2.8k sqftLOT 10433 32 Lineage Rd E, Bremerton, WA 98331New Construction
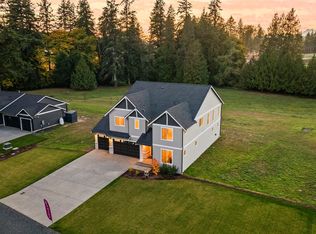
- $1,050,0004 bd3 ba3.2k sqft10155 Royal Valley Rd NE, Poulsbo, WA 98370Sold
Similar homes
- $659,9505 bd3 ba2.3k sqftHearthstone, Bremerton, WA 98311ActiveMLS ID #2599441, Cynthia Marchand. NWMLS as distributed by MLS GRID
- $720,0004 bd3 ba2.8k sqftHearthstone, Bremerton, WA 98311ActiveMLS ID #2599594, Cynthia Marchand. NWMLS as distributed by MLS GRID
- $569,9504 bd3 ba1.9k sqftHearthstone, Bremerton, WA 98311ActiveMLS ID #2599614, Cynthia Marchand. NWMLS as distributed by MLS GRID
- $649,0003 bd3 ba2.4k sqft10091 Ramble Dr, Bremerton, WA 98311Active
 MLS ID #2586338, Hillary Tutterrow. NWMLS as distributed by MLS GRID
