Welcome to Burnham Heights and the Soundmark with 2,711 sq. ft. of thoughtfully designed living with the space, flexibility, and finishes today’s buyers are looking for. The open-concept main level brings the kitchen, dining and great room together, flowing seamlessly to the covered outdoor living area for year-round enjoyment and entertaining. A main-floor office offers incredible versatility and can easily become a fifth bedroom, with the option to upgrade the powder room to a 3/4 bath for a private guest space. Upstairs, four spacious bedrooms surround a central loft, providing additional space to relax, work or play. A 3-car garage offers exceptional parking and storage. Located in desirable Burnham Heights, the Soundmark combines a smart, functional layout with Rush Residential’s impressive standard features, plus carefully selected designer upgrades and finishes that give this home its own distinctive style.
Active
Listed by: Windermere Prof Partners • Cynthia Marchand • 253-320-0334
$1,055,000
11365 (Lot 28) 112th Street Loop, Gig Harbor, WA 98332
5beds
2,711sqft
Single Family Residence
Built in 2026
7,318 Square Feet Lot
$1,051,800 Zestimate®
$389/sqft
$100/mo HOA
What's special
Thoughtfully designed livingFour spacious bedroomsOpen-concept main level
- --
- on Zillow
- 41
- views
- 1
- save
Zillow last checked:
Listing updated:
Listed by:
Cynthia Marchand 253-320-0334 cmarchand@windermere.com,
Windermere Prof Partners,
Nick Dahl 253-514-3373,
Windermere Prof Partners
Source: NWMLS as distributed by MLS GRID,MLS#: 2570501
Facts & features
Interior
Bedrooms & bathrooms
- Bedrooms: 5
- Bathrooms: 3
- Full bathrooms: 2
- 3/4 bathrooms: 1
- Main level bathrooms: 1
- Main level bedrooms: 1
Primary bedroom
- Level: Second
Bedroom
- Level: Second
Bedroom
- Level: Second
Bedroom
- Level: Second
Bedroom
- Level: Main
Bathroom full
- Level: Second
Bathroom full
- Level: Second
Bathroom three quarter
- Level: Main
Dining room
- Level: Main
Entry hall
- Level: Main
Great room
- Level: Main
Kitchen with eating space
- Level: Main
Utility room
- Level: Second
Heating
- Fireplace, 90%+ High Efficiency, Forced Air, Heat Pump, Electric
Cooling
- 90%+ High Efficiency, Forced Air, Heat Pump
Appliances
- Included: Dishwasher, Disposal, Dryer, Microwave, Refrigerator, Stove(s)/Range(s), Washer, Dishwasher(s), Dryer(s), Garbage Disposal, Microwave(s), Refrigerator(s), Washer(s), Water Heater: Hybrid, Water Heater Location: Garage
Features
- Bath Off Primary, Ceiling Fan(s), Dining Room, High Tech Cabling, Loft, Pantry
- Flooring: Ceramic Tile, Laminate, Vinyl, Carpet
- Doors: French Doors
- Windows: Triple Pane Windows
- Basement: None
- Number of fireplaces: 1
- Fireplace features: Electric, Main Level: 1, Fireplace
Interior area
- Total structure area: 2,711
- Total interior livable area: 2,711 sqft
Property
Parking
- Total spaces: 3
- Parking features: Attached Garage
- Has attached garage: Yes
- Covered spaces: 3
Features
- Levels: Two
- Stories: 2
- Entry location: Main
- Patio & porch: Bath Off Primary, Ceiling Fan(s), Dining Room, Fireplace, French Doors, High Tech Cabling, Loft, Pantry, Sprinkler System, Triple Pane Windows, Walk-In Closet(s), Water Heater
Lot
- Size: 7,318 Square Feet
- Features: Curbs, Paved, Sidewalk, Cable TV, Deck, Electric Car Charging, Fenced-Fully, High Speed Internet, Patio, Sprinkler System
- Topography: Level
- Residential vegetation: Garden Space
Details
- Parcel number: 3001340280
- Zoning description: Jurisdiction: City
- Special conditions: Standard
Construction
Type & style
- Home type: SingleFamily
- Architectural style: Contemporary,2 Story
- Property subtype: Single Family Residence
Materials
- Cement Planked, Stone, Wood Siding, Wood Products, Cement Plank
- Foundation: Poured Concrete
- Roof: Composition
Condition
- Under Construction
- New construction: Yes
- Year built: 2026
- Major remodel year: 2026
Details
- Builder name: Rush Residential Inc.
Utilities & green energy
- Electric: Company: Peninsula Light
- Sewer: Sewer Connected, Company: City of Gig Harbor
- Water: Public, Company: Washington Water
- Utilities for property: Xfinity, Xfinity
Community & HOA
Community
- Features: CCRs, Park
- Subdivision: Gig Harbor
HOA
- Services included: Common Area Maintenance, Maintenance Grounds, See Remarks
- HOA fee: $1,200 annually
- HOA phone: 253-514-6638
Location
- Region: Gig Harbor
Financial & listing details
- Price per square foot: $389/sqft
- Annual tax amount: $239
- Date on market: 8/21/2026
- Listing terms: Conventional,FHA,VA Loan
- Inclusions: Dishwasher(s), Dryer(s), Garbage Disposal, Microwave(s), Refrigerator(s), Stove(s)/Range(s), Washer(s)
Estimated market value
$1,051,800
$999,000 - $1.10M
$4,357/mo
Price history
| Date | Event | Price |
|---|---|---|
| 8/21/2026 | Listed for sale | $1,055,000$389/sqft |
Source:  NWMLS as distributed by MLS GRID #2570501 Report a problem | ||
Public tax history
Tax history is unavailable.
Monthly payment
Est. payment
Payment breakdown
Explore the cost of this home by adjusting the details. Changes won't be saved.Climate risks
Neighborhood: Purdy
Nearby schools
Schools provided by the listing agent
- Elementary: Purdy Elem
- Middle: Harbor Ridge Mid
- High: Peninsula High
Source: NWMLS as distributed by MLS GRID. This data may not be complete. We recommend contacting the local school district to confirm school assignments for this home.
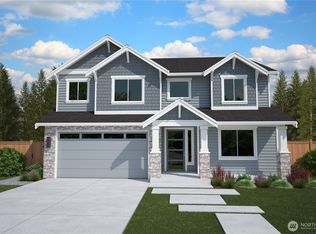
- $1,081,5005 bd4 ba2.7k sqftLOT 11350 Fifty 112th Street Loop, Gig Harbor, WA 98332New Construction

- $1,105,4634 bd3 ba2.7k sqftLOT 11349 26 112th Street Loop, Gig Harbor, WA 98332Sold
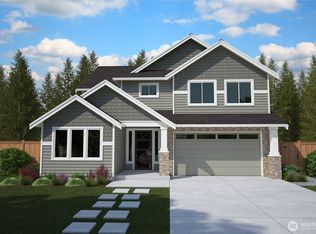
- $1,087,9504 bd3 ba2.8k sqftLOT 11317 22 112th Street Loop, Gig Harbor, WA 98332New Construction
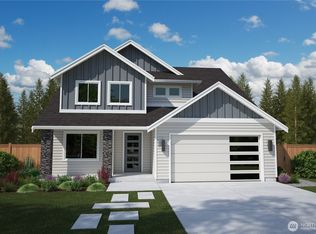
- $1,198,6204 bd4 ba2.6k sqftLOT 11325 23 112th Street Loop, Gig Harbor, WA 98332Sold
Similar homes
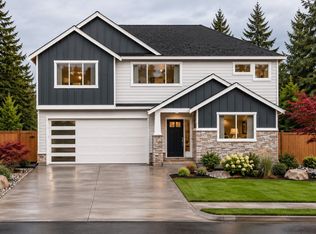
- $875,0004 bd3 ba2.6k sqftBurnham Heights, Gig Harbor, WA 98332Active
 MLS ID #2603851, Cynthia Marchand. NWMLS as distributed by MLS GRID
- $899,9504 bd3 ba2.7k sqftBurnham Heights, Gig Harbor, WA 98332Active
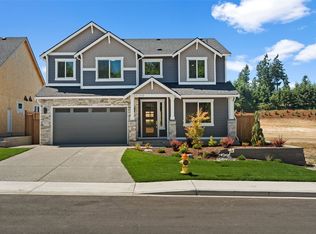 MLS ID #2603854, Cynthia Marchand. NWMLS as distributed by MLS GRID
- $1,081,5005 bd4 ba2.7k sqftBurnham Heights, Gig Harbor, WA 98332ActiveMLS ID #2541851, Cynthia Marchand. NWMLS as distributed by MLS GRID
- $1,149,9004 bd4 ba3.2k sqft11405 65th Avenue NW, Gig Harbor, WA 98332Active
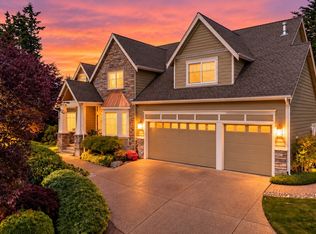 MLS ID #2532974, Kari Montgomery. NWMLS as distributed by MLS GRID
